Welcome to this full brick home in a great Waterloo location, offering a comfortable layout, inviting living spaces, and a little more privacy than you might expect while still being close to downtown.
Inside, hardwood floors run throughout the living room and dining area, creating a warm, open feel. The living room features a gas fireplace and a large picture window that brings in natural light and offers the perfect spot to set up your Christmas tree during the holidays. Just off the entry, the view looks out over a neighboring farm field, adding to the peaceful feel of the home. Vaulted ceilings enhance the spacious atmosphere, while the kitchen offers a convenient breakfast bar and laundry just steps away.
The main level includes a primary bedroom with an attached bathroom, along with two additional bedrooms and a second full bathroom. The primary bathroom shower was updated in 2023, and the newer windows were installed in 2019.
Downstairs, the partially finished basement offers a large family room, a bonus room, a cedar closet, and a full bathroom with a separate shower and bathtub. Whether you need extra space for movie nights, hobbies, guests, or a hangout area, there's plenty of flexibility to make it work for you.
Out back, enjoy the large covered patio, perfect for relaxing, grilling, or gathering with friends and family. Additional features include two water heaters, two radon mitigation systems, and a gas furnace. The home also has a crawl space beneath the kitchen.
With its full brick exterior, functional layout, and convenient location near downtown Waterloo, this home offers a great combination of comfort, character, and a private setting.
Active
Listed by: eXp Realty • Monica Schmidt • 618-567-9203
$345,000
715 Legion Dr, Waterloo, IL 62298
3beds
2,887sqft
Single Family Residence
Built in 1988
0.31 Acres Lot
$-- Zestimate®
$120/sqft
$-- HOA
What's special
Full brick homeGas fireplaceFull brick exteriorBonus roomInviting living spacesCedar closet
- 9 days
- 804
- 47
Likely to sell faster than
Zillow last checked:
Listing updated:
Listed by:
Monica Schmidt 618-567-9203,
eXp Realty
Source: MARIS,MLS#: 26068291 Originating MLS: Southwestern Illinois Board of REALTORS
Facts & features
Interior
Bedrooms & bathrooms
- Bedrooms: 3
- Bathrooms: 3
- Full bathrooms: 3
- Main level bathrooms: 2
- Main level bedrooms: 3
Primary bedroom
- Features: Floor Covering: Carpeting
- Level: Main
- Area: 198
- Dimensions: 18x11
Bedroom
- Features: Floor Covering: Carpeting
- Level: Main
- Area: 143
- Dimensions: 11x13
Bedroom
- Features: Floor Covering: Carpeting
- Level: Main
- Area: 126
- Dimensions: 14x9
Primary bathroom
- Features: Floor Covering: Ceramic Tile
- Level: Main
- Area: 54
- Dimensions: 9x6
Bathroom
- Features: Floor Covering: Ceramic Tile
- Level: Main
- Area: 88
- Dimensions: 11x8
Bathroom
- Features: Floor Covering: Carpeting
- Level: Lower
- Area: 90
- Dimensions: 10x9
Bonus room
- Features: Floor Covering: Carpeting
- Level: Lower
- Area: 110
- Dimensions: 10x11
Dining room
- Features: Floor Covering: Wood
- Level: Main
- Area: 216
- Dimensions: 18x12
Family room
- Features: Floor Covering: Carpeting
- Level: Lower
Kitchen
- Features: Floor Covering: Ceramic Tile
- Level: Main
- Area: 168
- Dimensions: 14x12
Laundry
- Features: Floor Covering: Ceramic Tile
- Level: Main
- Area: 72
- Dimensions: 6x12
Living room
- Features: Floor Covering: Wood
- Level: Main
- Area: 288
- Dimensions: 18x16
Heating
- Forced Air
Cooling
- Electric
Appliances
- Included: Dishwasher, Dryer, Microwave, Electric Oven, Electric Range, Refrigerator, Washer
- Laundry: Main Level
Features
- Breakfast Bar, Cedar Closet(s), Eat-in Kitchen, Open Floorplan, Separate Shower, Tub
- Flooring: Hardwood
- Basement: Crawl Space,Partially Finished
- Number of fireplaces: 1
- Fireplace features: Gas, Living Room
Interior area
- Total structure area: 2,887
- Total interior livable area: 2,887 sqft
- Finished area above ground: 1,767
- Finished area below ground: 1,120
Property
Parking
- Total spaces: 2
- Parking features: Attached, Driveway, Garage
- Attached garage spaces: 2
- Has uncovered spaces: Yes
Features
- Levels: One
- Patio & porch: Covered, Front Porch, Patio
- Fencing: None
Lot
- Size: 0.31 Acres
- Features: Back Yard
Details
- Parcel number: 0830334007000
- Special conditions: Standard
Construction
Type & style
- Home type: SingleFamily
- Architectural style: Ranch
- Property subtype: Single Family Residence
Materials
- Brick, Vinyl Siding
Condition
- Year built: 1988
Utilities & green energy
- Electric: Other
- Sewer: Public Sewer
- Water: Public
- Utilities for property: Electricity Connected, Natural Gas Connected, Sewer Connected, Water Connected
Community & HOA
Community
- Subdivision: Belle Fontaine Heights 1
HOA
- Has HOA: No
Location
- Region: Waterloo
Financial & listing details
- Price per square foot: $120/sqft
- Tax assessed value: $290,250
- Annual tax amount: $5,260
- Date on market: 10/27/2026
- Cumulative days on market: 9 days
- Listing terms: Cash,Conventional,FHA,USDA Loan,VA Loan
- Electric utility on property: Yes
Estimated market value
Not available
Estimated sales range
Not available
Not available
Price history
| Date | Event | Price |
|---|---|---|
| 10/27/2026 | Listed for sale | $345,000$120/sqft |
Source:  MARIS #26068291 Report a problem | ||
Public tax history
| Year | Property taxes | Tax assessment |
|---|---|---|
| 2025 | $5,260 +9.4% | $96,750 +10.8% |
| 2024 | $4,806 +2.3% | $87,300 +1.9% |
| 2023 | $4,699 +10.7% | $85,650 +10.3% |
| 2022 | $4,246 | $77,630 +8.1% |
| 2021 | -- | $71,810 +2.2% |
| 2020 | -- | $70,230 +6.1% |
| 2019 | -- | $66,200 +3.3% |
| 2018 | $3,976 | $64,110 -2.8% |
| 2017 | $3,976 | $65,936 +4.5% |
| 2016 | $3,976 +6.3% | $63,110 +1.2% |
| 2015 | $3,741 -2.2% | $62,380 -5.3% |
| 2014 | $3,825 | $65,900 -4.7% |
| 2012 | $3,825 | $69,130 -2.1% |
| 2011 | -- | $70,630 -3.3% |
| 2010 | -- | $73,060 -3.2% |
| 2009 | -- | $75,470 -1.6% |
| 2008 | -- | $76,690 +9.2% |
| 2007 | -- | $70,200 |
Find assessor info on the county website
Monthly payment
Est. payment
Payment breakdown
Explore the cost of this home by adjusting the details. Changes won't be saved.Climate risks
Neighborhood: 62298
Nearby schools
Schools provided by the listing agent
- Elementary: Waterloo Dist 5
- Middle: Waterloo Dist 5
- High: Waterloo
Source: MARIS. This data may not be complete. We recommend contacting the local school district to confirm school assignments for this home.


Similar homes
- $--3 bd1 ba1.6k sqft600 Waterloo Dr, Waterloo, IL 62298AuctionAuction.com 2
- $267,5003 bd2 ba2.4k sqft902 Evansville Ave, Waterloo, IL 62298For Sale

 MLS ID #26069683, Monica Schmidt, eXp Realty. MARIS
- $300,0003 bd3 ba3.7k sqft5723 Konarcik Rd, Waterloo, IL 62298Auction
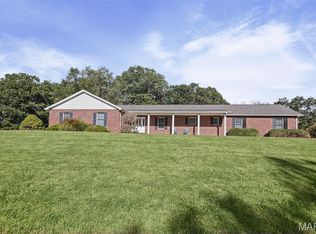 MLS ID #26065177, Brad S Chandler, Property Peddler, Inc. MARIS
- $339,9003 bd2 ba1.5k sqft711 Ward, Waterloo, IL 62298For Sale
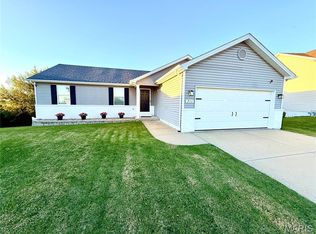 MLS ID #26062683, Michelle N Miller, Miller & Associates of Waterloo. MARIS
- $399,9003 bd2 ba1.5k sqft5842 Deer Hill Rd, Waterloo, IL 62298For SaleMLS ID #26070146, Monica Schmidt, eXp Realty. MARIS
- $424,9994 bd4 ba3k sqft1033 Turtle Dove Trl, Waterloo, IL 62298For SaleMLS ID #26065835, Linda R Frierdich, Century 21 Advantage. MARIS
- $370,9004 bd3 ba2.4k sqft1521 Rachael Ln, Waterloo, IL 62298For SaleMLS ID #26046372, Monica Schmidt, eXp Realty. MARIS
- $260,0003 bd2 ba2k sqft708 S Library St, Waterloo, IL 62298For SaleMLS ID #26057374, Rebecca L Bollinger, RE/MAX Preferred. MARIS
- $280,0004 bd2 ba2k sqft210 W 4th St, Waterloo, IL 62298For SaleMLS ID #26059338, Monica Schmidt, eXp Realty. MARIS
- $414,9004 bd4 ba3.8k sqft521 Grand Ave, Waterloo, IL 62298For SaleMLS ID #26039466, John Spytek, 555 Auctions. MARIS
- $225,0003 bd2 ba1.4k sqft404 S Main St, Waterloo, IL 62298For SaleMLS ID #26045645, JoAnn M Meier, RE/MAX First Choice. MARIS
- $489,0004 bd3 ba3k sqft6107 Briar Trl, Waterloo, IL 62298For SaleMLS ID #26064336, Jessica M Mettler, Coldwell Banker Brown Realtors. MARIS
- $508,0003 bd2 ba1.8k sqft1013 Waymaker Ln, Waterloo, IL 62298New ConstructionMLS ID #26068016, Raquel M Vice, Century 21 Advantage. MARIS
- $479,9003 bd2 ba1.6k sqft512 Hayden Dr, Waterloo, IL 62298New ConstructionMLS ID #26063323, Pamela J Patterson, RE/MAX Preferred. MARIS
- $359,9003 bd3 ba2.4k sqft2914 Spring Water Dr, Saint Louis, MO 63129For SaleMLS ID #26070758, David Stebe, Coldwell Banker Realty - Gundaker. MARIS
- $436,5503 bd2 ba1.8k sqft1017 Waymaker Ln, Waterloo, IL 62298New ConstructionMLS ID #25080049, Raquel M Vice, Century 21 Advantage. MARIS
- $212,5003 bd1 ba1.7k sqft458 N Library St, Waterloo, IL 62298For SaleMLS ID #26061589, Monica Schmidt, eXp Realty. MARIS
- $364,9003 bd3 ba2k sqft12 Oak Ridge Dr, Columbia, IL 62236For SaleMLS ID #26068267, Sam Row, Keller Williams Pinnacle. MARIS
- $325,0002 bd1 ba1.8k sqft4476 Knab Rd, Smithton, IL 62285For SaleMLS ID #26070100, Demetria Williams, Keller Williams Marquee. MARIS
