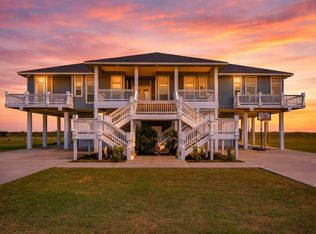
Experience coastal luxury in this extraordinary beachfront retreat. Spanning approximately 4,150 sq. ft., this five-bedroom, 5.5-bath home redefines beach living. The expansive living, dining, and kitchen area promises unforgettable gatherings. Each bedroom boasts an en suite bath for optimal privacy. On the main level, discover two king bedrooms, a bunk room, and a room with two full beds. The upper-level master suite impresses with a king bed, desk, and sitting area complete with a cozy fireplace. The master bath and generous owner’s closet offer ample space. House is insulated with spray foam for better energy efficiency Enjoy effortless convenience with a cargo lift and relish stunning Gulf views from the spacious front deck. Just steps away from beach combing, fishing, and more, your dream beachfront lifestyle awaits.
For sale
$1,500,000
715 Magnolia Ln, Port Bolivar, TX 77650
5beds
4,150sqft
Single Family Residence
Built in 2022
1.64 Acres Lot
$1,453,300 Zestimate®
$361/sqft
$-- HOA
What's special
Spacious front deckUpper-level master suiteMaster bathBunk room
- 8 days
- 108
- 13
Likely to sell faster than
Zillow last checked:
Listing updated:
Listed by:
Gregory Fountain TREC #0705926 409-284-2665,
Swedes Real Estate LLC
Source: HAR,MLS#: 94013760
Facts & features
Interior
Bedrooms & bathrooms
- Bedrooms: 5
- Bathrooms: 6
- Full bathrooms: 5
- 1/2 bathrooms: 1
Primary bedroom
- Level: Second
- Area: 442.68
- Dimensions: 20.4' X 21.7'
Bedroom
- Level: First
- Area: 193.21
- Dimensions: 13.9' x 13.9'
Bedroom
- Level: First
- Area: 193.21
- Dimensions: 13.9' x 13.9'
Bedroom
- Level: First
- Area: 193.21
- Dimensions: 13.9' x 13.9'
Bedroom
- Level: First
- Area: 193.21
- Dimensions: 13.9' x 13.9'
Other
- Level: First
- Area: 87.22
- Dimensions: 4.9' x 17.8'
Other
- Level: First
- Area: 58.52
- Dimensions: 7.6' X 7.7'
Other
- Level: First
- Area: 85.44
- Dimensions: 4.8' x 17.8'
Other
- Level: First
- Area: 85.44
- Dimensions: 4.8' X 17.8'
Other
- Level: First
- Area: 81.78
- Dimensions: 5.8' x 14.1'
Dining room
- Level: First
- Area: 200.68
- Dimensions: 11.6' X 17.3'
Kitchen
- Level: First
- Area: 271.15
- Dimensions: 14.5' x 18.7'
Living room
- Level: First
- Area: 868
- Dimensions: 28' X 31'
Primary bath
- Level: Second
- Area: 157.5
- Dimensions: 7.5' X 21'
Heating
- Electric
Cooling
- Ceiling Fan(s), Electric
Appliances
- Included: Gas Oven, Microwave, Free-Standing Range, Dishwasher
- Laundry: Electric Dryer Hookup, Washer Hookup
Features
- Number of fireplaces: 2
- Fireplace features: Gas Log
Interior area
- Total structure area: 4,150
- Total interior livable area: 4,150 sqft
Property
Parking
- Total spaces: 2
- Parking features: Attached
- Attached garage spaces: 2
Features
- Stories: 1
- Has view: Yes
- View description: Beach, Water
- Has water view: Yes
- Water view: Water
- Waterfront features: Beach Front, Beach Access
Lot
- Size: 1.64 Acres
- Features: Waterfront, 1 Up to 2 Acres
Details
- Parcel number: 020300270040000
Construction
Type & style
- Home type: SingleFamily
- Architectural style: Other
- Property subtype: Single Family Residence
Materials
- Spray Foam Insulation, Cement Siding, Wood Siding
- Foundation: Raised
- Roof: Composition
Condition
- New construction: No
- Year built: 2022
Utilities & green energy
- Sewer: Other
- Water: Other
Green energy
- Energy efficient items: HVAC>13 SEER
Community & HOA
Community
- Subdivision: Johnson-Crawford
Location
- Region: Port Bolivar
Financial & listing details
- Price per square foot: $361/sqft
- Tax assessed value: $830,330
- Annual tax amount: $11,225
- Date on market: 10/28/2026
Estimated market value
$1,453,300
$1.38M - $1.53M
Not available
Price history
| Date | Event | Price |
|---|---|---|
| 10/28/2026 | Listed for sale | $1,500,000$361/sqft |
Source:  HAR #94013760 Report a problem | ||
| 4/20/2026 | Listing removed | $27,576$7/sqft |
Source: Zillow Rentals Report a problem | ||
| 4/18/2026 | Listed for rent | $27,576$7/sqft |
Source: Zillow Rentals Report a problem | ||
Public tax history
| Year | Property taxes | Tax assessment |
|---|---|---|
| 2025 | $11,181 -22.6% | $830,330 -22.1% |
| 2024 | $14,445 +37.6% | $1,065,350 +0.3% |
| 2023 | $10,498 +183.1% | $1,062,090 +361.5% |
| 2022 | $3,708 +9.6% | $230,130 +9.5% |
| 2021 | $3,384 -7.7% | $210,130 |
| 2020 | $3,666 -10.3% | $210,130 |
| 2019 | $4,089 | $210,130 |
| 2018 | -- | $210,130 |
Find assessor info on the county website
Monthly payment
Est. payment
Payment breakdown
Explore the cost of this home by adjusting the details. Changes won't be saved.Climate risks
Neighborhood: 77650
Nearby schools
Schools provided by the listing agent
- Elementary: Gisd Open Enroll
- Middle: Gisd Open Enroll
- High: Ball High School
Source: HAR. This data may not be complete. We recommend contacting the local school district to confirm school assignments for this home.


Similar homes
- $1,390,0004 bd3 ba2.7k sqft810 4th St, Port Bolivar, TX 77650For Sale
 MLS ID #38888002, Monica DeMore, BuyCrystalBeach.com. HAR
- $1,485,0004 bd4 ba3.3k sqft672 Villa Dr, Crystal Beach, TX 77650Active
 MLS ID #7204250, Jenny Law, Kuper Sotheby's Int'l Realty. Unlock MLS
- $1,499,0004 bd5 ba2.8k sqft2344 Trinidad Dr, Crystal Beach, TX 77650For Sale
 MLS ID #58714715, Norma Smalley, Cobb Real Estate. HAR
- $1,650,0003 bd6 ba5k sqft1239 Lagoon Dr, Crystal Beach, TX 77650For Sale
 MLS ID #71232094, Crystal Shafer, RE/MAX ONE. HAR
- $1,025,0004 bd5 ba2.4k sqft335 Atkinson, Crystal Beach, TX 77650New Construction
 MLS ID #270679, Leah DeVries, Countryland Properties. BBOR
