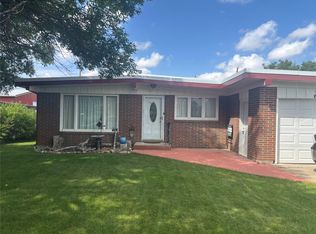
Brick home with an attached 2-car garage AND a 30x40 heated shop!
This 3-bedroom, 2-full-bath brick home on Marias Avenue offers abundant garage space: an attached double garage plus a fully finished 30x40 shop.
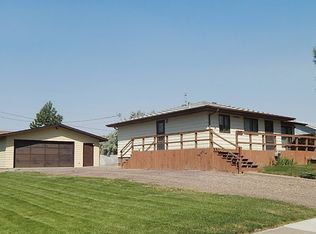
The Shop: This steel-sided shop is insulated, heated, and fully finished for year-round comfort. Two overhead doors, one oversized and one standard, handle everything from pickups to campers and equipment. Alley access lets you pull in and out without crossing the yard. A floor drain, walk-in service door, windows for natural light, and a poured concrete apron round it out. It’s ready for vehicle storage, a workshop, or your next winter project.
The Home: The main level has a bright kitchen with oak cabinetry, a breakfast bar with seating, a double-oven range, and a dishwasher. It opens to a dining area and a living room with large picture windows. The bedrooms have generous closet space. The lower level adds a family room, a second kitchenette, a bedroom, and the second full bath. Mature trees, an established hedge, and a wide driveway complete the package.
Shop and house this size rarely come up in Shelby. Call today for your private showing.
Active
$429,000
715 Marias Ave, Shelby, MT 59474
3beds
1,844sqft
Single Family Residence
Built in 1962
9,365 Square Feet Lot
$421,900 Zestimate®
$233/sqft
$-- HOA
What's special
Steel-sided shopBrick homeWide drivewayEstablished hedgeDouble-oven rangeMature treesWalk-in service door
- 8 days
- 272
- 3
Likely to sell faster than
Zillow last checked:
Listing updated:
Listed by:
Alisa Johnson 406-470-1480,
Home Sweet Home Realty Group LLC
Source: MRMLS,MLS#: 30080195
Facts & features
Interior
Bedrooms & bathrooms
- Bedrooms: 3
- Bathrooms: 2
- Full bathrooms: 2
Heating
- Forced Air
Cooling
- Central Air
Appliances
- Included: Freezer, Microwave, Range, Refrigerator
- Laundry: Washer Hookup
Features
- Basement: Finished
- Has fireplace: No
Interior area
- Total structure area: 1,844
- Total interior livable area: 1,844 sqft
- Finished area below ground: 922
Property
Parking
- Total spaces: 2
- Parking features: Additional Parking, Alley Access, Garage, Garage Door Opener, Heated Garage, RV Access/Parking
- Attached garage spaces: 2
Features
- Levels: Multi/Split
- Patio & porch: Patio
- Exterior features: Storage
- Has view: Yes
- View description: Residential
Lot
- Size: 9,365 Square Feet
- Features: Back Yard, Front Yard
Details
- Additional structures: Workshop
- Parcel number: 21442422309020000
- Zoning description: 1
- Special conditions: Standard
Construction
Type & style
- Home type: SingleFamily
- Architectural style: Split Level
- Property subtype: Single Family Residence
Materials
- Brick
- Foundation: Poured
- Roof: Metal
Condition
- New construction: No
- Year built: 1962
Utilities & green energy
- Sewer: Public Sewer
- Water: Public
Community & HOA
Community
- Features: Curbs, Playground, Park, Street Lights, Sidewalks
HOA
- Has HOA: No
Location
- Region: Shelby
Financial & listing details
- Price per square foot: $233/sqft
- Tax assessed value: $160,380
- Annual tax amount: $1,265
- Date on market: 11/3/2026
- Listing agreement: Exclusive Right To Sell
Estimated market value
$421,900
$401,000 - $443,000
$1,220/mo
Price history
| Date | Event | Price |
|---|---|---|
| 11/3/2026 | Listed for sale | $429,000$233/sqft |
Source:  MRMLS #30080195 Report a problem | ||
Public tax history
| Year | Property taxes | Tax assessment |
|---|---|---|
| 2025 | $1,044 -37.9% | $141,800 -3.7% |
| 2024 | $1,681 +3.4% | $147,300 |
| 2023 | $1,627 +7% | $147,300 +12.3% |
| 2022 | $1,521 +2.6% | $131,200 |
| 2021 | $1,482 +13.9% | $131,200 +19.1% |
| 2020 | $1,302 +0.3% | $110,200 |
| 2019 | $1,297 -33.6% | $110,200 -24.6% |
| 2018 | $1,953 +27.7% | $146,200 |
| 2017 | $1,529 +0.6% | $146,200 +3.1% |
| 2016 | $1,521 -9.4% | $141,800 -3.7% |
| 2015 | $1,679 +59.7% | $147,200 +171% |
| 2014 | $1,051 -0.5% | $54,325 +1.9% |
| 2013 | $1,057 -47.1% | $53,314 -48.9% |
| 2012 | $1,998 | $104,338 |
| 2011 | -- | -- |
| 2010 | -- | -- |
| 2009 | -- | -- |
| 2008 | -- | $74,500 +16.4% |
| 2007 | -- | $64,000 |
| 2006 | -- | $64,000 |
| 2005 | -- | $64,000 |
| 2004 | -- | $64,000 |
| 2003 | -- | $64,000 |
| 2002 | -- | -- |
| 2000 | -- | $60,000 |
Find assessor info on the county website
Monthly payment
Est. payment
Payment breakdown
Explore the cost of this home by adjusting the details. Changes won't be saved.Climate risks
Neighborhood: 59474
Nearby schools
Schools provided by the listing agent
- District: District No. 14
Source: MRMLS. This data may not be complete. We recommend contacting the local school district to confirm school assignments for this home.
Similar homes
- $273,0004 bd2 ba2.3k sqft864 Hill Ave, Shelby, MT 59474Active
 MLS ID #30075545, Brenda J. Longcake, 1st Choice Realty LLC. MRMLS
- $295,0004 bd3 ba2k sqft215 9th Ave S, Shelby, MT 59474Active
 MLS ID #30079832, Leanne McDonough, Dye, Tavary & Judge Inc. MRMLS
- $325,0005 bd3 ba2.3k sqft548 7th Ave S, Shelby, MT 59474Active
 MLS ID #30078411, Alisa Johnson, Home Sweet Home Realty Group LLC. MRMLS
- $549,0004 bd3 ba2.3k sqft1323 13th St S, Shelby, MT 59474For Sale
 MLS ID #414877, Trampus Corder, Corder & Associates. Big Sky Country MLS
- $268,7005 bd2 ba1.7k sqft908 Turner Ave, Shelby, MT 59474ActiveMLS ID #30072519, Kim Hofstad, 1st Choice Realty LLC. MRMLS
- $285,0004 bd3 ba1.8k sqft122 E Richland Ave, Shelby, MT 59474ActiveMLS ID #30066495, Alisa Johnson, Home Sweet Home Realty Group LLC. MRMLS
- $220,0002 bd2 ba1.9k sqft415 Jimmy Ave, Shelby, MT 59474ActiveMLS ID #30074252, Lacetta Isenberg, Home Sweet Home Realty Group LLC. MRMLS
- $295,0004 bd3 ba1.5k sqft812 7th St S, Shelby, MT 59474ActiveMLS ID #30078614, Jessica Hedges, Montana Living Realty LLC. MRMLS
- $489,5004 bd1 ba2.2k sqft8184 Us Highway 91 N, Conrad, MT 59425ActiveMLS ID #30054199, Sherri Judisch, 1st Choice Realty LLC. MRMLS
- $549,0003 bd2 ba1.5k sqft7793 Old Shelby Rd, Conrad, MT 59425ActiveMLS ID #30079744, Tara Halmes, Legacy Realty of Montana. MRMLS
