One of a kind property featuring 2 houses and a large garage/shop. 10,625 sqft lot with a 1992 double wide manufactured home. A 1930 one bedroom rental house and 912 sqft insulated and heated garage. The manufactured home has gas fireplace, infrared sauna, updated furnace, metal roof, hot water on demand, solid oak interior doors, some updated flooring and blinds. There is living room, large kitchen with oak cabinets and breakfast nook. Separate dining or sitting area. 2 bedroom and full bath, laundry room with door to exterior and primary bedroom with 2 closets, a primary bath with walk in shower, 2 sinks and infrared sauna. Rental house has a metal roof, gas fireplace, new hot water tank & brand new stainless steel fridge. There is a kitchen, living room, one bedroom, full bathroom, office area, laundry in the back porch. There is separate off street parking in front of rental and parking off the alley for the manufactured home. There is a long drive way to access the garage. Garage is metal siding and roof, heated, insulated and has attic storage. Huge patio area between all three structures with a hot tub. Sprinkler System. This property has so much potential and ready to be your new home or investment property.
Active
$295,000
812 7th St S, Shelby, MT 59474
4beds
1,568sqft
Manufactured Home
Built in 1992
10,628 Square Feet Lot
$-- Zestimate®
$188/sqft
$-- HOA
What's special
Updated furnaceUpdated flooringHot tubInfrared saunaSolid oak interior doorsHot water on demandSprinkler system
- 41 days
- 245
- 20
Zillow last checked:
Listing updated:
Listed by:
Jessica Hedges 406-845-3156,
Montana Living Realty LLC
Source: MRMLS,MLS#: 30078614
Facts & features
Interior
Bedrooms & bathrooms
- Bedrooms: 4
- Bathrooms: 3
- Full bathrooms: 2
- 3/4 bathrooms: 1
Heating
- Forced Air, Gas
Cooling
- Central Air
Appliances
- Included: Dryer, Dishwasher, Microwave, Range, Refrigerator, Washer
- Laundry: Washer Hookup
Features
- Fireplace, Hot Tub/Spa, Main Level Primary, Sauna, Vaulted Ceiling(s)
- Basement: Crawl Space
- Number of fireplaces: 2
Interior area
- Total structure area: 2,364
- Total interior livable area: 1,568 sqft
- Finished area below ground: 0
Video & virtual tour
Property
Parking
- Total spaces: 2
- Parking features: Additional Parking, Alley Access, Garage, Garage Door Opener, Heated Garage
- Garage spaces: 2
Features
- Levels: One
- Patio & porch: Patio
- Exterior features: Hot Tub/Spa
- Has spa: Yes
- Spa features: Hot Tub
- Fencing: Partial,Wood
- Has view: Yes
- View description: Residential
Lot
- Size: 10,628 Square Feet
- Features: Level, Sprinklers In Ground
Details
- Parcel number: 21442428422030000
- Zoning description: 1
- Special conditions: Standard
Construction
Type & style
- Home type: MobileManufactured
- Architectural style: Other
- Property subtype: Manufactured Home
Materials
- Masonite, Wood Siding, Wood Frame
- Foundation: Other, Poured
- Roof: Metal
Condition
- Updated/Remodeled
- New construction: No
- Year built: 1992
Utilities & green energy
- Sewer: Public Sewer
- Water: Public
- Utilities for property: Electricity Connected, Natural Gas Connected, High Speed Internet Available, Phone Available
Community & HOA
HOA
- Has HOA: No
Location
- Region: Shelby
Financial & listing details
- Price per square foot: $188/sqft
- Tax assessed value: $53,730
- Annual tax amount: $1,820
- Date on market: 9/30/2026
- Listing agreement: Exclusive Right To Sell
- Listing terms: Cash,Conventional,Other
- Road surface type: Asphalt, Gravel
- Body type: Double Wide
Estimated market value
Not available
Estimated sales range
Not available
Not available
Price history
| Date | Event | Price |
|---|---|---|
| 9/30/2026 | Listed for sale | $295,000$188/sqft |
Source:  MRMLS #30078614 Report a problem | ||
Public tax history
| Year | Property taxes | Tax assessment |
|---|---|---|
| 2025 | $345 -44.5% | $53,730 -4.5% |
| 2024 | $622 -4.8% | $56,260 |
| 2023 | $653 +15.7% | $56,260 +18.9% |
| 2022 | $564 +3.3% | $47,300 |
| 2021 | $546 +4.7% | $47,300 +7.2% |
| 2020 | $521 +0.3% | $44,120 |
| 2019 | $520 -18% | $44,120 -18.8% |
| 2018 | $633 +11.3% | $54,340 |
| 2017 | $569 -6.4% | $54,340 -4.1% |
| 2016 | $608 -6% | $56,640 |
| 2015 | $646 +12.2% | $56,640 +90.5% |
| 2014 | $576 | $29,738 -31.9% |
| 2002 | -- | $43,700 |
| 2000 | -- | $43,700 |
Find assessor info on the county website
Monthly payment
Climate risks
Neighborhood: 59474
Nearby schools
Schools provided by the listing agent
- District: District No. 14
Source: MRMLS. This data may not be complete. We recommend contacting the local school district to confirm school assignments for this home.
Similar homes
- $295,0004 bd3 ba2k sqft215 9th Ave S, Shelby, MT 59474Active
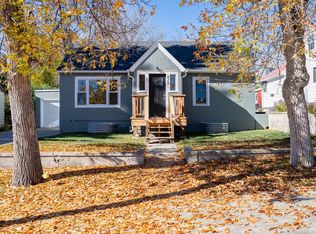
 MLS ID #30079832, Leanne McDonough, Dye, Tavary & Judge Inc. MRMLS
- $325,0005 bd3 ba2.3k sqft548 7th Ave S, Shelby, MT 59474Active
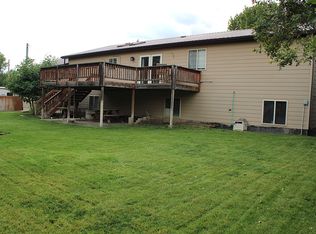 MLS ID #30078411, Alisa Johnson, Home Sweet Home Realty Group LLC. MRMLS
- $285,0004 bd3 ba1.8k sqft122 E Richland Ave, Shelby, MT 59474Active
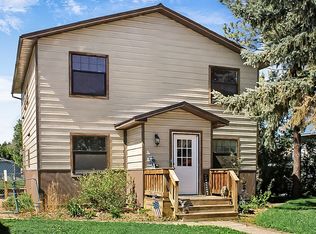 MLS ID #30066495, Alisa Johnson, Home Sweet Home Realty Group LLC. MRMLS
- $279,0003 bd2 ba1.6k sqft1164 Sanders Ave, Shelby, MT 59474For Sale By Owner

- $273,0004 bd2 ba2.3k sqft864 Hill Ave, Shelby, MT 59474ActiveMLS ID #30075545, Brenda J. Longcake, 1st Choice Realty LLC. MRMLS
- $268,7005 bd2 ba1.7k sqft908 Turner Ave, Shelby, MT 59474ActiveMLS ID #30072519, Kim Hofstad, 1st Choice Realty LLC. MRMLS
- $200,0004 bd3 ba1.6k sqft1123 2nd St N, Shelby, MT 59474ActiveMLS ID #30079403, Jessica Hedges, Montana Living Realty LLC. MRMLS
- $210,0003 bd3 ba1.5k sqft115 Plum St, Shelby, MT 59474ActiveMLS ID #30068572, Brenda J. Longcake, 1st Choice Realty LLC. MRMLS
- $429,0003 bd2 ba1.8k sqft715 Marias Ave, Shelby, MT 59474ActiveMLS ID #30080195, Alisa Johnson, Home Sweet Home Realty Group LLC. MRMLS
- $180,0002 bd2 ba852 sqft540 7th Ave S, Shelby, MT 59474Active Under ContractMLS ID #30079333, Brandie E.A. Kittle, Trailhead Realty Group. MRMLS
- $220,0002 bd2 ba1.9k sqft415 Jimmy Ave, Shelby, MT 59474ActiveMLS ID #30074252, Lacetta Isenberg, Home Sweet Home Realty Group LLC. MRMLS
- $185,0004 bd1 ba1.7k sqft123 10th Ave N, Shelby, MT 59474ActiveMLS ID #30075524, Brenda J. Longcake, 1st Choice Realty LLC. MRMLS
- $165,0003 bd2 ba1.5k sqft933 Oilfield Ave, Shelby, MT 59474ActiveMLS ID #30079663, Leanne McDonough, Dye, Tavary & Judge Inc. MRMLS
- $180,0002 bd1 ba2k sqft109 Sheridan St, Shelby, MT 59474ActiveMLS ID #30079835, Leanne McDonough, Dye, Tavary & Judge Inc. MRMLS
