Move-in ready 2-bedroom, 2-bath townhome in desirable New Lenox! Welcome home to this well-maintained townhome in a highly sought-after New Lenox location, conveniently serving top-notch schools and offering easy access to shopping, dining, parks, and more. The main level features a spacious living area with beautiful hardwood flooring and crown molding, creating a warm and inviting atmosphere. The kitchen was updated in 2022 with crisp white cabinetry, stainless steel appliances, and ceramic tile flooring, offering a fresh and functional space for everyday living and entertaining. Both bedrooms are generously sized, with the second bedroom featuring built-in cabinetry that stays with the home-perfect for a home office, hobbies, or additional storage. A full finished basement provides valuable additional living space, while brand-new carpeting on the stairs and throughout the basement adds a fresh, updated feel. Enjoy your own private outdoor patio, plus the added feature of an open side patio-great options for relaxing, grilling, or enjoying the outdoors. Major updates include HVAC (2014), hot water tank (2020), and roof (2020). Pride of ownership is evident throughout this lovingly cared-for home. Move right in and make it your own!
Contingent
$259,900
715 Tauber Rd #715, New Lenox, IL 60451
2beds
1,200sqft
Condominium, Single Family Residence
Built in ----
-- sqft lot
$-- Zestimate®
$217/sqft
$200/mo HOA
What's special
Full finished basementPrivate outdoor patioOpen side patioCrown moldingCrisp white cabinetryCeramic tile flooringBeautiful hardwood flooring
- --
- 336
- views
- 21
- saves
Zillow last checked:
Listing updated:
Listed by:
Ann Wood, ABR,CSC,e-PRO,PSA,RENE,SFR,SRS 815-263-8855,
CRIS Realty,
John Rymsza 708-906-8520,
CRIS Realty
Source: MRED as distributed by MLS GRID,MLS#: 12761671
Facts & features
Interior
Bedrooms & bathrooms
- Bedrooms: 2
- Bathrooms: 2
- Full bathrooms: 2
Rooms
- Room types: Recreation Room
Primary bedroom
- Features: Flooring (Carpet)
- Level: Second
- Area: 180 Square Feet
- Dimensions: 12X15
Bedroom 2
- Features: Flooring (Carpet)
- Level: Second
- Area: 130 Square Feet
- Dimensions: 10X13
Kitchen
- Features: Kitchen (Eating Area-Table Space), Flooring (Ceramic Tile)
- Level: Main
- Area: 200 Square Feet
- Dimensions: 10X20
Laundry
- Features: Flooring (Other)
- Level: Basement
- Area: 132 Square Feet
- Dimensions: 11X12
Living room
- Features: Flooring (Hardwood), Window Treatments (All)
- Level: Main
- Area: 270 Square Feet
- Dimensions: 15X18
Recreation room
- Features: Flooring (Carpet)
- Level: Basement
- Area: 198 Square Feet
- Dimensions: 11X18
Heating
- Natural Gas, Forced Air
Cooling
- Central Air
Appliances
- Included: Range, Dishwasher, Refrigerator, Washer, Dryer, Stainless Steel Appliance(s)
- Laundry: In Unit
Features
- Flooring: Hardwood
- Windows: Screens
- Basement: Finished,Full
Interior area
- Total structure area: 0
- Total interior livable area: 1,200 sqft
Property
Parking
- Total spaces: 1
- Parking features: Asphalt, Garage Door Opener, Yes, Garage Owned, Detached, Garage
- Garage spaces: 1
- Has uncovered spaces: Yes
Accessibility
- Accessibility features: No Disability Access
Lot
- Features: Landscaped
Details
- Parcel number: 1508233060131004
- Special conditions: None
- Other equipment: TV-Dish, Ceiling Fan(s), Sump Pump
Construction
Type & style
- Home type: Condo
- Property subtype: Condominium, Single Family Residence
Materials
- Vinyl Siding
- Foundation: Concrete Perimeter
- Roof: Asphalt
Condition
- New construction: No
Utilities & green energy
- Sewer: Public Sewer
- Water: Lake Michigan
Community & HOA
Community
- Subdivision: Windemere East
HOA
- Has HOA: Yes
- Services included: Insurance, Exterior Maintenance, Lawn Care, Snow Removal
- HOA fee: $200 monthly
Location
- Region: New Lenox
Financial & listing details
- Price per square foot: $217/sqft
- Annual tax amount: $4,843
- Date on market: 9/17/2026
- Ownership: Condo
Estimated market value
Not available
Estimated sales range
Not available
Not available
Price history
Price history is unavailable.
Public tax history
Tax history is unavailable.
Monthly payment
Est. payment
Payment breakdown
Explore the cost of this home by adjusting the details. Changes won't be saved.Climate risks
Neighborhood: 60451
Nearby schools
Schools provided by the listing agent
- Elementary: Bentley Elementary School
- Middle: Alex M Martino Junior High Schoo
- High: Lincoln-Way Central High School
- District: 122
Source: MRED as distributed by MLS GRID. This data may not be complete. We recommend contacting the local school district to confirm school assignments for this home.
Similar homes
- $224,9002 bd1 ba1k sqft523 Waverly Ct Unit C, New Lenox, IL 60451New
 MLS ID #12760566, Joseph Siwinski, Lincoln-Way Realty, Inc. MRED as distributed by MLS GRID
 - $259,9002 bd1 ba1.1k sqft3004 E Laraway Rd, New Lenox, IL 60433New
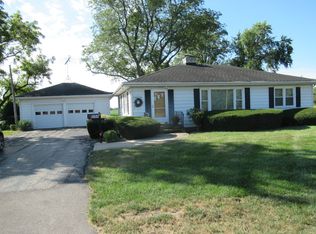 MLS ID #12759838, Carol Strader, Universal Group. MRED as distributed by MLS GRID
 - $325,0004 bd2 ba1.7k sqft1246 Green St, New Lenox, IL 60451New
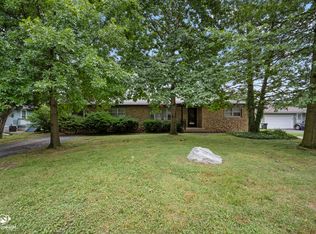 MLS ID #12762498, Karen Nelson, GRI,SFR, CRIS Realty. MRED as distributed by MLS GRID
 - $319,0002 bd3 ba1.6k sqft2740 Foxwood Dr #2740, New Lenox, IL 60451New
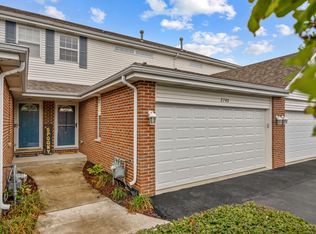 MLS ID #12758820, James Murphy, Murphy Real Estate Group. MRED as distributed by MLS GRID
