Set on an oversized double lot shaded by mature trees on a quiet street, this 3-bedroom, 1-bathroom home has been loved by the same family for more than 40 years and is ready for its next chapter. The four-seasons room is a standout, offering year-round comfort and a favorite spot to unwind in any season, while an oversized front window fills the living area with natural light and turns the space into a cozy retreat come winter. Step outside to both a front deck and a rear deck, perfect for morning coffee or evening get-togethers, plus a huge attached garage with room for vehicles, storage, and a workshop. The expansive yard offers space to garden, play, and entertain, on a lot larger than what you'll typically find in the area. This home is ready for cosmetic updates throughout, giving the next owner a genuine opportunity to add value and make it their own. Bring your vision to a home with great bones and an unbeatable lot in a sought-after location, and start creating your own memories here.
Contingent
$290,000
136 Ash St, New Lenox, IL 60451
3beds
1,426sqft
Single Family Residence
Built in 1955
0.36 Acres Lot
$-- Zestimate®
$203/sqft
$-- HOA
What's special
Cozy retreat come winterOversized double lotFour-seasons roomShaded by mature treesUnbeatable lotOversized front windowYear-round comfort
- 14 days
- 601
- 35
Likely to sell faster than
Zillow last checked:
Listing updated:
Listed by:
John Sintich 708-612-0644,
Keller Williams Preferred Rlty
Source: MRED as distributed by MLS GRID,MLS#: 12774687
Facts & features
Interior
Bedrooms & bathrooms
- Bedrooms: 3
- Bathrooms: 1
- Full bathrooms: 1
Rooms
- Room types: Attic, Bonus Room, Utility Room-1st Floor, Sun Room, Other Room
Primary bedroom
- Features: Flooring (Carpet), Window Treatments (Blinds, Curtains/Drapes)
- Level: Main
- Area: 100 Square Feet
- Dimensions: 10X10
Bedroom 2
- Features: Flooring (Carpet), Window Treatments (Blinds, Curtains/Drapes)
- Level: Main
- Area: 100 Square Feet
- Dimensions: 10X10
Bedroom 3
- Features: Flooring (Carpet)
- Level: Second
- Area: 130 Square Feet
- Dimensions: 13X10
Other
- Level: Second
- Area: 855 Square Feet
- Dimensions: 19X45
Bonus room
- Level: Second
- Area: 204 Square Feet
- Dimensions: 17X12
Dining room
- Features: Flooring (Carpet), Window Treatments (Blinds, Curtains/Drapes)
- Level: Main
- Area: 100 Square Feet
- Dimensions: 10X10
Kitchen
- Features: Flooring (Vinyl), Window Treatments (Blinds, Curtains/Drapes)
- Level: Main
- Area: 100 Square Feet
- Dimensions: 10X10
Living room
- Features: Flooring (Carpet), Window Treatments (Blinds, Curtains/Drapes)
- Level: Main
- Area: 208 Square Feet
- Dimensions: 13X16
Other
- Features: Flooring (Carpet)
- Level: Second
- Area: 136 Square Feet
- Dimensions: 8X17
Sun room
- Features: Flooring (Carpet), Window Treatments (Blinds, Curtains/Drapes)
- Level: Main
- Area: 153 Square Feet
- Dimensions: 9X17
Other
- Features: Window Treatments (Blinds, Curtains/Drapes)
- Level: Main
- Area: 88 Square Feet
- Dimensions: 8X11
Heating
- Baseboard, Radiant
Cooling
- Window Unit(s)
Appliances
- Included: Range, Refrigerator, Washer, Dryer
- Laundry: Main Level, In Unit
Features
- 1st Floor Bedroom, 1st Floor Full Bath
- Basement: None
Interior area
- Total structure area: 1,426
- Total interior livable area: 1,426 sqft
Property
Parking
- Total spaces: 2
- Parking features: Asphalt, Yes, Attached, Garage
- Attached garage spaces: 2
Accessibility
- Accessibility features: No Disability Access
Features
- Stories: 1.5
- Patio & porch: Deck, Patio, Porch
Lot
- Size: 0.36 Acres
Details
- Additional structures: Shed(s)
- Parcel number: 1508153000120000
- Special conditions: None
Construction
Type & style
- Home type: SingleFamily
- Property subtype: Single Family Residence
Materials
- Vinyl Siding
- Roof: Asphalt
Condition
- New construction: No
- Year built: 1955
Utilities & green energy
- Sewer: Public Sewer
- Water: Lake Michigan
Community & HOA
HOA
- Services included: None
Location
- Region: New Lenox
Financial & listing details
- Price per square foot: $203/sqft
- Tax assessed value: $302,985
- Annual tax amount: $7,246
- Date on market: 10/1/2026
- Ownership: Fee Simple
Estimated market value
Not available
Estimated sales range
Not available
Not available
Price history
| Date | Event | Price |
|---|---|---|
| 10/4/2026 | Contingent | $290,000$203/sqft |
Source:  MRED as distributed by MLS GRID #12774687 Report a problem MRED as distributed by MLS GRID #12774687 Report a problem | ||
| 10/1/2026 | Listed for sale | $290,000-13.4%$203/sqft |
Source: MRED as distributed by MLS GRID #12774687 Report a problem | ||
| 10/1/2026 | Listing removed | $335,000$235/sqft |
Source: MRED as distributed by MLS GRID #12756989 Report a problem | ||
| 9/16/2026 | Listed for sale | $335,000$235/sqft |
Source: MRED as distributed by MLS GRID #12756989 Report a problem | ||
Public tax history
| Year | Property taxes | Tax assessment |
|---|---|---|
| 2024 | $6,173 -5.7% | $100,995 +9.7% |
| 2023 | $6,543 +2.4% | $92,064 +8.6% |
| 2022 | $6,387 +6% | $84,812 +6.3% |
| 2021 | $6,026 +3.3% | $79,763 +3.7% |
| 2020 | $5,833 +4.8% | $76,917 +3.2% |
| 2019 | $5,564 +2.8% | $74,532 +3.6% |
| 2018 | $5,413 +5.6% | $71,963 +3% |
| 2017 | $5,126 +3.4% | $69,894 +2.7% |
| 2016 | $4,959 +3.9% | $68,024 +3.2% |
| 2015 | $4,774 | $65,883 +1.2% |
| 2014 | $4,774 +0.3% | $65,070 -1.3% |
| 2013 | $4,759 -1.4% | $65,947 -5.5% |
| 2012 | $4,827 +0.3% | $69,786 -5.5% |
| 2011 | $4,814 -5% | $73,848 -5% |
| 2010 | $5,069 +2.3% | $77,735 -2.5% |
| 2009 | $4,955 +2.5% | $79,728 |
| 2008 | $4,835 | $79,728 +3.5% |
| 2007 | -- | $77,032 +10% |
| 2006 | $4,402 +4.3% | $70,029 +9.5% |
| 2005 | $4,221 +7.4% | $63,953 +8% |
| 2004 | $3,929 +3.8% | $59,216 +8% |
| 2003 | $3,786 +0.9% | $54,830 |
| 2002 | $3,753 +11.4% | $54,830 +9% |
| 2001 | $3,370 +10.5% | $50,303 +4.1% |
| 2000 | $3,049 | $48,334 |
Find assessor info on the county website
Monthly payment
Est. payment
Payment breakdown
Explore the cost of this home by adjusting the details. Changes won't be saved.Climate risks
Neighborhood: 60451
Nearby schools
Schools provided by the listing agent
- District: 122
Source: MRED as distributed by MLS GRID. This data may not be complete. We recommend contacting the local school district to confirm school assignments for this home.
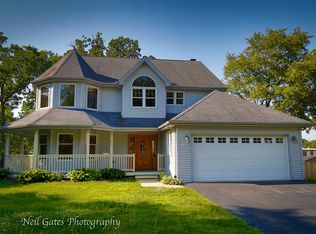

Similar homes
- $314,9004 bd2 ba1.8k sqft129 Oakview Dr, New Lenox, IL 60451Active
 MLS ID #12778643, Jose Leon, RE/MAX Partners. MRED as distributed by MLS GRID
 - $375,0003 bd2 ba1.9k sqft152 Haines Ave, New Lenox, IL 60451Active
 MLS ID #12775599, Amy Gugliuzza, Redfin Corporation. MRED as distributed by MLS GRID
 - $344,8884 bd2 ba1.5k sqft462 Old Hickory Rd, New Lenox, IL 60451Active
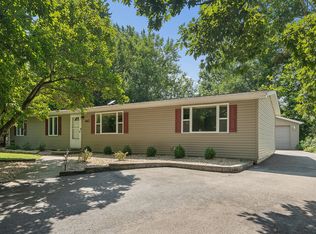 MLS ID #12739995, Joyce Zelazik, Coldwell Banker Real Estate Group. MRED as distributed by MLS GRID
 - $269,0003 bd2 ba1.5k sqft130 Dawn Way, New Lenox, IL 60451Active
 MLS ID #12711246, Richard Baskall, Crosstown Realtors, Inc.. MRED as distributed by MLS GRID
