Welcome home to this beautifully updated, well maintained duplex in Manhattan's desirable Brookstone Springs! Offering 2 bedrooms, 1.5 bathrooms, a spacious loft and a rare fully fenced-in private backyard. The main level features an ideal open concept layout with LVP flooring throughout and a bright, updated kitchen complete with stainless steel appliances, tiled backsplash, an island with seating and plenty of room for a dining table. A convenient half bath completes the main level. Upstairs, you'll find an abundance of additional living space with a large loft; perfect for a second family room, home office, gym, playroom or even the potential to convert into a third bedroom. The generously sized primary suite offers a walk-in closet and direct access to the full bathroom. One of the best features of this home is outside, your own private, fully fenced backyard! A rare find for duplex living, the spacious yard and concrete patio offer the perfect setup for pets, entertaining, gardening or simply enjoying your own outdoor space. Additionally, this home features an attached, heated 2-car garage complete with epoxy flooring. Located in a fantastic neighborhood near parks and bike paths and within highly regarded schools. Brookstone Springs duplexes on Colligan are always in demand, and with a private fenced yard like this, opportunities like this don't come around often. Clean, updated, completely turn key with a low HOA, this is one you won't want to miss!
Price change
Price cut: $5K (10/13)
$270,000
25239 S Colligan St, Manhattan, IL 60442
2beds
1,613sqft
Duplex, Single Family Residence
Built in 2006
-- sqft lot
$267,000 Zestimate®
$167/sqft
$-- HOA
What's special
Spacious loftGenerously sized primary suiteIsland with seatingOpen concept layoutFully fenced-in private backyardSpacious yardBright updated kitchen
- 26 days
- 874
- 103
Likely to sell faster than
Zillow last checked:
Listing updated:
Listed by:
Kelly Dugan 708-925-2642,
@properties Christies International Real Estate
Source: MRED as distributed by MLS GRID,MLS#: 12763726
Facts & features
Interior
Bedrooms & bathrooms
- Bedrooms: 2
- Bathrooms: 2
- Full bathrooms: 1
- 1/2 bathrooms: 1
Rooms
- Room types: Loft
Primary bedroom
- Features: Flooring (Carpet), Bathroom (Full)
- Level: Second
- Area: 225 Square Feet
- Dimensions: 15X15
Bedroom 2
- Features: Flooring (Carpet)
- Level: Second
- Area: 121 Square Feet
- Dimensions: 11X11
Dining room
- Features: Flooring (Vinyl)
- Level: Main
- Area: 99 Square Feet
- Dimensions: 11X9
Kitchen
- Features: Kitchen (Eating Area-Breakfast Bar, Eating Area-Table Space, Island, Updated Kitchen), Flooring (Vinyl)
- Level: Main
- Area: 121 Square Feet
- Dimensions: 11X11
Laundry
- Level: Second
- Area: 35 Square Feet
- Dimensions: 7X5
Living room
- Features: Flooring (Vinyl)
- Level: Main
- Area: 228 Square Feet
- Dimensions: 19X12
Loft
- Features: Flooring (Carpet)
- Level: Second
- Area: 360 Square Feet
- Dimensions: 20X18
Heating
- Natural Gas, Forced Air
Cooling
- Central Air
Appliances
- Included: Range, Microwave, Dishwasher, Refrigerator, Washer, Dryer, Stainless Steel Appliance(s)
- Laundry: Upper Level, Gas Dryer Hookup, In Unit
Features
- Walk-In Closet(s), Open Floorplan, Dining Combo
- Windows: Screens
- Basement: None
- Common walls with other units/homes: End Unit
Interior area
- Total structure area: 0
- Total interior livable area: 1,613 sqft
Property
Parking
- Total spaces: 2
- Parking features: Asphalt, Garage Door Opener, Yes, Garage Owned, Attached, Garage
- Attached garage spaces: 2
- Has uncovered spaces: Yes
Accessibility
- Accessibility features: No Disability Access
Features
- Patio & porch: Patio, Porch
- Fencing: Fenced
Lot
- Size: 6,000 Square Feet
- Dimensions: 40X150
Details
- Parcel number: 1412174080740000
- Special conditions: None
Construction
Type & style
- Home type: MultiFamily
- Property subtype: Duplex, Single Family Residence
Materials
- Vinyl Siding
- Roof: Asphalt
Condition
- New construction: No
- Year built: 2006
Utilities & green energy
- Sewer: Public Sewer, Storm Sewer
- Water: Public
Community & HOA
HOA
- Amenities included: Bike Room/Bike Trails, Park
- Services included: None
Location
- Region: Manhattan
Financial & listing details
- Price per square foot: $167/sqft
- Tax assessed value: $240,000
- Annual tax amount: $9,042
- Date on market: 9/18/2026
- Ownership: Fee Simple w/ HO Assn.
Estimated market value
$267,000
$254,000 - $280,000
$2,515/mo
Price history
| Date | Event | Price |
|---|---|---|
| 10/13/2026 | Price change | $270,000-1.8%$167/sqft |
Source:  MRED as distributed by MLS GRID #12763726 Report a problem MRED as distributed by MLS GRID #12763726 Report a problem | ||
| 9/18/2026 | Listed for sale | $275,000+8.9%$170/sqft |
Source: MRED as distributed by MLS GRID #12763726 Report a problem | ||
| 8/14/2024 | Sold | $252,500+1%$157/sqft |
Source: MRED as distributed by MLS GRID #12086091 Report a problem | ||
| 6/29/2024 | Contingent | $250,000$155/sqft |
Source: MRED as distributed by MLS GRID #12086091 Report a problem | ||
| 6/19/2024 | Listed for sale | $250,000$155/sqft |
Source: MRED as distributed by MLS GRID #12086091 Report a problem | ||
Public tax history
| Year | Property taxes | Tax assessment |
|---|---|---|
| 2024 | $9,042 +0.1% | $80,000 +2.4% |
| 2023 | $9,030 +9.6% | $78,100 +14.2% |
| 2022 | $8,236 +9.5% | $68,400 +11.1% |
| 2021 | $7,522 +1.5% | $61,550 +1.6% |
| 2020 | $7,411 +0.4% | $60,600 |
| 2019 | $7,382 +22% | $60,600 +25.7% |
| 2018 | $6,050 +3.3% | $48,200 +4% |
| 2017 | $5,857 +10.5% | $46,350 +12.9% |
| 2016 | $5,301 -8.9% | $41,050 +4.6% |
| 2015 | $5,817 | $39,250 -10.1% |
| 2014 | $5,817 -1.5% | $43,650 -5.9% |
| 2013 | $5,907 -7.6% | $46,400 -15.2% |
| 2012 | $6,394 -0.3% | $54,700 -6.3% |
| 2011 | $6,412 -2.2% | $58,400 -8.8% |
| 2010 | $6,559 -10.3% | $64,050 -13.4% |
| 2009 | $7,311 +3% | $74,000 |
| 2008 | $7,096 | $74,000 |
| 2007 | -- | $74,000 +44748.5% |
| 2006 | $1,709 | $165 |
Find assessor info on the county website
Monthly payment
Est. payment
Payment breakdown
Explore the cost of this home by adjusting the details. Changes won't be saved.Climate risks
Neighborhood: 60442
Nearby schools
Schools provided by the listing agent
- High: Lincoln-Way West High School
- District: 114
Source: MRED as distributed by MLS GRID. This data may not be complete. We recommend contacting the local school district to confirm school assignments for this home.

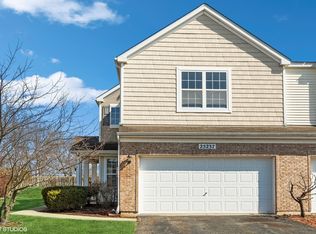
Similar homes
- $262,9002 bd2 ba1.6k sqft15250 Kenmare Cir #15250, Manhattan, IL 60442New
 MLS ID #12729350, Beth Conaghan, CSC, eXp Realty. MRED as distributed by MLS GRID
 - $299,0002 bd1 ba1k sqft15629 W Waterford Ln, Manhattan, IL 60442Active
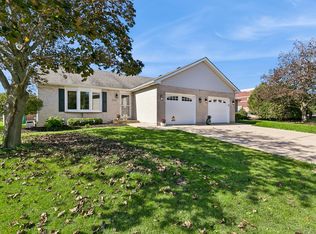 MLS ID #12775019, Jayne Sinchak, ABR,SRS, Baird & Warner. MRED as distributed by MLS GRID
 - $268,0002 bd2 ba1.6k sqft25061 S Clare Cir, Manhattan, IL 60442Price Change
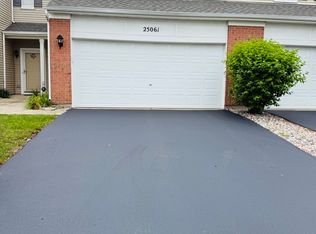 MLS ID #12747768, Sandra Karczewski, KRG Real Estate. MRED as distributed by MLS GRID
 - $299,0003 bd3 ba1.5k sqft15141 W Quincy Cir, Manhattan, IL 60442Active
 MLS ID #12777071, Eric Basiorka, CSC, Realty Executives Elite. MRED as distributed by MLS GRID
