
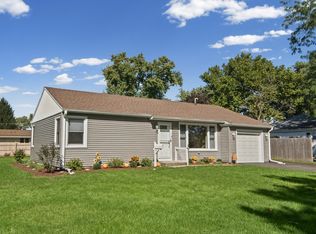
Charming, cozy, and full of character! This delightful two-bedroom home in New Lenox offers the perfect blend of original charm and comfortable living. Step inside to find beautiful original woodwork, timeless interior doors with glass doorknobs, and a welcoming living room featuring a lovely bay window that fills the space with natural light. New windows installed in 2025 add a wonderful update while preserving the home's classic appeal. Both bedrooms and the living room feature ceiling fans, while the bathroom offers a beautifully tiled shower. Enjoy your morning coffee or unwind in the screened-in sunroom overlooking the beautiful yard. A one-car detached garage adds convenience and extra storage. Nestled in a wonderful neighborhood and conveniently located near the train station, this home offers small-town charm with easy access to commuter transportation. Great things really do come in small packages!
New
$275,000
224 Ash St, New Lenox, IL 60451
2beds
1,000sqft
Single Family Residence
Built in ----
7,840 Square Feet Lot
$-- Zestimate®
$275/sqft
$-- HOA
What's special
Beautiful original woodworkBeautiful yardBeautifully tiled shower
- 1 day
- 482
- 34
Zillow last checked:
Listing updated:
Listed by:
Corlee Erkkila 815-992-0220,
RE/MAX Rising
Source: MRED as distributed by MLS GRID,MLS#: 12785494
Facts & features
Interior
Bedrooms & bathrooms
- Bedrooms: 2
- Bathrooms: 1
- Full bathrooms: 1
Rooms
- Room types: Screened Porch
Primary bedroom
- Level: Main
- Area: 110 Square Feet
- Dimensions: 10X11
Bedroom 2
- Level: Main
- Area: 110 Square Feet
- Dimensions: 10X11
Kitchen
- Features: Kitchen (Galley)
- Level: Main
- Area: 88 Square Feet
- Dimensions: 11X8
Living room
- Features: Window Treatments (Bay Window(s))
- Level: Main
- Area: 198 Square Feet
- Dimensions: 11X18
Screened porch
- Level: Main
- Area: 153 Square Feet
- Dimensions: 9X17
Heating
- Natural Gas, Forced Air
Cooling
- Central Air
Appliances
- Included: Range, Refrigerator, Washer, Dryer
Features
- 1st Floor Bedroom
- Basement: Unfinished,Full
Interior area
- Total structure area: 0
- Total interior livable area: 1,000 sqft
Property
Parking
- Total spaces: 1
- Parking features: Asphalt, Yes, Garage Owned, Detached, Garage
- Garage spaces: 1
Accessibility
- Accessibility features: No Disability Access
Features
- Stories: 1
Lot
- Size: 7,840 Square Feet
- Dimensions: 56 X 140
Details
- Parcel number: 1508153010060000
- Special conditions: None
Construction
Type & style
- Home type: SingleFamily
- Architectural style: Bungalow
- Property subtype: Single Family Residence
Materials
- Vinyl Siding
Condition
- New construction: No
Utilities & green energy
- Electric: Circuit Breakers
- Sewer: Public Sewer
- Water: Lake Michigan
Community & HOA
Community
- Subdivision: Brookwood Park
HOA
- Services included: None
Location
- Region: New Lenox
Financial & listing details
- Price per square foot: $275/sqft
- Tax assessed value: $160,728
- Annual tax amount: $3,883
- Date on market: 10/14/2026
- Ownership: Fee Simple
Estimated market value
Not available
Estimated sales range
Not available
Not available
Price history
| Date | Event | Price |
|---|---|---|
| 10/14/2026 | Listed for sale | $275,000+89.7%$275/sqft |
Source:  MRED as distributed by MLS GRID #12785494 Report a problem MRED as distributed by MLS GRID #12785494 Report a problem | ||
| 12/29/2017 | Sold | $145,000-3.3%$145/sqft |
Source: MRED as distributed by MLS GRID #09786002 Report a problem | ||
| 10/28/2017 | Pending sale | $150,000$150/sqft |
Source: Coldwell Banker The Real Estate Group #09786002 Report a problem | ||
| 10/25/2017 | Listed for sale | $150,000$150/sqft |
Source: Coldwell Banker Honig-Bell #09786002 Report a problem | ||
Public tax history
| Year | Property taxes | Tax assessment |
|---|---|---|
| 2024 | $3,699 +5.3% | $53,576 +9.7% |
| 2023 | $3,513 +4.1% | $48,839 +8.6% |
| 2022 | $3,374 +6% | $44,992 +6.3% |
| 2021 | $3,183 +3.3% | $42,314 +3.7% |
| 2020 | $3,080 +4.9% | $40,804 +3.2% |
| 2019 | $2,937 +2.8% | $39,539 -25.2% |
| 2018 | $2,857 -29.2% | $52,854 +3% |
| 2017 | $4,033 +91.5% | $51,335 +2.8% |
| 2016 | $2,106 -1.5% | $49,961 +3.2% |
| 2015 | $2,138 | $48,389 +1.3% |
| 2014 | $2,138 +2% | $47,791 -1.3% |
| 2013 | $2,097 +3% | $48,436 -5.5% |
| 2012 | $2,036 +7.1% | $51,255 -5.5% |
| 2011 | $1,901 +6.7% | $54,238 -5% |
| 2010 | $1,782 +5.2% | $57,092 -2.5% |
| 2009 | $1,694 +1.2% | $58,556 |
| 2008 | $1,675 | $58,556 +3.5% |
| 2007 | -- | $56,576 +10% |
| 2006 | $1,808 -7.2% | $51,433 +9.5% |
| 2005 | $1,948 -1.2% | $46,971 +8% |
| 2004 | $1,972 -10% | $43,492 +8% |
| 2003 | $2,191 | $40,271 |
Find assessor info on the county website
Monthly payment
Est. payment
Payment breakdown
Explore the cost of this home by adjusting the details. Changes won't be saved.Climate risks
Neighborhood: 60451
Nearby schools
Schools provided by the listing agent
- Elementary: Oster-Oakview Middle School
- Middle: Liberty Junior High School
- High: Lincoln-Way West High School
- District: 122
Source: MRED as distributed by MLS GRID. This data may not be complete. We recommend contacting the local school district to confirm school assignments for this home.
Similar homes
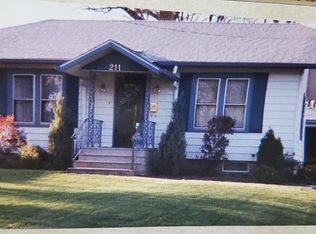
- $249,9003 bd1 ba1.2k sqft210 E 4th Ave, New Lenox, IL 60451Active
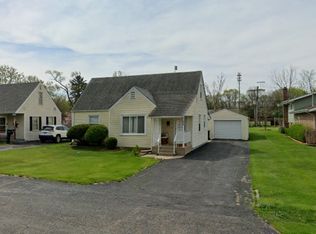 MLS ID #12782112, Kelsey Domina, Crosstown Realtors, Inc.. MRED as distributed by MLS GRID
 - $280,0002 bd2 ba1k sqft627 Northgate Rd, New Lenox, IL 60451New
 MLS ID #12783651, Jean Reedy, Baird & Warner. MRED as distributed by MLS GRID
 - $249,9004 bd2 ba1k sqft159 Thomas Ln, New Lenox, IL 60451Active
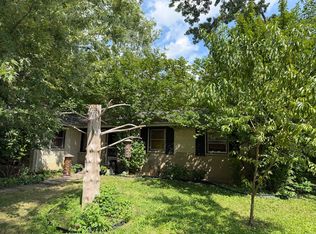 MLS ID #12748444, Michele Kosel, Sun Realty Group, LLC. MRED as distributed by MLS GRID
 - $319,9003 bd1 ba1.1k sqft159 Oakview Dr, New Lenox, IL 60451Active
 MLS ID #12742775, Kim Noonan, ABR,CRS,GRI, RE/MAX 10. MRED as distributed by MLS GRID
