Don't look any further... Welcome home! This gorgeous END Unit Townhome has it all! Offering many upgrades, quartz kitchen & Bathroom countertops. A beautiful staircase with wrought iron spindles gives the home lots of elegance. White, 42" Kitchen cabinets with crown molding. Waterproof, luxury vinyl throughout the house. Two spacious master bedrooms with walk-in closets and bathrooms! Large Roman Shower. If you work from home, we have you covered, there's a loft ready for your home office. Freshly painted with modern gray colors. Second-floor laundry. One of the largest lots in the subdivision. Newer water softener included. Lincoln-Way High School School District. Close to, parks, restaurants, shopping, I-80 & I-355. The Wauponsee Glacial Trail is very close as well.
Active
$294,900
24711 S Dart Rd, Manhattan, IL 60442
2beds
1,558sqft
Townhouse, Single Family Residence
Built in 2020
600 Square Feet Lot
$-- Zestimate®
$189/sqft
$110/mo HOA
What's special
Second-floor laundryLarge roman shower
- 11 days
- 375
- 14
Likely to sell faster than
Zillow last checked:
Listing updated:
Listed by:
Kimberly Brehm (708)691-2966,
Crosstown Realtors, Inc.
Source: MRED as distributed by MLS GRID,MLS#: 12776261
Facts & features
Interior
Bedrooms & bathrooms
- Bedrooms: 2
- Bathrooms: 3
- Full bathrooms: 2
- 1/2 bathrooms: 1
Rooms
- Room types: No additional rooms
Primary bedroom
- Features: Flooring (Carpet), Bathroom (Full, Double Sink, Shower Only)
- Level: Second
- Area: 225 Square Feet
- Dimensions: 15X15
Bedroom 2
- Features: Flooring (Carpet)
- Level: Second
- Area: 169 Square Feet
- Dimensions: 13X13
Dining room
- Features: Flooring (Vinyl)
- Level: Main
- Area: 198 Square Feet
- Dimensions: 11X18
Kitchen
- Features: Kitchen (Eating Area-Breakfast Bar, Pantry-Closet, Updated Kitchen), Flooring (Vinyl)
- Level: Main
- Area: 198 Square Feet
- Dimensions: 18X11
Laundry
- Features: Flooring (Vinyl)
- Level: Second
- Area: 36 Square Feet
- Dimensions: 6X6
Living room
- Features: Flooring (Vinyl)
- Level: Main
- Area: 252 Square Feet
- Dimensions: 21X12
Heating
- Natural Gas, Forced Air
Cooling
- Central Air
Appliances
- Laundry: Gas Dryer Hookup, In Unit
Features
- Basement: None
Interior area
- Total structure area: 1,558
- Total interior livable area: 1,558 sqft
Property
Parking
- Total spaces: 2
- Parking features: Asphalt, Garage Door Opener, Yes, Garage Owned, Attached, Garage
- Attached garage spaces: 2
- Has uncovered spaces: Yes
Accessibility
- Accessibility features: No Disability Access
Features
- Patio & porch: Patio
Lot
- Size: 600 Square Feet
- Dimensions: 40 X 15
- Features: Landscaped
Details
- Parcel number: 1412161030430000
- Special conditions: None
Construction
Type & style
- Home type: Townhouse
- Property subtype: Townhouse, Single Family Residence
Materials
- Vinyl Siding, Brick
- Foundation: Concrete Perimeter
- Roof: Asphalt
Condition
- New construction: No
- Year built: 2020
Details
- Builder model: DUNHAM II
Utilities & green energy
- Electric: Circuit Breakers
- Sewer: Public Sewer
- Water: Public
Community & HOA
Community
- Subdivision: Stonegate
HOA
- Has HOA: Yes
- Services included: Insurance, Exterior Maintenance, Lawn Care, Scavenger, Snow Removal
- HOA fee: $110 monthly
Location
- Region: Manhattan
Financial & listing details
- Price per square foot: $189/sqft
- Tax assessed value: $279,900
- Annual tax amount: $10,180
- Date on market: 10/3/2026
- Ownership: Fee Simple w/ HO Assn.
Estimated market value
Not available
Estimated sales range
Not available
Not available
Price history
| Date | Event | Price |
|---|---|---|
| 10/3/2026 | Listed for sale | $294,900-4.8%$189/sqft |
Source:  MRED as distributed by MLS GRID #12776261 Report a problem MRED as distributed by MLS GRID #12776261 Report a problem | ||
| 10/3/2026 | Listing removed | $309,900$199/sqft |
Source: MRED as distributed by MLS GRID #12753754 Report a problem | ||
| 9/8/2026 | Listed for sale | $309,900-3.1%$199/sqft |
Source: MRED as distributed by MLS GRID #12753754 Report a problem | ||
| 9/8/2026 | Listing removed | $319,900$205/sqft |
Source: MRED as distributed by MLS GRID #12738474 Report a problem | ||
| 8/20/2026 | Listed for sale | $319,900+23%$205/sqft |
Source: MRED as distributed by MLS GRID #12738474 Report a problem | ||
| 8/23/2023 | Sold | $260,022+30.3%$167/sqft |
Source: Public Record Report a problem | ||
| 9/24/2020 | Sold | $199,540$128/sqft |
Source: Public Record Report a problem | ||
Public tax history
| Year | Property taxes | Tax assessment |
|---|---|---|
| 2024 | $10,180 +14.4% | $93,300 +18.7% |
| 2023 | $8,899 +2.4% | $78,600 +5.4% |
| 2022 | $8,693 +0.1% | $74,600 |
| 2021 | $8,683 | $74,600 |
Find assessor info on the county website
Monthly payment
Est. payment
Payment breakdown
Explore the cost of this home by adjusting the details. Changes won't be saved.Climate risks
Neighborhood: 60442
Nearby schools
Schools provided by the listing agent
- High: Lincoln-Way West High School
- District: 114
Source: MRED as distributed by MLS GRID. This data may not be complete. We recommend contacting the local school district to confirm school assignments for this home.
Similar homes
- $299,9902 bd3 ba1.7k sqft24824 S McCormick Way, Manhattan, IL 60442New
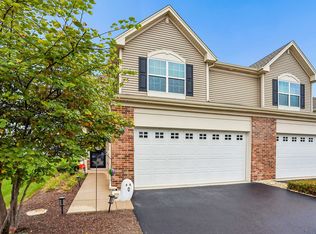 MLS ID #12784368, Jeffrey Gallichio, HomeSmart Realty Group. MRED as distributed by MLS GRID
 - $299,0003 bd3 ba1.5k sqft15141 W Quincy Cir, Manhattan, IL 60442Active
 MLS ID #12777071, Eric Basiorka, CSC, Realty Executives Elite. MRED as distributed by MLS GRID
 - $299,9992 bd3 ba1.5k sqft15060 W Quincy Cir, Manhattan, IL 60442For Sale By Owner
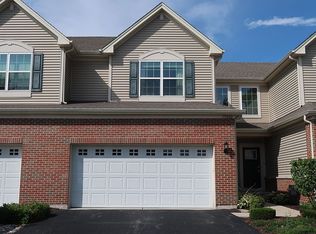
- $262,9002 bd2 ba1.6k sqft15250 Kenmare Cir #15250, Manhattan, IL 60442New
 MLS ID #12729350, Beth Conaghan, CSC, eXp Realty. MRED as distributed by MLS GRID
