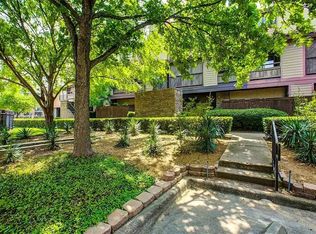
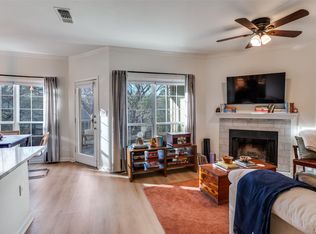
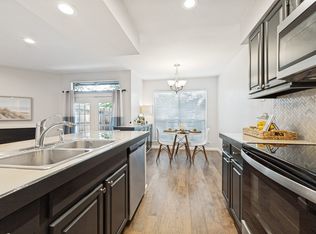
Quiet, 3rd floor corner condo nestled in prestigious Lakewood, a landscaped community with a private pool and spa. It’s all about location and this one is close to Downtown and Uptown Dallas, the Arboretum, restaurants, shopping and Lakewood YMCA. Within walking distance of White Rock Lake with walking paths and bike trails too. Modern, open floor plan with generous sized rooms has an abundance of natural light, plenty of storage space and a memorable view from the balcony. The dining and living areas share a mantled wood burning fireplace and the floors throughout are luxury engineered hardwood. Other updates this year include quartz countertops in the kitchen and refurbished walk in shower. Large energy efficient windows, a skylight, private laundry area off the kitchen, and added storage area off the balcony are welcome attributes. Property has been an excellent investment property over 16 years!
For sale
$164,900
7151 Gaston Ave APT 409, Dallas, TX 75214
1beds
667sqft
Condominium
Built in 1984
-- sqft lot
$-- Zestimate®
$247/sqft
$304/mo HOA
What's special
Private pool and spaAbundance of natural lightModern open floor planGenerous sized roomsLarge energy efficient windowsRefurbished walk in shower
- 10 hours
- 47
- 2
Zillow last checked:
Listing updated:
Listed by:
Judy Joiner 0770535 214-728-3454,
Coldwell Banker Apex, REALTORS 972-772-9300
Source: NTREIS,MLS#: 21377178
Facts & features
Interior
Bedrooms & bathrooms
- Bedrooms: 1
- Bathrooms: 1
- Full bathrooms: 1
Primary bedroom
- Level: First
- Dimensions: 12 x 11
Dining room
- Level: First
- Dimensions: 8 x 8
Other
- Level: First
- Dimensions: 9 x 5
Kitchen
- Level: First
- Dimensions: 8 x 8
Living room
- Features: Ceiling Fan(s), Fireplace
- Level: First
- Dimensions: 11 x 13
Utility room
- Level: First
- Dimensions: 8 x 3
Heating
- Electric
Cooling
- Central Air, Ceiling Fan(s), Electric
Appliances
- Included: Dishwasher, Electric Range, Electric Water Heater, Disposal, Microwave, Refrigerator
Features
- Open Floorplan, Pantry
- Flooring: Ceramic Tile, Luxury Vinyl Plank
- Has basement: No
- Number of fireplaces: 1
- Fireplace features: Masonry, Wood Burning
Interior area
- Total interior livable area: 667 sqft
Property
Parking
- Total spaces: 1
- Parking features: Additional Parking, Carport
- Carport spaces: 1
Features
- Levels: One
- Stories: 1
- Pool features: None
Lot
- Size: 4.49 Acres
Details
- Parcel number: 00C51820000D00409
Construction
Type & style
- Home type: Condo
- Architectural style: Traditional
- Property subtype: Condominium
- Attached to another structure: Yes
Materials
- Brick
- Foundation: Slab
- Roof: Composition,Shingle
Condition
- Resale
- Year built: 1984
Utilities & green energy
- Sewer: Public Sewer
- Water: Public
- Utilities for property: Sewer Available, Water Available
Community & HOA
Community
- Features: Curbs
- Subdivision: Oaks Of Lakewood Condo
HOA
- Has HOA: Yes
- Services included: Association Management, Maintenance Grounds, Sewer, Trash, Water
- HOA fee: $304 monthly
- HOA name: Sbb
- HOA phone: 972-960-2800
Location
- Region: Dallas
Financial & listing details
- Price per square foot: $247/sqft
- Tax assessed value: $193,430
- Annual tax amount: $4,300
- Date on market: 9/3/2026
- Cumulative days on market: 127 days
- Listing terms: Cash,Conventional
- Exclusions: none
Estimated market value
Not available
Estimated sales range
Not available
$1,500/mo
Price history
| Date | Event | Price |
|---|---|---|
| 9/3/2026 | Listed for sale | $164,900-10.1%$247/sqft |
Source: NTREIS #21377178 Report a problem | ||
| 8/18/2026 | Listing removed | $183,500$275/sqft |
Source: NTREIS #21162694 Report a problem | ||
| 8/8/2026 | Price change | $183,500-0.8%$275/sqft |
Source: NTREIS #21162694 Report a problem | ||
| 7/11/2026 | Price change | $185,000-2.6%$277/sqft |
Source: NTREIS #21162694 Report a problem | ||
| 7/3/2026 | Price change | $189,900-2.6%$285/sqft |
Source: NTREIS #21162694 Report a problem | ||
| 5/30/2026 | Price change | $195,000-2.5%$292/sqft |
Source: NTREIS #21162694 Report a problem | ||
| 5/12/2026 | Price change | $200,000-4.8%$300/sqft |
Source: NTREIS #21162694 Report a problem | ||
| 4/17/2026 | Price change | $210,000-2.3%$315/sqft |
Source: NTREIS #21162694 Report a problem | ||
| 2/25/2026 | Listed for sale | $215,000+271.3%$322/sqft |
Source: NTREIS #21162694 Report a problem | ||
| 10/6/2022 | Listing removed | -- |
Source: Zillow Rental Manager Report a problem | ||
| 9/29/2022 | Listed for rent | $1,150$2/sqft |
Source: Zillow Rental Manager Report a problem | ||
| 9/25/2010 | Listing removed | $57,900$87/sqft |
Source: TOTCO Group #11474987 Report a problem | ||
| 8/26/2010 | Price change | $57,900-6.5%$87/sqft |
Source: Century 21 Alicia Trevino Real #11474987 Report a problem | ||
| 7/31/2010 | Price change | $61,900-4.6%$93/sqft |
Source: Century 21 Alicia Trevino Real #11474987 Report a problem | ||
| 6/30/2010 | Price change | $64,900-4.9%$97/sqft |
Source: Century 21 Alicia Trevino Real #11410337 Report a problem | ||
| 5/28/2010 | Listed for sale | $68,250$102/sqft |
Source: foreclosure.com Report a problem | ||
Public tax history
| Year | Property taxes | Tax assessment |
|---|---|---|
| 2025 | $4,307 +5.1% | $193,430 +5.5% |
| 2024 | $4,100 +16.5% | $183,430 +19.6% |
| 2023 | $3,520 -8.6% | $153,410 |
| 2022 | $3,851 +4.3% | $153,410 +9.6% |
| 2021 | $3,693 -2.8% | $140,000 |
| 2020 | $3,798 -0.8% | $140,000 |
| 2019 | $3,827 +17.8% | $140,000 +22.6% |
| 2018 | $3,250 +15.6% | $114,230 +10.5% |
| 2017 | $2,811 +6.9% | $103,390 +6.9% |
| 2016 | $2,630 +69.1% | $96,720 +16.2% |
| 2015 | $1,555 | $83,210 +46.8% |
| 2014 | $1,555 | $56,700 |
| 2013 | -- | -- |
| 2012 | -- | -- |
| 2011 | -- | -- |
| 2010 | -- | -- |
| 2009 | -- | -- |
| 2008 | -- | -- |
| 2007 | -- | -- |
| 2005 | -- | -- |
| 2004 | -- | -- |
| 2003 | -- | -- |
| 2002 | -- | -- |
| 2001 | -- | -- |
Find assessor info on the county website
Monthly payment
Est. payment
Payment breakdown
Explore the cost of this home by adjusting the details. Changes won't be saved.Climate risks
Neighborhood: Lakewood
Nearby schools
Schools provided by the listing agent
- Elementary: Lakewood
- Middle: Long
- High: Woodrow Wilson
- District: Dallas ISD
Source: NTREIS. This data may not be complete. We recommend contacting the local school district to confirm school assignments for this home.
- $232,0001 bd1 ba921 sqft7151 Gaston Ave APT 102, Dallas, TX 75214Off Market
- $229,4002 bd1 ba849 sqft7151 Gaston Ave APT 103, Dallas, TX 75214Off Market
- $221,6001 bd2 ba712 sqft7151 Gaston Ave APT 104, Dallas, TX 75214Off Market
- $254,1002 bd1 ba895 sqft7151 Gaston Ave APT 105, Dallas, TX 75214Off Market
Similar homes
- $174,9951 bd1 ba544 sqft5757 E University Blvd APT 22B, Dallas, TX 75206For Sale
 MLS ID #21266253, Steve Koleno. NTREIS
 - $180,0002 bd2 ba953 sqft8601 Park Ln APT 612, Dallas, TX 75231For Sale
 MLS ID #21347359, Melissa Serna. NTREIS
 - $239,0001 bd1 ba667 sqft7151 Gaston Ave APT 408, Dallas, TX 75214For Sale
 MLS ID #21209858, Heath Olinger. NTREIS
 - $161,0001 bd1 ba787 sqft7525 Holly Hill Dr APT 3, Dallas, TX 75231For Sale
 MLS ID #21280461, Cheryl Bowers. NTREIS
