Move-In Ready!! Special Financing rates available with preferred lending!
Conveniently Self-Tour on your own between the hours of 7am-9pm daily using NterNow!
Discover the perfect blend of comfort, convenience, and Lake Norman living in this beautiful Azalea floor plan located in Sylvan Creek. This thoughtfully designed ranch with loft offers 4 bedrooms and 3 full bathrooms, providing flexible space for everyday living, guests, or a home office.
The heart of the home is the oversized kitchen island, overlooking the open-concept living and dining areas—ideal for entertaining or gathering with family and friends. The private owner’s suite is conveniently located on the main level, while the upstairs loft, additional bedroom, and full bath create the perfect retreat for guests, hobbies, or a second living space.
Nestled in Denver’s desirable Sylvan Creek community, you’ll enjoy easy access to Lake Norman, local parks, shopping, dining, and major commuter routes, while still enjoying the charm of a growing neighborhood. Whether you’re spending the day on the lake, exploring nearby amenities, or relaxing at home, this floor plan offers the lifestyle you’ve been looking for.
Schedule your tour today and experience all that Sylvan Creek has to offer.
Under contract-no show
$475,000
7153 Sylvan Retreat Dr, Denver, NC 28037
4beds
2,428sqft
:
Get pre-qualified$2,895/mo
Single Family Residence
Built in 2026
0.16 Acres Lot
$473,600 Zestimate®
$196/sqft
$124/mo HOA
What's special
- 199 days |
- 298 |
- 24 |
Zillow last checked:
Listing updated:
Listed by:
Maria Wilhelm mcwilhelm@drhorton.com,
DR Horton Inc,
Sarah Jenkins,
DR Horton Inc
Source: Canopy MLS as distributed by MLS GRID,MLS#: 4339941
Facts & features
Interior
Bedrooms & bathrooms
- Bedrooms: 4
- Bathrooms: 3
- Full bathrooms: 3
- Main level bedrooms: 3
Primary bedroom
- Level: Main
Bedroom s
- Level: Main
Bedroom s
- Level: Main
Bedroom s
- Level: Upper
Bathroom full
- Level: Main
Bathroom full
- Level: Main
Bathroom full
- Level: Upper
Breakfast
- Level: Main
Dining area
- Level: Main
Kitchen
- Level: Main
Laundry
- Level: Main
Living room
- Level: Main
Heating
- Central, Electric, Heat Pump
Cooling
- Central Air, Electric
Appliances
- Included: Dishwasher, Disposal, Double Oven, Gas Cooktop, Microwave, Plumbed For Ice Maker, Tankless Water Heater
- Laundry: Electric Dryer Hookup, Washer Hookup
Features
- Has basement: No
- Fireplace features: Family Room, Gas, Gas Log, Gas Vented
Interior area
- Total structure area: 2,428
- Total interior livable area: 2,428 sqft
- Finished area above ground: 2,428
- Finished area below ground: 0
Video & virtual tour
Property
Parking
- Total spaces: 2
- Parking features: Driveway, Attached Garage, Garage on Main Level
- Attached garage spaces: 2
- Has uncovered spaces: Yes
Features
- Levels: Two
- Stories: 2
- Pool features: Community
Lot
- Size: 0.16 Acres
- Features: Corner Lot
Details
- Parcel number: 108299
- Zoning: PD-R
- Special conditions: Standard
Construction
Type & style
- Home type: SingleFamily
- Property subtype: Single Family Residence
Materials
- Fiber Cement, Shingle/Shake, Stone Veneer
- Foundation: Slab
Condition
- New construction: Yes
- Year built: 2026
Details
- Builder model: Azalea F
- Builder name: D.R. Horton
Utilities & green energy
- Sewer: Public Sewer
- Water: City
Community & HOA
Community
- Features: Cabana, Playground, Pond, Sidewalks, Street Lights, Walking Trails
- Subdivision: Sylvan Creek
HOA
- Has HOA: Yes
- HOA fee: $372 quarterly
Location
- Region: Denver
Financial & listing details
- Price per square foot: $196/sqft
- Date on market: 1/22/2026
- Cumulative days on market: 197 days
- Listing terms: Cash,Conventional,FHA,USDA Loan,VA Loan
- Road surface type: Concrete, Paved
Estimated market value
$473,600
$450,000 - $497,000
$2,605/mo
Price history
| Date | Event | Price |
|---|---|---|
| 8/3/2026 | Pending sale | $475,000$196/sqft |
Source:  Canopy MLS as distributed by MLS GRID #4339941 Report a problem Canopy MLS as distributed by MLS GRID #4339941 Report a problem | ||
| 8/1/2026 | Listing removed | $475,000$196/sqft |
Source: Canopy MLS as distributed by MLS GRID #4339941 Report a problem | ||
| 5/27/2026 | Price change | $475,000-4%$196/sqft |
Source: Canopy MLS as distributed by MLS GRID #4339941 Report a problem | ||
| 5/19/2026 | Price change | $495,000-0.8%$204/sqft |
Source: Canopy MLS as distributed by MLS GRID #4339941 Report a problem | ||
| 5/12/2026 | Price change | $499,000-2.9%$206/sqft |
Source: Canopy MLS as distributed by MLS GRID #4339941 Report a problem | ||
| 4/23/2026 | Price change | $514,000+1%$212/sqft |
Source: Canopy MLS as distributed by MLS GRID #4339941 Report a problem | ||
| 4/21/2026 | Price change | $509,000-1.2%$210/sqft |
Source: Canopy MLS as distributed by MLS GRID #4339941 Report a problem | ||
| 3/10/2026 | Price change | $515,000-0.6%$212/sqft |
Source: Canopy MLS as distributed by MLS GRID #4339941 Report a problem | ||
| 3/4/2026 | Price change | $518,320+0.8%$213/sqft |
Source: Canopy MLS as distributed by MLS GRID #4339941 Report a problem | ||
| 3/2/2026 | Price change | $514,320+0.4%$212/sqft |
Source: Canopy MLS as distributed by MLS GRID #4339941 Report a problem | ||
| 1/22/2026 | Listed for sale | $512,120$211/sqft |
Source: Canopy MLS as distributed by MLS GRID #4339941 Report a problem | ||
Public tax history
Tax history is unavailable.
Monthly payment
Est. payment
Payment breakdown
Explore the cost of this home by adjusting the details. Changes won't be saved.Climate risks
Neighborhood: 28037
Nearby schools
GreatSchools rating
- 9/10Rock Springs ElementaryGrades: PK-5Distance: 0.2 mi
- 6/10North Lincoln MiddleGrades: 6-8Distance: 5.6 mi
- 6/10North Lincoln High SchoolGrades: 9-12Distance: 5.5 mi
Schools provided by the listing agent
- Elementary: Rock Springs
- Middle: North Lincoln
- High: North Lincoln
Source: Canopy MLS as distributed by MLS GRID. This data may not be complete. We recommend contacting the local school district to confirm school assignments for this home.
- $475,0004 bd3 ba2.4k sqft2917 Atwater Pond Cir, Denver, NC 28037Sold

- $823,900-- bd-- ba1.9k sqft3535 N State Highway 16 Business Hwy, Denver, NC 28037Off Market
- $---- bd1 ba3.2k sqft3535 N Highway 16, Denver, NC 28037Off Market
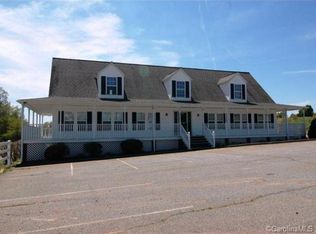
- $839,500-- bd-- ba3.6k sqft3489 N State Highway 16 Business Hwy, Denver, NC 28037Off Market
- $255,0002.01 acres3545 S State Highway 16, Maiden, NC 28650Sold
- $476,9754 bd3 ba2.4k sqft5060 Blue Serenity Ct, Denver, NC 28037Sold
- $472,890-- bd-- ba2.5k sqft5052 Blue Serenity Ct, Denver, NC 28037Sold
- $8,570,700-- bd-- ba81k sqft3571 N State Highway 16 Business Hwy, Denver, NC 28037Off Market
A local agent can set up tours, give advice and negotiate with sellers.
Similar homes
- $494,0004 bd3 ba2.5k sqft8125 Warford Little Rd, Denver, NC 28037For Sale

 MLS ID #4409016, Jill Jackson-Clark, Howard Hanna Allen Tate Lake Norman. Canopy MLS as distributed by MLS GRID
 - $525,0004 bd3 ba3.1k sqft2875 Atwater Pond Cir, Denver, NC 28037New Construction
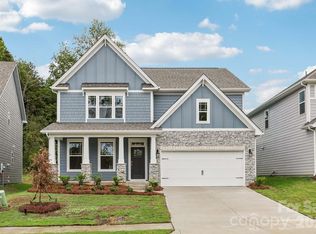 Canopy MLS as distributed by MLS GRID
 - $599,0005 bd4 ba3.5k sqft5039 Blue Serenity Ct, Denver, NC 28037New Construction
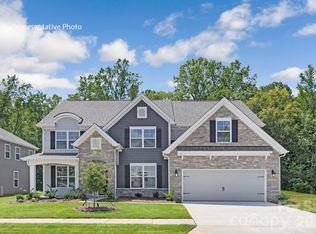 MLS ID #4367701, Maria Wilhelm, DR Horton Inc. Canopy MLS as distributed by MLS GRID
 - $459,0002 bd2 ba1.5k sqft5149 Looking Glass Trl, Denver, NC 28037For Sale
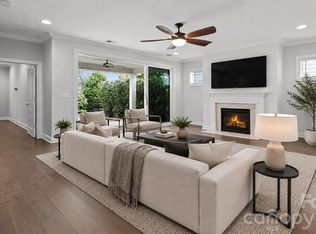 MLS ID #4376712, David Henderson, Southern Homes of the Carolinas, Inc. Canopy MLS as distributed by MLS GRID
 - $700,0003 bd3 ba2.7k sqft261 Stone Mountain Way, Denver, NC 28037For SaleMLS ID #4398786, David Henderson, Southern Homes of the Carolinas, Inc. Canopy MLS as distributed by MLS GRID
- $459,0004 bd3 ba2.4k sqft7605 Bainbridge Rd, Sherrills Ford, NC 28673New ConstructionCanopy MLS as distributed by MLS GRID
- $409,0003 bd2 ba1.8k sqft386 Secretariat Dr, Iron Station, NC 28080For SaleMLS ID #4406295, Kelly Calderon, RE/MAX Lifestyle. Canopy MLS as distributed by MLS GRID
- $463,3474 bd3 ba2.3k sqft1148 Grebe Rd, Sherrills Ford, NC 28673New ConstructionMLS ID #4399242, Maria Bansal, SM North Carolina Brokerage LLC. Canopy MLS as distributed by MLS GRID
- $440,0004 bd3 ba2.2k sqft179 Atwater Landing Dr, Mooresville, NC 28117For SaleMLS ID #4395964, Shaun Dukes, NextHome World Class. Canopy MLS as distributed by MLS GRID
- $455,0004 bd3 ba2.6k sqft1012 Garfield Rd, Sherrills Ford, NC 28673New ConstructionCanopy MLS as distributed by MLS GRID
- $385,0003 bd3 ba1.9k sqft6234 Ashton Park Dr, Denver, NC 28037For SaleMLS ID #4397810, Akenna Blackmon, EXP Realty LLC Ballantyne. Canopy MLS as distributed by MLS GRID
- $520,2924 bd3 ba2.6k sqft1152 Grebe Rd, Sherrills Ford, NC 28673New ConstructionMLS ID #4394226, Maria Bansal, SM North Carolina Brokerage LLC. Canopy MLS as distributed by MLS GRID
- $445,0004 bd3 ba2.6k sqft1028 Garfield Rd, Sherrills Ford, NC 28673New ConstructionCanopy MLS as distributed by MLS GRID
- $429,0004 bd3 ba2.3k sqft987 Exeter Dr, Sherrills Ford, NC 28673New ConstructionCanopy MLS as distributed by MLS GRID
- $434,4654 bd4 ba2.5k sqft7597 Bainbridge Rd, Sherrills Ford, NC 28673New ConstructionCanopy MLS as distributed by MLS GRID
- $524,9004 bd3 ba2.9k sqft133 Dubois Dr, Mooresville, NC 28115For SaleMLS ID #4385775, Leanne Fogle, NextHome Olive Branch Real Estate. Canopy MLS as distributed by MLS GRID
- $425,0004 bd3 ba2.3k sqft1020 Garfield Rd, Sherrills Ford, NC 28673New ConstructionCanopy MLS as distributed by MLS GRID
- $425,0004 bd3 ba2.4k sqft402 North St, Dallas, NC 28034New ConstructionMLS ID #4405932, Richard Price, R.W Price Realty LLC. Canopy MLS as distributed by MLS GRID
- $499,0004 bd4 ba2.7k sqft4105 Pin Aly, Huntersville, NC 28078New ConstructionCanopy MLS as distributed by MLS GRID
- $423,9203 bd3 ba1.9k sqft7565 Bainbridge Rd, Sherrills Ford, NC 28673New ConstructionCanopy MLS as distributed by MLS GRID
