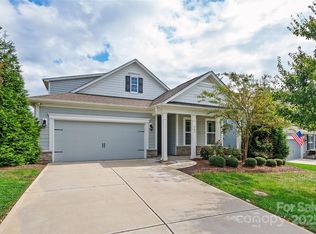
Meticulously maintained and move-in ready, this smart home offers the perfect blend of comfort, convenience, and modern living. Thoughtfully cared for inside and out, you'll appreciate the attention to detail and connected home features designed for today's lifestyle. Enjoy being just a short walk from the neighborhood's resort-style amenities, including a community pool, fitness center, clubhouse, and a playground. Ideally situated with quick access to Denver, Lincolnton, and the new NC-16 corridor, commuting and everyday conveniences are just minutes away. Located in a desirable neighborhood with exceptional amenities, this home is a must-see.
Active
$409,000
386 Secretariat Dr, Iron Station, NC 28080
3beds
1,830sqft
:
Get pre-qualified$2,585/mo
Single Family Residence
Built in 2019
0.16 Acres Lot
$-- Zestimate®
$223/sqft
$169/mo HOA
What's special
Smart homeCommunity poolConnected home features
- 5 days |
- 89 |
- 2 |
Likely to sell faster than
Zillow last checked:
Listing updated:
Listed by:
Kelly Calderon Kelly@LifestyleRealtyNC.com,
RE/MAX Lifestyle
Source: Canopy MLS as distributed by MLS GRID,MLS#: 4406295
Facts & features
Interior
Bedrooms & bathrooms
- Bedrooms: 3
- Bathrooms: 2
- Full bathrooms: 2
- Main level bedrooms: 3
Primary bedroom
- Features: En Suite Bathroom, Walk-In Closet(s)
- Level: Main
Bedroom s
- Level: Main
Bedroom s
- Level: Main
Bathroom full
- Level: Main
Dining area
- Level: Main
Kitchen
- Features: Kitchen Island
- Level: Main
Laundry
- Level: Main
Living room
- Features: Ceiling Fan(s)
- Level: Main
Heating
- Central, Electric
Cooling
- Central Air, Electric
Appliances
- Included: Dishwasher, Gas Oven, Gas Water Heater, Microwave, Refrigerator, Tankless Water Heater
- Laundry: Laundry Room
Features
- Kitchen Island, Open Floorplan, Pantry, Walk-In Closet(s)
- Has basement: No
- Attic: Pull Down Stairs
- Fireplace features: Gas, Living Room
Interior area
- Total structure area: 1,830
- Total interior livable area: 1,830 sqft
- Finished area above ground: 1,830
- Finished area below ground: 0
Property
Parking
- Total spaces: 2
- Parking features: Driveway, Attached Garage, Garage Faces Front, Garage on Main Level
- Attached garage spaces: 2
- Has uncovered spaces: Yes
Features
- Levels: One
- Stories: 1
- Patio & porch: Covered, Patio
- Exterior features: In-Ground Irrigation, Lawn Maintenance
- Pool features: Community
Lot
- Size: 0.16 Acres
Living quarters
- Secondary features: Main Level Garage
Details
- Parcel number: 101636
- Zoning: PD-R
- Special conditions: Standard
Construction
Type & style
- Home type: SingleFamily
- Property subtype: Single Family Residence
Materials
- Hardboard Siding, Stone Veneer
- Foundation: Slab
Condition
- New construction: No
- Year built: 2019
Utilities & green energy
- Sewer: Public Sewer
- Water: City
- Utilities for property: Electricity Connected
Community & HOA
Community
- Features: Clubhouse, Fitness Center
- Security: Security System
- Subdivision: The Farm at Ingleside
HOA
- Has HOA: Yes
- HOA fee: $472 semi-annually
- HOA name: AAM LLC
- HOA phone: 602-957-9191
- Second HOA fee: $90 monthly
Location
- Region: Iron Station
Financial & listing details
- Price per square foot: $223/sqft
- Tax assessed value: $385,368
- Annual tax amount: $2,468
- Date on market: 7/31/2026
- Cumulative days on market: 6 days
- Listing terms: Cash,Conventional,FHA,VA Loan
- Electric utility on property: Yes
- Road surface type: Concrete, Paved
Estimated market value
Not available
Estimated sales range
Not available
Not available
Price history
| Date | Event | Price |
|---|---|---|
| 7/31/2026 | Listed for sale | $409,000+41%$223/sqft |
Source:  Canopy MLS as distributed by MLS GRID #4406295 Report a problem Canopy MLS as distributed by MLS GRID #4406295 Report a problem | ||
| 6/18/2020 | Sold | $290,000-0.7%$158/sqft |
Source: Canopy MLS as distributed by MLS GRID #3574859 Report a problem | ||
| 5/1/2020 | Pending sale | $292,000$160/sqft |
Source: D.R. Horton - Charlotte Report a problem | ||
| 4/30/2020 | Price change | $292,000+0.7%$160/sqft |
Source: D.R. Horton - Charlotte Report a problem | ||
| 4/15/2020 | Price change | $290,000-1.7%$158/sqft |
Source: D.R. Horton - Charlotte Report a problem | ||
| 4/8/2020 | Price change | $295,000-1.3%$161/sqft |
Source: D.R. Horton - Charlotte Report a problem | ||
| 3/11/2020 | Listed for sale | $299,000$163/sqft |
Source: D.R. Horton - Charlotte Report a problem | ||
Public tax history
| Year | Property taxes | Tax assessment |
|---|---|---|
| 2025 | $2,468 +1.2% | $385,368 |
| 2024 | $2,438 | $385,368 |
| 2023 | $2,438 +23.5% | $385,368 +53.2% |
| 2022 | $1,974 -0.6% | $251,570 |
| 2021 | $1,987 +72.8% | $251,570 +66.8% |
| 2020 | $1,150 | $150,785 |
| 2019 | -- | -- |
Find assessor info on the county website
Monthly payment
Est. payment
Payment breakdown
Explore the cost of this home by adjusting the details. Changes won't be saved.Climate risks
Neighborhood: 28080
Nearby schools
GreatSchools rating
- 6/10Catawba Springs ElementaryGrades: PK-5Distance: 1 mi
- 4/10East Lincoln MiddleGrades: 6-8Distance: 3.6 mi
- 8/10East Lincoln HighGrades: 9-12Distance: 0.7 mi
Schools provided by the listing agent
- Elementary: Catawba Springs
- Middle: East Lincoln
- High: East Lincoln
Source: Canopy MLS as distributed by MLS GRID. This data may not be complete. We recommend contacting the local school district to confirm school assignments for this home.
- $369,9953 bd2 ba1.6k sqft390 Secretariat Dr, Iron Station, NC 28080Pending

- $385,8003 bd2 ba1.5k sqft398 Secretariat Dr, Iron Station, NC 28080Off Market
- $530,8004 bd3 ba2.7k sqft387 Secretariat Dr, Iron Station, NC 28080Off Market
- $458,0004 bd3 ba2.3k sqft383 Secretariat Dr, Iron Station, NC 28080Sold
- $405,0004 bd3 ba2.3k sqft5007 Grand Champion Ct, Iron Station, NC 28080Sold
- $402,2004 bd2 ba1.8k sqft406 Secretariat Dr, Iron Station, NC 28080Off Market
- $494,0003 bd2 ba2.3k sqft370 Secretariat Dr, Iron Station, NC 28080Off Market
- $420,0003 bd2 ba1.6k sqft5011 Grand Champion Ct, Iron Station, NC 28080Sold
A local agent can set up tours, give advice and negotiate with sellers.
Similar homes
- $409,0005 bd3 ba2.3k sqft1277 Bryson Ln, Denver, NC 28037For Sale

 MLS ID #4404637, Brandon Lockard, Coldwell Banker Realty. Canopy MLS as distributed by MLS GRID
 - $424,9004 bd2 ba1.7k sqft4229 Millstream Rd, Denver, NC 28037For Sale
 MLS ID #4385148, Carl Maree, Premier South. Canopy MLS as distributed by MLS GRID
 - $480,0002 bd2 ba1.5k sqft5149 Looking Glass Trl, Denver, NC 28037For Sale
 MLS ID #4376712, David Henderson, Southern Homes of the Carolinas, Inc. Canopy MLS as distributed by MLS GRID
 - $408,8004 bd3 ba2k sqft2706 Mount Holly Huntersville Rd, Charlotte, NC 28214For Sale
 MLS ID #4402423, Steven Bintz, EveryState Inc. Canopy MLS as distributed by MLS GRID
 - $469,0002 bd2 ba1.6k sqft4803 Looking Glass Trl, Denver, NC 28037For SaleMLS ID #4370285, Kristen Sigmon, Stephen Cooley Real Estate. Canopy MLS as distributed by MLS GRID
- $380,0003 bd3 ba1.7k sqft2015 Claybrook Ln, Denver, NC 28037For SaleMLS ID #4383602, Lilliah Moseley, Redfin Corporation. Canopy MLS as distributed by MLS GRID
- $347,0003 bd3 ba1.7k sqft4029 Rolling Creek Dr, Vale, NC 28168For SaleMLS ID #4390263, Kelly Bergstein, BSI Builder Services. Canopy MLS as distributed by MLS GRID
- $459,0004 bd3 ba2.5k sqft7731 Beaker Ct, Charlotte, NC 28269For SaleMLS ID #4410357, SheAh Zhu, Honeynest Realty LLC. Canopy MLS as distributed by MLS GRID
- $569,9004 bd3 ba2.6k sqft5345 Christopher Rd, Iron Station, NC 28080For SaleMLS ID #4357522, Anna Wiseman, RE/MAX Lifestyle. Canopy MLS as distributed by MLS GRID
- $415,0005 bd3 ba2.7k sqft5011 Elementary View Dr, Charlotte, NC 28269For SaleMLS ID #4407861, Yolanda Rhodes, COMPASS. Canopy MLS as distributed by MLS GRID
- $340,0003 bd2 ba2.1k sqft4550 Stellata Loop, Sherrills Ford, NC 28673For SaleMLS ID #4391603, Nancy Braun, Showcase Realty LLC. Canopy MLS as distributed by MLS GRID
- $447,5004 bd3 ba2.3k sqft175 Glastonbury Dr, Mooresville, NC 28115For SaleMLS ID #4410034, Chad Meredith, NorthGroup Real Estate LLC. Canopy MLS as distributed by MLS GRID
- $350,0003 bd3 ba1.8k sqft4022 Rolling Creek Dr, Vale, NC 28168For SaleMLS ID #4390215, Kelly Bergstein, BSI Builder Services. Canopy MLS as distributed by MLS GRID
- $415,0003 bd3 ba2k sqft18431 The Commons Blvd, Cornelius, NC 28031For SaleMLS ID #4398969, Kathy Day, Southern Homes of the Carolinas, Inc. Canopy MLS as distributed by MLS GRID
- $374,5004 bd3 ba2k sqft8133 Clairwood Dr, Charlotte, NC 28269For SaleMLS ID #4407183, Matt Stone, Stone Realty Group. Canopy MLS as distributed by MLS GRID
- $379,9994 bd3 ba1.8k sqft1333 Ron Whicker Dr, Catawba, NC 28609For SaleMLS ID #4366004, Yadira Ramon Herrera, Mainstay Brokerage LLC. Canopy MLS as distributed by MLS GRID
- $424,9003 bd2 ba1.9k sqft188 Cherry Birch St, Mooresville, NC 28117For SaleMLS ID #4388380, Craig LePage, EXP Realty LLC Mooresville. Canopy MLS as distributed by MLS GRID
- $420,9003 bd3 ba2.1k sqft5143 Colchester Ct #72, Catawba, NC 28609New ConstructionMLS ID #4392247, Brandon Kirk, Adams Homes Realty-NC, Inc.. Canopy MLS as distributed by MLS GRID
- $409,1804 bd3 ba2.4k sqft1611 Harper Landing Blvd, Stanley, NC 28164New ConstructionCanopy MLS as distributed by MLS GRID
- $395,0003 bd2 ba1.9k sqft180 N Cromwell Dr, Mooresville, NC 28115For SaleMLS ID #4346533, Matt Perkins, Mooresville Realty LLC. Canopy MLS as distributed by MLS GRID
