This home is a beautifully maintained property that offers the perfect blend of comfort, style, and functionality. From the moment you arrive, you’ll appreciate the inviting curb appeal and well-kept exterior. Inside, the home features a spacious and thoughtfully designed layout with generous living areas, abundant natural light, and modern finishes throughout. The home has been refreshed with new carpet throughout and fresh interior paint, giving it a clean, updated feel that is move-in ready. The kitchen is ideal for both everyday living and entertaining, offering ample cabinet space and a seamless flow into the main living areas. The bedrooms provide a relaxing retreat, while the outdoor space offers plenty of room to enjoy gatherings, quiet evenings, or future customization. Conveniently located near shopping, dining, schools, and major highways, this home delivers both privacy and accessibility.
Under contract-no show
Price cut: $10K (6/29)
$369,995
390 Secretariat Dr, Iron Station, NC 28080
3beds
1,673sqft
:
Get pre-qualified$2,354/mo
Single Family Residence
Built in 2020
0.16 Acres Lot
$367,600 Zestimate®
$221/sqft
$169/mo HOA
What's special
Modern finishes throughoutAbundant natural lightWell-kept exteriorInviting curb appealFresh interior paintAmple cabinet spaceNew carpet throughout
- 71 days |
- 227 |
- 15 |
Zillow last checked:
Listing updated:
Listed by:
Lane Nickles lane@coast2coastgroupnc.com,
Coast to Coast Realty Group
Source: Canopy MLS as distributed by MLS GRID,MLS#: 4386285
Facts & features
Interior
Bedrooms & bathrooms
- Bedrooms: 3
- Bathrooms: 2
- Full bathrooms: 2
- Main level bedrooms: 3
Primary bedroom
- Level: Main
Heating
- Heat Pump
Cooling
- Heat Pump
Appliances
- Included: Dishwasher, Gas Oven, Gas Range, Gas Water Heater, Microwave, Plumbed For Ice Maker
- Laundry: Electric Dryer Hookup, Main Level
Features
- Kitchen Island, Open Floorplan, Pantry, Walk-In Closet(s)
- Has basement: No
- Fireplace features: Gas Log, Gas Vented, Great Room
Interior area
- Total structure area: 1,673
- Total interior livable area: 1,673 sqft
- Finished area above ground: 1,673
- Finished area below ground: 0
Property
Parking
- Total spaces: 2
- Parking features: Driveway, Attached Garage, Garage on Main Level
- Attached garage spaces: 2
- Has uncovered spaces: Yes
Features
- Levels: One
- Stories: 1
- Patio & porch: Covered, Rear Porch
- Exterior features: Lawn Maintenance
- Pool features: Community
- Fencing: Back Yard
Lot
- Size: 0.16 Acres
Details
- Parcel number: 3692345602
- Zoning: PD-R
- Special conditions: Standard
Construction
Type & style
- Home type: SingleFamily
- Property subtype: Single Family Residence
Materials
- Fiber Cement, Stone Veneer
- Foundation: Slab
Condition
- New construction: No
- Year built: 2020
Utilities & green energy
- Sewer: Public Sewer
- Water: City
Community & HOA
Community
- Features: Clubhouse, Fitness Center, Playground, Recreation Area, Sidewalks, Street Lights, Walking Trails
- Subdivision: The Farm at Ingleside
HOA
- Has HOA: Yes
- HOA fee: $472 semi-annually
- Second HOA fee: $90 monthly
Location
- Region: Iron Station
Financial & listing details
- Price per square foot: $221/sqft
- Tax assessed value: $378,205
- Annual tax amount: $2,424
- Date on market: 5/26/2026
- Cumulative days on market: 72 days
- Road surface type: Concrete
Estimated market value
$367,600
$349,000 - $386,000
$2,203/mo
Price history
| Date | Event | Price |
|---|---|---|
| 7/13/2026 | Pending sale | $369,995$221/sqft |
Source:  Canopy MLS as distributed by MLS GRID #4386285 Report a problem Canopy MLS as distributed by MLS GRID #4386285 Report a problem | ||
| 6/29/2026 | Price change | $369,995-2.6%$221/sqft |
Source: Canopy MLS as distributed by MLS GRID #4386285 Report a problem | ||
| 6/1/2026 | Price change | $379,995-2.6%$227/sqft |
Source: Canopy MLS as distributed by MLS GRID #4386285 Report a problem | ||
| 5/26/2026 | Listed for sale | $389,995+25.8%$233/sqft |
Source: Canopy MLS as distributed by MLS GRID #4386285 Report a problem | ||
| 3/26/2026 | Sold | $310,000+8.8%$185/sqft |
Source: Public Record Report a problem | ||
| 7/13/2020 | Sold | $285,000-1.4%$170/sqft |
Source: Canopy MLS as distributed by MLS GRID #3574835 Report a problem | ||
| 6/25/2020 | Price change | $289,000+0.7%$173/sqft |
Source: D.R. Horton - Charlotte Report a problem | ||
| 6/17/2020 | Price change | $287,000+0.7%$172/sqft |
Source: D.R. Horton - Charlotte Report a problem | ||
| 6/2/2020 | Pending sale | $285,000$170/sqft |
Source: D.R. Horton - Charlotte Report a problem | ||
| 5/6/2020 | Price change | $285,000-2.1%$170/sqft |
Source: D.R. Horton - Charlotte Report a problem | ||
| 4/30/2020 | Price change | $291,000+0.7%$174/sqft |
Source: D.R. Horton - Charlotte Report a problem | ||
| 4/15/2020 | Price change | $289,000-0.3%$173/sqft |
Source: D.R. Horton - Charlotte Report a problem | ||
| 4/8/2020 | Price change | $290,000-0.9%$173/sqft |
Source: D.R. Horton - Charlotte Report a problem | ||
| 3/11/2020 | Listed for sale | $292,600$175/sqft |
Source: D.R. Horton - Charlotte Report a problem | ||
Public tax history
| Year | Property taxes | Tax assessment |
|---|---|---|
| 2025 | $2,424 +1.2% | $378,205 |
| 2024 | $2,395 | $378,205 |
| 2023 | $2,395 +23.2% | $378,205 +52.9% |
| 2022 | $1,943 -5.3% | $247,369 |
| 2021 | $2,053 +761.1% | $247,369 +66.4% |
| 2020 | $238 | $148,685 |
| 2019 | -- | -- |
Find assessor info on the county website
Monthly payment
Est. payment
Payment breakdown
Explore the cost of this home by adjusting the details. Changes won't be saved.Climate risks
Neighborhood: 28080
Nearby schools
GreatSchools rating
- 6/10Catawba Springs ElementaryGrades: PK-5Distance: 1 mi
- 4/10East Lincoln MiddleGrades: 6-8Distance: 3.6 mi
- 8/10East Lincoln HighGrades: 9-12Distance: 0.7 mi
- $409,0003 bd2 ba1.8k sqft386 Secretariat Dr, Iron Station, NC 28080For Sale
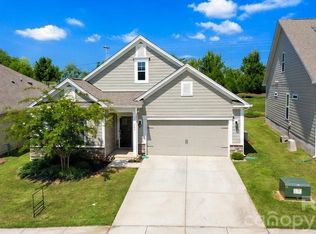
- $385,8003 bd2 ba1.5k sqft398 Secretariat Dr, Iron Station, NC 28080Off Market
- $402,2004 bd2 ba1.8k sqft406 Secretariat Dr, Iron Station, NC 28080Off Market
- $405,0004 bd3 ba2.3k sqft5007 Grand Champion Ct, Iron Station, NC 28080Sold
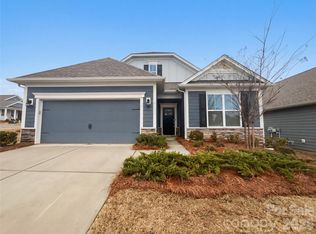
- $530,8004 bd3 ba2.7k sqft387 Secretariat Dr, Iron Station, NC 28080Off Market
- $408,9003 bd2 ba1.7k sqft410 Secretariat Dr, Iron Station, NC 28080Off Market
- $458,0004 bd3 ba2.3k sqft383 Secretariat Dr, Iron Station, NC 28080Sold
- $420,0003 bd2 ba1.6k sqft5011 Grand Champion Ct, Iron Station, NC 28080Sold
A local agent can set up tours, give advice and negotiate with sellers.
Similar homes
- $409,0003 bd2 ba1.8k sqft386 Secretariat Dr, Iron Station, NC 28080For Sale
 MLS ID #4406295, Kelly Calderon, RE/MAX Lifestyle. Canopy MLS as distributed by MLS GRID
 - $380,0003 bd3 ba1.7k sqft2015 Claybrook Ln, Denver, NC 28037For Sale
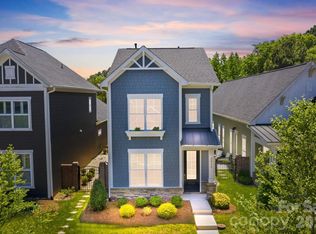 MLS ID #4383602, Lilliah Moseley, Redfin Corporation. Canopy MLS as distributed by MLS GRID
 - $418,0003 bd2 ba1.7k sqft5110 Turtle Creek Dr, Denver, NC 28037For Sale
 MLS ID #4399103, Laura Maultsby, Maultsby Realty Group. Canopy MLS as distributed by MLS GRID
 - $434,9003 bd2 ba1.6k sqft7324 Forney Hill Rd, Denver, NC 28037For Sale
 MLS ID #4399725, Aaron Digh, Key Real Estate Group, LLC. Canopy MLS as distributed by MLS GRID
 - $347,0003 bd3 ba1.7k sqft4029 Rolling Creek Dr, Vale, NC 28168For SaleMLS ID #4390263, Kelly Bergstein, BSI Builder Services. Canopy MLS as distributed by MLS GRID
- $425,0003 bd2 ba1.2k sqft8710 Arrowhead Place Ln, Cornelius, NC 28031For SaleMLS ID #4405853, Josie Peck, Nestlewood Realty, LLC. Canopy MLS as distributed by MLS GRID
- $359,9003 bd2 ba1.2k sqft4104 Vance Rd, Huntersville, NC 28078For SaleMLS ID #4399698, Nancy Buckstad, EXP Realty LLC Mooresville. Canopy MLS as distributed by MLS GRID
- $449,9003 bd2 ba1.9k sqft4190 Millstream Rd, Denver, NC 28037For SaleMLS ID #4388241, Jay White, Keller Williams Ballantyne Area. Canopy MLS as distributed by MLS GRID
- $480,0002 bd2 ba1.5k sqft5149 Looking Glass Trl, Denver, NC 28037For SaleMLS ID #4376712, David Henderson, Southern Homes of the Carolinas, Inc. Canopy MLS as distributed by MLS GRID
- $415,0003 bd2 ba1.5k sqft2449 Seagull Dr, Denver, NC 28037For SaleMLS ID #4398532, Bennett Brooks, Hedrick Street Real Estate LLC. Canopy MLS as distributed by MLS GRID
- $379,9003 bd3 ba1.6k sqft2176 Moss Meadow Ln, Denver, NC 28037For SaleMLS ID #4387081, Michael Morgan, RE/MAX Executive. Canopy MLS as distributed by MLS GRID
- $469,0002 bd2 ba1.6k sqft4803 Looking Glass Trl, Denver, NC 28037For SaleMLS ID #4370285, Kristen Sigmon, Stephen Cooley Real Estate. Canopy MLS as distributed by MLS GRID
- $350,0003 bd3 ba1.8k sqft4022 Rolling Creek Dr, Vale, NC 28168For SaleMLS ID #4390215, Kelly Bergstein, BSI Builder Services. Canopy MLS as distributed by MLS GRID
- $424,9004 bd2 ba1.7k sqft4229 Millstream Rd, Denver, NC 28037For SaleMLS ID #4385148, Carl Maree, Premier South. Canopy MLS as distributed by MLS GRID
- $424,0002 bd2 ba1.4k sqft5968 Pier Dr, Denver, NC 28037For SaleMLS ID #4359194, Matt Stone, Stone Realty Group. Canopy MLS as distributed by MLS GRID
- $484,9004 bd3 ba2.4k sqft8091 Woodline Ln, Denver, NC 28037For SaleMLS ID #4388004, Holly Zammiello, Lake Norman Realty, Inc.. Canopy MLS as distributed by MLS GRID
- $445,0003 bd3 ba1.8k sqft7553 Katherine Dr, Denver, NC 28037For SaleMLS ID #4389054, Amy Clovis, NorthGroup Real Estate LLC. Canopy MLS as distributed by MLS GRID
- $374,5004 bd3 ba2k sqft8133 Clairwood Dr, Charlotte, NC 28269For SaleMLS ID #4407183, Matt Stone, Stone Realty Group. Canopy MLS as distributed by MLS GRID
- $300,0003 bd3 ba2.2k sqft7412 Echoing Hills Ln, Maiden, NC 28650For SaleMLS ID #4409105, Don Gomez, C-A-RE Realty. Canopy MLS as distributed by MLS GRID
- $375,0003 bd3 ba1.6k sqft4902 Windchase Ln, Charlotte, NC 28269For SaleMLS ID #4389569, Pamela Temple, Keller Williams Unified. Canopy MLS as distributed by MLS GRID
