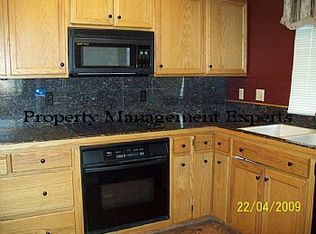
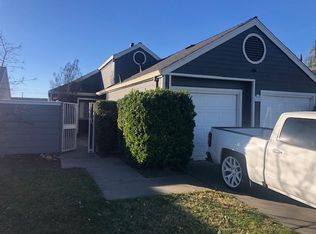
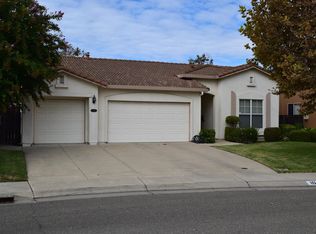
A remarkable residential property awaits discovery offering an attractive residence maintained in great condition. A private gated front courtyard leads to the entrance where he living room serves as a welcoming space, featuring a stately fireplace that creates a focal point for comfort. Tile floors are featured throughout most of the living area. The vaulted ceiling imparts an expansive and airy ambiance throughout the area. There is a space for an in-home office just off the main living area. Culinary aspirations find a generous setting within the kitchen, which boasts a sophisticated backsplash and durable granite countertops. The premium GE Profile appliances Include double ovens, gas stovetop, and microwave oven in a spacious pantry cabinet. The kitchen features a preparation and dining bar informal gatherings, as well as an area for more formal dining furniture. A thoughtfully appointed primary bedroom, boasts a large walk-in closet, elegant crown molding offering a refined touch, alongside the convenience of an ensuite bathroom. The main bathroom presents a luxurious experience with a double vanity for personal comfort, a jetted tub for relaxation, and a beautifully tiled walk-in shower. Outdoor living is enhanced by the welcoming covered patio providing offering shaded comfort for dining al fresco. Leisurely moments are assured with the presence of a private, low maintenance saltwater pool, inviting refreshing dips on warm days. The exterior is enhanced with a custom multi-pane garage door and custom stucco siding for years of low maintenance living. Add to all this the owned solar energy system to help lower your cost of living. This property truly embodies a lifestyle of comfort and refined living, awaiting its discerning occupant.
Pending
$480,000
7157 Lighthouse Dr, Stockton, CA 95219
3beds
1,400sqft
Single Family Residence
Built in 1983
4,599 Square Feet Lot
$474,900 Zestimate®
$343/sqft
$39/mo HOA
What's special
Stately fireplaceCustom multi-pane garage doorPrivate gated front courtyardThoughtfully appointed primary bedroomLarge walk-in closetJetted tub for relaxationBeautifully tiled walk-in shower
- 187 days
- 73
- 2
Zillow last checked:
Listing updated:
Listed by:
Doug Kraetsch DRE #00846316 209-471-3000,
Douglas Kraetsch, Broker
Source: MetroList Services of CA,MLS#: 226028615Originating MLS: MetroList Services, Inc.
Facts & features
Interior
Bedrooms & bathrooms
- Bedrooms: 3
- Bathrooms: 2
- Full bathrooms: 2
Rooms
- Room types: Office, Great Room, Kitchen
Primary bedroom
- Features: Walk-In Closet, Outside Access
Primary bathroom
- Features: Double Vanity, Granite Counters, Jetted Tub, Tile
Dining room
- Features: Space in Kitchen
Kitchen
- Features: Breakfast Area, Granite Counters
Heating
- Central, Natural Gas
Cooling
- Ceiling Fan(s), Central Air
Appliances
- Included: Built-In Electric Oven, Gas Cooktop, Built-In Gas Range, Gas Water Heater, Dishwasher, Disposal, Microwave, Double Oven
- Laundry: In Garage
Features
- Flooring: Tile, Vinyl
- Number of fireplaces: 1
- Fireplace features: Brick, Wood Burning
Interior area
- Total interior livable area: 1,400 sqft
Video & virtual tour
Property
Parking
- Total spaces: 5
- Parking features: Attached, Garage Faces Front, Level Driveway/Sidewalks
- Attached garage spaces: 2
- Uncovered spaces: 3
Features
- Levels: One
- Stories: 1
- Exterior features: Uncovered Courtyard
- Has private pool: Yes
- Pool features: In Ground, On Lot, Black Bottom, Fenced, Salt Water, Gunite, Solar Heat
- Has spa: Yes
- Spa features: Bath
- Fencing: Back Yard,Vinyl,Entry Gate,Wood,Fenced
Lot
- Size: 4,599 Square Feet
- Features: Auto Sprinkler F&R, Landscape Back, Zero Lot Line, Landscape Front, Low Maintenance
- Topography: Level,Level
Details
- Parcel number: 071240140000
- Zoning: R-1
- Special conditions: Short Sale
- Other equipment: Home Theater
Construction
Type & style
- Home type: SingleFamily
- Property subtype: Single Family Residence
Materials
- Stucco, Wood
- Foundation: Concrete
- Roof: Composition
Condition
- Year built: 1983
Details
- Builder name: Grupe
Utilities & green energy
- Electric: 220 Volts
- Sewer: Public Sewer
- Water: Public, Meter on Site, Meter Required
- Utilities for property: Cable Connected, Public, Electric, Sewer In & Connected, Internet Available, Underground Utilities, Natural Gas Connected
Community & HOA
Community
- Subdivision: The Landings
HOA
- Has HOA: Yes
- Amenities included: Barbecue, Pool, Lake
- Services included: Common Areas, Pool, Recreation Facility
- HOA fee: $470 annually
Location
- Region: Stockton
Financial & listing details
- Price per square foot: $343/sqft
- Tax assessed value: $498,767
- Price range: $480K - $480K
- Date on market: 3/30/2026
- Road surface type: Asphalt
Estimated market value
$474,900
$451,000 - $499,000
$2,618/mo
Price history
| Date | Event | Price |
|---|---|---|
| 8/21/2026 | Pending sale | $480,000$343/sqft |
Source: MetroList Services of CA #226028615 Report a problem | ||
| 6/2/2026 | Contingent | $480,000$343/sqft |
Source: MetroList Services of CA #226028615 Report a problem | ||
| 4/24/2026 | Listed for sale | $480,000$343/sqft |
Source: MetroList Services of CA #226028615 Report a problem | ||
| 4/16/2026 | Listing removed | $480,000$343/sqft |
Source: MetroList Services of CA #226028615 Report a problem | ||
| 3/30/2026 | Listed for sale | $480,000+2.1%$343/sqft |
Source: MetroList Services of CA #226028615 Report a problem | ||
| 2/1/2023 | Sold | $470,000+2.2%$336/sqft |
Source: MetroList Services of CA #222149986 Report a problem | ||
| 1/2/2023 | Pending sale | $460,000$329/sqft |
Source: MetroList Services of CA #222149986 Report a problem | ||
| 12/24/2022 | Listed for sale | $460,000+182.2%$329/sqft |
Source: MetroList Services of CA #222149986 Report a problem | ||
| 8/3/2001 | Sold | $163,000+49.5%$116/sqft |
Source: Public Record Report a problem | ||
| 8/25/1995 | Sold | $109,000$78/sqft |
Source: Public Record Report a problem | ||
Public tax history
| Year | Property taxes | Tax assessment |
|---|---|---|
| 2026 | -- | $498,767 +2% |
| 2025 | $5,672 +2.1% | $488,988 +2% |
| 2024 | $5,553 +81.4% | $479,400 +93.4% |
| 2023 | $3,061 +3.8% | $247,839 +2% |
| 2022 | $2,949 +1.3% | $242,980 +2% |
| 2021 | $2,912 +0% | $238,216 +1% |
| 2020 | $2,911 +1.5% | $235,775 +2% |
| 2019 | $2,867 +1.8% | $231,153 +9.2% |
| 2018 | $2,816 +8.6% | $211,621 +2% |
| 2017 | $2,594 +1% | $207,473 +2% |
| 2016 | $2,568 +17% | $203,406 +1.5% |
| 2015 | $2,195 | $200,351 +18.6% |
| 2014 | $2,195 | $169,000 +15.8% |
| 2013 | -- | $146,000 +2.1% |
| 2012 | -- | $143,000 |
| 2011 | -- | $143,000 -4.7% |
| 2010 | -- | $150,000 -8% |
| 2009 | -- | $163,000 -11.1% |
| 2008 | -- | $183,323 +2% |
| 2007 | -- | $179,728 +2% |
| 2006 | -- | $176,204 +2% |
| 2005 | -- | $172,750 +2% |
| 2004 | -- | $169,364 +1.9% |
| 2003 | -- | $166,260 +2% |
| 2002 | -- | $163,000 +35.6% |
| 2001 | -- | $120,169 |
Find assessor info on the county website
Monthly payment
Est. payment
Payment breakdown
Explore the cost of this home by adjusting the details. Changes won't be saved.Climate risks
Neighborhood: Creekside - Wagner

Similar homes
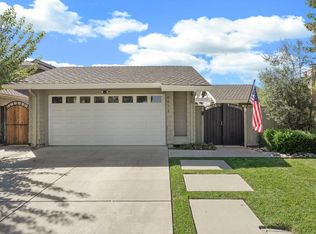
- $625,0003 bd2 ba1.5k sqft4071 Five Mile Dr, Stockton, CA 95219For Sale
 MLS ID #226116987, Rolf Guntert. MetroList Services of CA
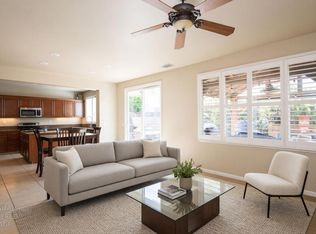
 - $499,0003 bd3 ba1.8k sqft5932 Pebblestone Way, Stockton, CA 95219For Sale
 MLS ID #226107325, Joyce Wagner. MetroList Services of CA
 - $490,0003 bd2 ba1.4k sqft10116 Creek Trail Cir, Stockton, CA 95209For Sale
 MLS ID #226114208, Kim Tutt. MetroList Services of CA
 - $455,0003 bd2 ba1.5k sqft2704 Estate Dr, Stockton, CA 95209For Sale
 MLS ID #226099974, Michelle Haner. MetroList Services of CA
Local buyer's agents are ready to help
