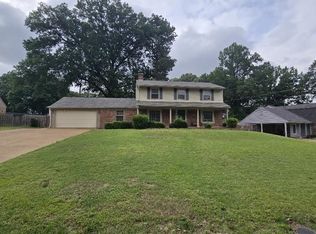
Ultimate Versatility!The open-concept corner-lot townhouse blends premium waterfront living with unbeatable functionality! FeaturesDual Driveways: Parking for everyone.Split Floor Plan: Maximum privacy with 4 bedrooms and 3 bathrooms.In-Law Suite Setup: Upstairs bedroom boasts its own private bar and kitchen area.Lake Access: Direct resident entry for fishing, or relaxing.Covered Patio: Enjoy stunning community lake views right from your backyard.Prime Location: Minutes from top-tier shopping and dining hubs.
Active
Price cut: $10K (7/28)
$230,000
7158 Greenbriar Dr, Southaven, MS 38671
4beds
2,000sqft
Residential, Townhouse, Duplex
Built in 1989
4,356 Square Feet Lot
$228,300 Zestimate®
$115/sqft
$17/mo HOA
What's special
Premium waterfront livingOpen-concept corner-lot townhouse
- 70 days
- 708
- 38
Zillow last checked:
Listing updated:
Listed by:
Amanda N Hayden 662-910-9925,
Kitchens Realty Group 662-469-4024
Source: MLS United,MLS#: 4154712
Facts & features
Interior
Bedrooms & bathrooms
- Bedrooms: 4
- Bathrooms: 3
- Full bathrooms: 3
Bedroom
- Level: Main
Bedroom
- Level: Main
Bedroom
- Level: Upper
Bedroom
- Level: Upper
Bathroom
- Level: Main
Bathroom
- Level: Main
Bathroom
- Level: Upper
Dining room
- Level: Main
Great room
- Level: Main
Kitchen
- Level: Main
Heating
- Central, Fireplace(s), Natural Gas, Wood
Cooling
- Attic Fan, Ceiling Fan(s), Central Air, Electric, ENERGY STAR Qualified Equipment
Appliances
- Included: Dishwasher, Disposal, Electric Cooktop, Exhaust Fan, Free-Standing Electric Oven, Free-Standing Range, Microwave, Refrigerator
- Laundry: Inside, Lower Level, Main Level
Features
- Breakfast Bar, Cathedral Ceiling(s), Ceiling Fan(s), Entrance Foyer, High Ceilings, His and Hers Closets, Primary Downstairs, Storage, Vaulted Ceiling(s), Walk-In Closet(s)
- Flooring: Ceramic Tile, Concrete, Laminate
- Doors: Dead Bolt Lock(s), Hinged Patio, Insulated, Storm Door(s)
- Windows: Blinds, ENERGY STAR Qualified Windows, Screens
- Has fireplace: Yes
- Fireplace features: Living Room, Wood Burning
Interior area
- Total structure area: 2,000
- Total interior livable area: 2,000 sqft
Video & virtual tour
Property
Parking
- Total spaces: 4
- Parking features: Concrete, Driveway, Private, Direct Access
- Has uncovered spaces: Yes
Accessibility
- Accessibility features: Stair Lift
Features
- Levels: Two
- Stories: 2
- Patio & porch: Front Porch, Patio, Porch, Side Porch
- Exterior features: Lighting, Private Yard
- Has view: Yes
Lot
- Size: 4,356 Square Feet
- Features: City Lot, Corner Lot, Front Yard, Level, Rectangular Lot, Views
Details
- Additional structures: Portable Building
- Parcel number: 1079301300006900
Construction
Type & style
- Home type: Townhouse
- Architectural style: Traditional
- Property subtype: Residential, Townhouse, Duplex
- Attached to another structure: Yes
Materials
- Brick Veneer
- Foundation: Permanent, Slab
- Roof: Architectural Shingles
Condition
- Move In Ready
- New construction: No
- Year built: 1989
Utilities & green energy
- Sewer: Public Sewer
- Water: Public
- Utilities for property: Cable Available, Electricity Connected, Natural Gas Connected, Sewer Connected, Water Connected
Community & HOA
Community
- Features: Fishing, Lake
- Security: Smoke Detector(s)
- Subdivision: Greenbriar
HOA
- Has HOA: Yes
- Services included: Maintenance Grounds, Other
- HOA fee: $200 annually
Location
- Region: Southaven
Financial & listing details
- Price per square foot: $115/sqft
- Tax assessed value: $97,037
- Annual tax amount: $275
- Date on market: 7/3/2026
- Electric utility on property: Yes
Estimated market value
$228,300
$217,000 - $240,000
$1,874/mo
Price history
| Date | Event | Price |
|---|---|---|
| 7/28/2026 | Price change | $230,000-4.2%$115/sqft |
Source: MLS United #4154712 Report a problem | ||
| 7/3/2026 | Price change | $240,000+4.3%$120/sqft |
Source: MLS United #4154712 Report a problem | ||
| 6/29/2026 | Listed for sale | $230,000$115/sqft |
Source: Owner Report a problem | ||
Public tax history
| Year | Property taxes | Tax assessment |
|---|---|---|
| 2025 | $275 -15.9% | $9,704 |
| 2024 | $327 | $9,704 |
| 2023 | $327 +2.1% | $9,704 |
| 2022 | $320 | $9,704 |
| 2021 | $320 | $9,704 |
| 2020 | $320 | $9,704 |
| 2019 | $320 | $9,704 |
| 2018 | $320 +14.3% | $9,704 +3.1% |
| 2017 | $280 | $9,412 |
| 2016 | $280 -79.1% | $9,412 -42.3% |
| 2015 | $1,341 +378.6% | $16,324 +73.4% |
| 2014 | $280 | $9,412 |
| 2013 | $280 | $9,412 |
| 2010 | -- | $9,412 |
| 2009 | -- | $9,412 0% |
| 2008 | -- | $9,413 |
Find assessor info on the county website
Monthly payment
Est. payment
Payment breakdown
Explore the cost of this home by adjusting the details. Changes won't be saved.Climate risks
Neighborhood: 38671
Nearby schools
Schools provided by the listing agent
- Elementary: Greenbrook
- Middle: Southaven Middle
- High: Southaven
Source: MLS United. This data may not be complete. We recommend contacting the local school district to confirm school assignments for this home.


Similar homes
- $229,9004 bd2 ba1.9k sqft4920 Whitworth Rd, Memphis, TN 38116For Sale
 MLS ID #10228967, Karen Walker, Epique Realty. MAAR
 - $175,0003 bd2 ba1.2k sqft8312 Greenbrook Pkwy, Southaven, MS 38671For Sale
 MLS ID #4156892, Erika Grantham G Grantham, Crye-Leike Of MS-OB. MLS United
 - $214,9003 bd3 ba1.8k sqft1642 Red Barn Dr, Cordova, TN 38016For Sale
 MLS ID #10229902, Sue Deaton, C21 Home First, REALTORS. MAAR
 - $251,0004 bd3 ba2.3k sqft3639 Huckleberry St, Memphis, TN 38116For Sale
 MLS ID #10222362, Oliver H Peyton, The Peyton Co., Inc., REALTORS. MAAR
