Exquisite Tartan West patio home in almost new condition! Pull up to the concrete drive and into one of the three garages. The covered entry welcomes you into this stunning home. Hardwood floors cover nearly the entire main level living space. The office was designed for two with a built in shared desk space. The great room is big enough for a baby grand, but cozy enough to relax at the end of the day. The island kitchen has taj mahal leathered counters & built in stainless steel appliances. The vaulted sun room is the perfect place to curl up with your favorite book, or head outside to the screened in porch complete with a gas fireplace. Out back, the tile patio has a grill deck and overlooks trees with water fountain views! The backyard is private and was landscaped beautifully. The main level owner suite has a gorgeous bath (including a steam shower!) & large walk in closet. There is a second bedroom suite on the main level, & a third bedroom is downstairs. The lower level has plenty of room to play, workout, or just get away from it all with tall ceilings, a bar, and a golf simulator (not included in sale price). No worries if the power goes out-there is also a whole house generator! This home is perfection and has barely been lived in since construction!
Pending
$1,250,000
7158 Tuscany Dr, Dublin, OH 43016
3beds
4,761sqft
:
Get pre-qualified$8,965/mo
Single Family Residence
Built in 2023
8,712 Square Feet Lot
$-- Zestimate®
$263/sqft
$238/mo HOA
What's special
- 41 days |
- 269 |
- 5 |
Zillow last checked:
Listing updated:
Listed by:
Allison L Close 614-726-9070,
Cutler Real Estate
Source: Columbus and Central Ohio Regional MLS ,MLS#: 226024788
Facts & features
Interior
Bedrooms & bathrooms
- Bedrooms: 3
- Bathrooms: 4
- Full bathrooms: 3
- 1/2 bathrooms: 1
- Main level bedrooms: 2
Cooling
- Central Air
Appliances
- Included: Dishwasher, Gas Range, Gas Water Heater, Microwave, Refrigerator
Features
- Flooring: Wood, Carpet
- Windows: Insulated Windows
- Basement: Egress Window(s),Full
- Number of fireplaces: 2
- Fireplace features: Two, Direct Vent, Gas Log
- Common walls with other units/homes: No Common Walls
Interior area
- Total structure area: 2,620
- Total interior livable area: 4,761 sqft
Video & virtual tour
Property
Parking
- Total spaces: 3
- Parking features: Garage Door Opener, Attached, Side Load
- Garage spaces: 3
Features
- Levels: One
- Patio & porch: Patio
- Has view: Yes
- View description: Water
- Has water view: Yes
- Water view: Water
Lot
- Size: 8,712 Square Feet
- Features: Wooded
Details
- Parcel number: 3900240421140
- Other equipment: Irrigation Equipment
Construction
Type & style
- Home type: SingleFamily
- Architectural style: Ranch
- Property subtype: Single Family Residence
Condition
- New construction: No
- Year built: 2023
Utilities & green energy
- Sewer: Public Sewer
- Water: Public
Community & HOA
Community
- Subdivision: Tuscana Tartan West
HOA
- Has HOA: Yes
- Amenities included: Tennis Court(s), Bike/Walk Path, Cluster/PatioHomFeat, Fitness Center, Park, Pool, Sidewalk
- Services included: Maintenance Grounds, Snow Removal
- HOA fee: $2,850 annually
Location
- Region: Dublin
Financial & listing details
- Price per square foot: $263/sqft
- Tax assessed value: $851,720
- Annual tax amount: $20,383
- Date on market: 7/10/2026
Estimated market value
Not available
Estimated sales range
Not available
$5,196/mo
Price history
| Date | Event | Price |
|---|---|---|
| 7/12/2026 | Pending sale | $1,250,000$263/sqft |
Source:  Columbus and Central Ohio Regional MLS #226024788 Report a problem Columbus and Central Ohio Regional MLS #226024788 Report a problem | ||
| 7/10/2026 | Listed for sale | $1,250,000+9.9%$263/sqft |
Source: Columbus and Central Ohio Regional MLS #226024788 Report a problem | ||
| 11/22/2023 | Sold | $1,136,900+1039.7%$239/sqft |
Source: Columbus and Central Ohio Regional MLS #223038324 Report a problem | ||
| 10/25/2022 | Sold | $99,750$21/sqft |
Source: Public Record Report a problem | ||
Public tax history
| Year | Property taxes | Tax assessment |
|---|---|---|
| 2024 | -- | $298,100 +482% |
| 2023 | -- | $51,220 |
| 2022 | -- | $51,220 +36.5% |
| 2021 | -- | $37,530 |
| 2020 | -- | $37,530 |
| 2019 | -- | $37,530 +135.7% |
| 2018 | -- | $15,920 |
| 2017 | -- | $15,920 |
| 2016 | -- | $15,920 |
| 2015 | -- | $15,920 |
| 2014 | -- | $15,920 |
| 2013 | -- | $15,920 |
Find assessor info on the county website
Monthly payment
Est. payment
Payment breakdown
Explore the cost of this home by adjusting the details. Changes won't be saved.Climate risks
Neighborhood: 43016
Nearby schools
GreatSchools rating
- 8/10Glacier Ridge Elementary SchoolGrades: K-5Distance: 1 mi
- 7/10Eversole Run Middle SchoolGrades: 6-8Distance: 3.1 mi
- 10/10Dublin Jerome High SchoolGrades: 9-12Distance: 0.5 mi
- $795,0003 bd4 ba2.5k sqft7166 Tuscany Dr, Dublin, OH 43016Sold

- $882,3004 bd4 ba2.5k sqft7150 Tuscany Dr, Dublin, OH 43016Off Market
- $1,092,2614 bd4 ba3.7k sqft7174 Tuscany Dr, Dublin, OH 43016Sold
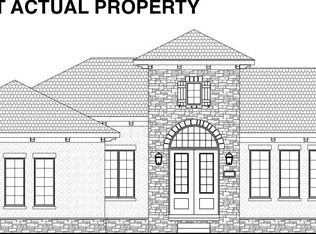
- $854,5002 bd4 ba2.5k sqft7142 Tuscany Dr, Dublin, OH 43016Off Market
- $1,146,1004 bd5 ba4.8k sqft8826 Ventura Way, Dublin, OH 43016Off Market
- $1,107,8002 bd2 ba2.8k sqft8826 Ventura Way, Dublin, OH 43016Off Market
- $807,8004 bd3 ba2.6k sqft7131 Tuscany Dr, Dublin, OH 43016Off Market
- $997,3003 bd3 ba3.9k sqft8818 Ventura Way, Dublin, OH 43016Off Market
A local agent can set up tours, give advice and negotiate with sellers.
A local lender can help you make sure your offer is ready when you are.
Similar homes
- $1,129,0004 bd4 ba3.1k sqft6743 Hamlet Ct, Dublin, OH 43017For Sale

 MLS ID #226014147, Jon F Kirk, RE/MAX Premier Choice. Columbus and Central Ohio Regional MLS
 - $1,199,0005 bd5 ba5.6k sqft4862 Vista Ridge Dr, Dublin, OH 43017For Sale
 MLS ID #226023467, Mach Elfadli, Di Lusso Real Estate. Columbus and Central Ohio Regional MLS
 - $1,050,0004 bd5 ba4.9k sqft8347 Amberleigh Way, Dublin, OH 43017For Sale
 MLS ID #226023939, Joni Orders, AshMoore Real Estate, LLC. Columbus and Central Ohio Regional MLS
 - $1,375,0004 bd4 ba4.6k sqft9387 Waterford Dr, Powell, OH 43065New Construction
 MLS ID #226025539, Jeffery L Alvis, Wagenbrenner Prof. Real Estate. Columbus and Central Ohio Regional MLS
 - $939,9004 bd4 ba4k sqft4988 Galway Dr, Dublin, OH 43017For SaleMLS ID #226029458, Katherine Niccolini, Keller Williams Consultants. Columbus and Central Ohio Regional MLS
- $1,499,0005 bd5 ba6k sqft8432 Tartan Fields Dr, Dublin, OH 43017For SaleMLS ID #226017940, Ryan D Reynolds, Keller Williams Consultants. Columbus and Central Ohio Regional MLS
- $1,545,0005 bd6 ba5.7k sqft8914 Tartan Fields Dr, Dublin, OH 43017For SaleMLS ID #226028105, Sujata Sachdeva, RE/MAX Achievers. Columbus and Central Ohio Regional MLS
- $1,550,0005 bd6 ba5.4k sqft7828 Tartan Fields Dr, Dublin, OH 43017For SaleMLS ID #226025634, Jon F Kirk, RE/MAX Premier Choice. Columbus and Central Ohio Regional MLS
- $1,199,9995 bd6 ba4.3k sqft11375 Gold Finch Dr, Plain City, OH 43064For SaleMLS ID #226025297, Lari Madosky Shaw, Coldwell Banker Realty. Columbus and Central Ohio Regional MLS
- $1,250,0003 bd4 ba3.4k sqft4051 The Old Poste Rd, Columbus, OH 43221For SaleMLS ID #226024273, Kirsten Marihugh, NextHome Experience. Columbus and Central Ohio Regional MLS
- $995,0005 bd5 ba4.7k sqft8568 Liberty Rd N, Powell, OH 43065For SaleMLS ID #226030330, Jeff A Mahler, Keller Williams Capital Ptnrs. Columbus and Central Ohio Regional MLS
- $1,269,5003 bd4 ba4.4k sqft4111 Curve Rd, Delaware, OH 43015For SaleMLS ID #226026761, Christine Jane Lorek, Keller Williams Greater Cols. Columbus and Central Ohio Regional MLS
- $998,0003 bd4 ba3.3k sqft11190 Kingfisher Pl, Plain City, OH 43064For SaleMLS ID #226029849, Susan T Parrish, KW Classic Properties Realty. Columbus and Central Ohio Regional MLS
- $730,0004 bd4 ba3.8k sqft9351 Burnett Ln, Dublin, OH 43017For SaleMLS ID #226012535, David B Gill, Berkshire Hathaway HS Pro Rlty. Columbus and Central Ohio Regional MLS
- $949,9006 bd5 ba4.2k sqft6465 Tanseyclose Ln, Dublin, OH 43016New ConstructionMLS ID #226029061, Ameer Al-Sharaira, Key Realty. Columbus and Central Ohio Regional MLS
- $989,9005 bd4 ba3.6k sqft7308 Concord Rd, Delaware, OH 43015For SaleMLS ID #226027330, Rachel M Alley, Keller Williams Capital Ptnrs. Columbus and Central Ohio Regional MLS
- $694,9004 bd3 ba3.1k sqft8815 Davington Dr, Dublin, OH 43017For SaleMLS ID #226020915, Rachel M Alley, Keller Williams Capital Ptnrs. Columbus and Central Ohio Regional MLS
- $989,0003 bd4 ba3.1k sqft7216 Emmet Row Ln, Dublin, OH 43017New ConstructionColumbus and Central Ohio Regional MLS
- $999,0004 bd5 ba3.8k sqft8180 Lilium Way, Plain City, OH 43064For SaleMLS ID #226026955, Stacy G Price, Allan-Hunter Real Estate Group. Columbus and Central Ohio Regional MLS
- $949,5005 bd5 ba3.6k sqft840 Clear Brook Ln, Delaware, OH 43015For SaleMLS ID #226030179, Melanie S Hanson, Red 1 Realty. Columbus and Central Ohio Regional MLS
