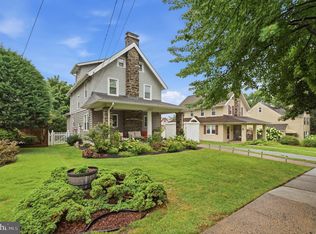
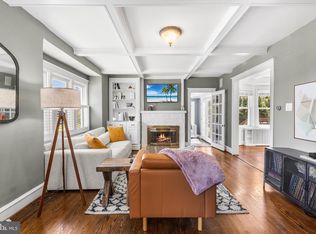
Built in 2013 and nestled within the charming and highly sought-after Beechwood neighborhood, this beautifully appointed home offers an exceptional blend of timeless design, modern amenities, and thoughtfully crafted living spaces. Rich architectural details, quality finishes, and generous room for both everyday living and entertaining create a home that is as functional as it is inviting. Meticulously maintained and thoughtfully improved, the home offers the significant benefit of having all original stucco professionally removed and replaced with wide plank vinyl siding, providing enhanced durability, peace of mind, and lasting curb appeal. A welcoming front porch sets the tone for the warmth and character found throughout the home. Inside, a gracious entry hall leads to elegant formal spaces, including a bright living room with French doors and a spacious dining room accented by crown molding and chair rail detailing. At the heart of the home is a beautifully designed gourmet kitchen featuring granite countertops, custom cabinetry, stainless steel appliances, a large center island, and a separate butler’s pantry with additional storage, prep space, and sink. The kitchen flows seamlessly into the expansive family room, where a gas fireplace creates a warm and inviting gathering space. An adjoining breakfast area overlooks the beautifully landscaped rear yard and paver patio, offering effortless indoor-outdoor living. The outdoor spaces have been thoughtfully designed to maximize enjoyment and functionality. The level backyard is perfectly sized—large enough for play, recreation, and entertaining, yet easy to maintain. Beautiful landscaping, lush lawn areas, and a spacious paver patio create an ideal setting for everything from casual family gatherings to outdoor dining and summer entertaining. Upstairs, the spacious primary suite serves as a private retreat, highlighted by a tray ceiling, generous walk-in closet, and a spa-inspired bath featuring dual vanities, a soaking tub, and a beautifully tiled shower. Three additional well-proportioned bedrooms share a hall bath, providing comfortable accommodations for family and guests. The finished lower level significantly expands the home’s living space, offering an ideal recreation room for games, media, fitness, or play. A fifth bedroom and full bath provide exceptional flexibility for guests, an au pair, home office, or extended family, while convenient access to the attached garage enhances everyday practicality. Offering a rare combination of an open, functional floor plan, elegant formal spaces, beautifully designed outdoor living areas, and exceptional attention to detail throughout, this home delivers the perfect balance of comfort, style, and everyday livability in this desirable Havertown neighborhood.
Pending
$1,050,000
716 Beechwood Dr, Havertown, PA 19083
5beds
3,348sqft
:
Get pre-qualified$7,159/mo
Single Family Residence
Built in 2013
6,098 Square Feet Lot
$1,087,500 Zestimate®
$314/sqft
$-- HOA
What's special
Beautiful landscapingBeautifully landscaped rear yardWelcoming front porchCustom cabinetryLush lawn areasPaver patioLarge center island
- 31 days |
- 255 |
- 5 |
Zillow last checked:
Listing updated:
Listed by:
Sarah West 415-205-9773,
Compass RE 6108223356
Source: Bright MLS,MLS#: PADE2119016
Facts & features
Interior
Bedrooms & bathrooms
- Bedrooms: 5
- Bathrooms: 4
- Full bathrooms: 3
- 1/2 bathrooms: 1
- Main level bathrooms: 1
Rooms
- Room types: Living Room, Dining Room, Primary Bedroom, Bedroom 2, Bedroom 3, Kitchen, Family Room, Bedroom 1, Other
Primary bedroom
- Level: Upper
- Area: 256 Square Feet
- Dimensions: 16 X 16
Primary bedroom
- Features: Walk-In Closet(s)
- Level: Unspecified
Bedroom 1
- Level: Upper
- Area: 144 Square Feet
- Dimensions: 12 X 12
Bedroom 2
- Level: Upper
- Area: 143 Square Feet
- Dimensions: 13 X 11
Bedroom 3
- Level: Upper
- Area: 121 Square Feet
- Dimensions: 11 X 11
Dining room
- Level: Main
- Area: 168 Square Feet
- Dimensions: 14 X 12
Family room
- Level: Main
- Area: 384 Square Feet
- Dimensions: 24 X 16
Kitchen
- Features: Kitchen - Gas Cooking, Kitchen Island, Pantry
- Level: Main
- Area: 180 Square Feet
- Dimensions: 15 X 12
Living room
- Features: Fireplace - Other
- Level: Main
- Area: 130 Square Feet
- Dimensions: 13 X 10
Other
- Description: BREAKFAS
- Level: Main
- Area: 99 Square Feet
- Dimensions: 11 X 9
Other
- Description: FIN BSMT
- Features: Basement - Finished
- Level: Lower
- Area: 0 Square Feet
- Dimensions: 0 X 0
Other
- Description: BTLR PNT
- Level: Main
- Area: 56 Square Feet
- Dimensions: 8 X 7
Other
- Description: LAUNDRY
- Level: Upper
- Area: 48 Square Feet
- Dimensions: 8 X 6
Heating
- Forced Air, Natural Gas
Cooling
- Central Air, Natural Gas
Appliances
- Included: Self Cleaning Oven, Dishwasher, Disposal, Gas Water Heater
- Laundry: Upper Level
Features
- Primary Bath(s), Kitchen Island, Butlers Pantry, Ceiling Fan(s), Eat-in Kitchen, Cathedral Ceiling(s), 9'+ Ceilings
- Windows: Energy Efficient
- Basement: Full
- Number of fireplaces: 1
- Fireplace features: Gas/Propane
Interior area
- Total structure area: 3,348
- Total interior livable area: 3,348 sqft
- Finished area above ground: 3,348
- Finished area below ground: 0
Property
Parking
- Total spaces: 1
- Parking features: Inside Entrance, Attached
- Attached garage spaces: 1
Accessibility
- Accessibility features: None
Features
- Levels: Two
- Stories: 2
- Patio & porch: Patio, Porch
- Pool features: None
Lot
- Size: 6,098 Square Feet
- Features: Front Yard, Rear Yard
Details
- Additional structures: Above Grade, Below Grade
- Parcel number: 22060020200
- Zoning: RESID
- Special conditions: Standard
Construction
Type & style
- Home type: SingleFamily
- Architectural style: Colonial
- Property subtype: Single Family Residence
Materials
- Vinyl Siding, Stone
- Foundation: Concrete Perimeter
- Roof: Shingle
Condition
- Excellent
- New construction: No
- Year built: 2013
Utilities & green energy
- Electric: 200+ Amp Service, Circuit Breakers
- Sewer: Public Sewer
- Water: Public
Community & HOA
Community
- Subdivision: Beechwood
HOA
- Has HOA: No
Location
- Region: Havertown
- Municipality: HAVERFORD TWP
Financial & listing details
- Price per square foot: $314/sqft
- Tax assessed value: $566,930
- Annual tax amount: $16,415
- Date on market: 7/8/2026
- Listing agreement: Exclusive Right To Sell
- Ownership: Fee Simple
Estimated market value
$1,087,500
$1.03M - $1.14M
$5,048/mo
Price history
| Date | Event | Price |
|---|---|---|
| 7/9/2026 | Pending sale | $1,050,000$314/sqft |
Source:  Bright MLS #PADE2119016 Report a problem Bright MLS #PADE2119016 Report a problem | ||
| 7/9/2026 | Contingent | $1,050,000$314/sqft |
Source: Bright MLS #PADE2119016 Report a problem | ||
| 7/8/2026 | Listed for sale | $1,050,000+87.5%$314/sqft |
Source: Bright MLS #PADE2119016 Report a problem | ||
| 1/1/2015 | Sold | $560,000$167/sqft |
Source:  Long & Foster Broker Feed #1003573196_100 Report a problem Long & Foster Broker Feed #1003573196_100 Report a problem | ||
| 10/29/2013 | Sold | $560,000+286.2%$167/sqft |
Source: Public Record Report a problem | ||
| 1/2/2013 | Sold | $145,000$43/sqft |
Source: Public Record Report a problem | ||
Public tax history
| Year | Property taxes | Tax assessment |
|---|---|---|
| 2026 | $16,415 +6% | $566,930 |
| 2025 | $15,485 +6.2% | $566,930 |
| 2024 | $14,577 +2.9% | $566,930 |
| 2023 | $14,163 +2.4% | $566,930 |
| 2022 | $13,832 | $566,930 |
| 2021 | $13,832 +694.9% | $566,930 +77.9% |
| 2020 | $1,740 -90% | $318,660 -16.4% |
| 2019 | $17,383 +1.7% | $381,036 |
| 2018 | $17,087 +717.1% | $381,036 |
| 2017 | $2,091 -2% | $381,036 |
| 2016 | $2,134 +0.4% | $381,036 +0.4% |
| 2015 | $2,126 +657.8% | $379,680 +657.8% |
| 2014 | $281 | $50,100 |
Find assessor info on the county website
Monthly payment
Est. payment
Payment breakdown
Explore the cost of this home by adjusting the details. Changes won't be saved.Climate risks
Neighborhood: 19083
Nearby schools
GreatSchools rating
- 8/10Chestnutwold El SchoolGrades: K-5Distance: 0.8 mi
- 10/10Haverford Middle SchoolGrades: 6-8Distance: 0.9 mi
- 10/10Haverford Senior High SchoolGrades: 9-12Distance: 0.7 mi
Schools provided by the listing agent
- District: Haverford Township
Source: Bright MLS. This data may not be complete. We recommend contacting the local school district to confirm school assignments for this home.
- $640,1003 bd2 ba1.7k sqft720 Beechwood Dr, Havertown, PA 19083Off Market
- $1,001,0005 bd4 ba3.3k sqft724 Beechwood Dr, Havertown, PA 19083Off Market
- $1,051,2005 bd3 ba2.9k sqft708 Beechwood Dr, Havertown, PA 19083Off Market
- $650,0004 bd2 ba1.6k sqft707 Homestead Ave, Havertown, PA 19083Off Market

- $481,9002 bd1 ba1.3k sqft711 Homestead Ave, Havertown, PA 19083Off Market
- $654,2004 bd2 ba1.7k sqft1605 Pelham Ave, Havertown, PA 19083Off Market
- $879,4005 bd3 ba2.9k sqft728 Beechwood Dr, Havertown, PA 19083Off Market
- $572,3003 bd2 ba1.6k sqft715 Homestead Ave, Havertown, PA 19083Off Market
A local agent can set up tours, give advice and negotiate with sellers.
A local lender can help you make sure your offer is ready when you are.
Similar homes
- $765,0004 bd3 ba2.2k sqft417 Oxford Rd, Havertown, PA 19083For Sale
 MLS ID #PADE2121284, Erica Deuschle, Keller Williams Main Line. Bright MLS
 - $1,550,0004 bd4 ba4.4k sqft10 Springhouse Ln, Havertown, PA 19083For Sale
 MLS ID #PADE2119924, Dawn Varallo, BHHS Fox & Roach-Art Museum. Bright MLS
 - $1,200,0005 bd4 ba4.4k sqft1085 Forest Ln, Glen Mills, PA 19342For Sale
 MLS ID #PADE2121084, Robin Anderson, Keller Williams Real Estate - Media. Bright MLS
 - $699,0003 bd2 ba2k sqft2404 Poplar Rd, Havertown, PA 19083For Sale
 MLS ID #PADE2117850, Evan Frisina, Compass RE. Bright MLS
 - $1,100,0004 bd4 ba3.7k sqft12 Meade Rd, Ambler, PA 19002For SaleMLS ID #PAMC2190084, Nicole Miller-DeSantis, Coldwell Banker Realty. Bright MLS
- $950,0004 bd4 ba3k sqft500 W Franklin Ave, Collingswood, NJ 08107For SaleMLS ID #NJCD2123828, Steven Piacquadio, Coldwell Banker Realty. Bright MLS
- $850,0005 bd4 ba3.5k sqft5301 Gainor Rd, Philadelphia, PA 19131For SaleMLS ID #PAPH2625582, Amber Noble, Keller Williams Main Line. Bright MLS
- $775,0003 bd3 ba1.8k sqft679 Cricket Ave, Ardmore, PA 19003For SaleMLS ID #PADE2121156, John Michael Oleksa, Compass RE. Bright MLS
- $1,450,0005 bd4 ba3.2k sqft505 Parkview Dr, Wynnewood, PA 19096For SaleMLS ID #PAMC2188814, Sara Olender, Keller Williams Main Line. Bright MLS
- $1,199,9005 bd4 ba3.1k sqft15 Crest Ln, Swarthmore, PA 19081For SaleMLS ID #PADE2116746, John McFadden, RE/MAX Hometown Realtors. Bright MLS
- $969,0004 bd4 ba2.9k sqft504 Glenwood Ave, Moylan, PA 19063For SaleMLS ID #PADE2117524, Perri Evanson, BHHS Fox & Roach-Media. Bright MLS
- $799,0004 bd3 ba2.5k sqft3 Hansen Ct, Narberth, PA 19072For SaleMLS ID #PAMC2189552, Boris Karasik, United Real Estate. Bright MLS
- $1,095,0004 bd4 ba3.6k sqft27 Cameron Ct, Exton, PA 19341For SaleMLS ID #PACT2131986, Mike McDaid, RE/MAX Action Associates. Bright MLS
- $1,550,0004 bd4 ba4.8k sqft303 Old Liseter Rd, Newtown Square, PA 19073For SaleMLS ID #PADE2120886, Lone Spillard, Compass RE. Bright MLS
- $1,349,9005 bd4 ba2.7k sqft437 Maynard Dr, Wayne, PA 19087For SaleMLS ID #PACT2131918, Meghan Chorin, Compass RE. Bright MLS
- $799,9005 bd3 ba2.4k sqft2016 Woodside Ln, Broomall, PA 19008For SaleMLS ID #PADE2116188, Rob Gerrard, CG Realty, LLC. Bright MLS
- $799,9004 bd4 ba2.4k sqft7901 Cobden Rd, Glenside, PA 19038For SaleMLS ID #PAMC2190218, Dorothy Menei, BHHS Fox & Roach-Center City Walnut. Bright MLS
- $920,0004 bd2 ba1.9k sqft522 Dudley Ave, Narberth, PA 19072For SaleMLS ID #PAMC2174714, CYNTHIA A. RAY, Addison Real Estate Company Inc. Bright MLS
- $960,0006 bd5 ba4.5k sqft121 Pinetown Rd, Audubon, PA 19403For SaleMLS ID #PAMC2186774, Carolyn Maniscalco, Keller Williams Realty Group. Bright MLS
- $699,9004 bd4 ba2.3k sqft1409 Edgevale Rd, Wynnewood, PA 19096For SaleMLS ID #PAMC2187168, Lori Rufo, Keller Williams Main Line. Bright MLS
