A diamond in the rough with endless possibilities! Dating back to the 1870s, this charming old farmhouse is ready for someone with vision, creativity, and a willingness to roll up their sleeves. Situated on approximately 1.3 acres, this spacious country property offers privacy, character, and an incredible opportunity to breathe new life into a piece of history. The home features four bedrooms, including a main-floor primary bedroom, a full bathroom with laundry on the main level, and three additional bedrooms with a second full bathroom upstairs. A beautiful wood stove adds rustic charm, while propane heating and 200-amp electrical service are notable features. One of the home's most intriguing surprises is tucked away off an upstairs bedroom: an unfinished attic space bursting with potential! Imagine transforming this hidden gem into a cozy loft, creative studio, reading retreat, or something entirely your own. A three-season sunroom offers another space to enjoy, while the expansive, private backyard provides plenty of room to envision your own country escape. With its historic stone foundation, generous footprint, and picturesque acreage, the possibilities are worth exploring. Make no mistake, this property requires significant work and is being sold strictly "as is, where is." This is not a turnkey home, but rather an opportunity for experienced renovators, contractors, investors, or ambitious buyers who can recognize potential beyond the present condition. The price reflects the work ahead, but the opportunity lies in what this property could become. Bring your imagination, your contractor, and your vision. This old farmhouse is waiting for its next chapter. Could you be the one to write it?
Under contract
C$299,900
716 County Road 21 Rd, Edwardsburgh/cardinal, ON K0E 1X0
4beds
2baths
Single Family Residence
Built in ----
1 Square Feet Lot
$-- Zestimate®
C$--/sqft
C$-- HOA
What's special
Charming old farmhouseFour bedroomsMain-floor primary bedroomPropane heatingThree-season sunroomExpansive private backyardHistoric stone foundation
- 9 days
- 19
- 0
Zillow last checked:
Listing updated:
Listed by:
RE/MAX HALLMARK REALTY GROUP
Source: TRREB,MLS®#: X14124658 Originating MLS®#: Ottawa Real Estate Board
Facts & features
Interior
Bedrooms & bathrooms
- Bedrooms: 4
- Bathrooms: 2
Primary bedroom
- Level: Main
- Dimensions: 3.15 x 3.65
Bedroom 2
- Level: Second
- Dimensions: 4.94 x 2.61
Bedroom 3
- Level: Second
- Dimensions: 3.29 x 2.9
Bedroom 4
- Level: Second
- Dimensions: 5.26 x 3.06
Bathroom
- Level: Second
- Dimensions: 2.63 x 2.9
Bathroom
- Level: Main
- Dimensions: 2.77 x 2.61
Other
- Level: Second
- Dimensions: 5.26 x 2.01
Foyer
- Level: Main
- Dimensions: 4.96 x 1.39
Kitchen
- Level: Main
- Dimensions: 5.26 x 5.28
Living room
- Level: Main
- Dimensions: 6.03 x 3.83
Loft
- Level: Second
- Dimensions: 4.96 x 5.49
Other
- Level: Second
- Dimensions: 4.96 x 1.55
Pantry
- Level: Main
- Dimensions: 4.96 x 2.95
Sunroom
- Level: Main
- Dimensions: 4.95 x 4.12
Heating
- Forced Air, Propane
Cooling
- None
Features
- Primary Bedroom - Main Floor
- Basement: Crawl Space
- Has fireplace: Yes
- Fireplace features: Wood Burning Stove
Interior area
- Living area range: 2000-2500 null
Video & virtual tour
Property
Parking
- Total spaces: 3
Features
- Stories: 2
- Patio & porch: Deck
- Exterior features: Privacy
- Has private pool: Yes
- Pool features: Above Ground
Lot
- Size: 1 Square Feet
Details
- Additional structures: Shed, Out Buildings
- Parcel number: 681430076
- Other equipment: Propane Tank, Sump Pump
Construction
Type & style
- Home type: SingleFamily
- Property subtype: Single Family Residence
Materials
- Vinyl Siding
- Foundation: Stone
- Roof: Metal
Utilities & green energy
- Sewer: Septic
- Water: Drilled Well
Community & HOA
Location
- Region: Edwardsburgh Cardinal
Financial & listing details
- Annual tax amount: C$2,264
- Date on market: 10/28/2026
Price history
Price history is unavailable.
Public tax history
Tax history is unavailable.
Climate risks
Neighborhood: K0E
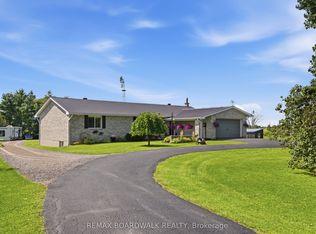
- C$799,0005 bd3 ba-- sqft7014 County Road 22 Rd, Edwardsburgh/cardinal, ON K0E1X0For Sale
- C$115,0002 sqft2035 Ventnor Rd, Edwardsburgh/cardinal, ON K0E1X0Lot/Land
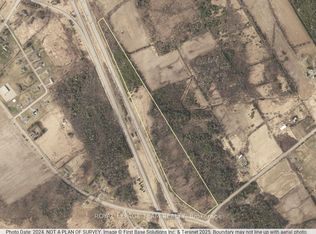
- C$164,90016.93 acres2328 Crowder Rd, Edwardsburgh/cardinal, ON K0E1X0Lot/Land
- C$749,9004 bd3 ba-- sqft1302 Crowder Rd, Edwardsburgh/cardinal, ON K0E1X0For Sale

Similar homes
- C$299,9002 bd1 ba-- sqft29 David St, Edwardsburgh/cardinal, ON K0E 1X0For Sale
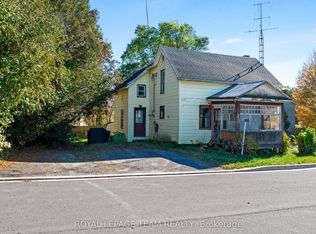 MLS ID #X14108308, ROYAL LEPAGE TEAM REALTY. TRREB
- C$273,9004 bd2 ba-- sqft24 Centre St N, Edwardsburgh/cardinal, ON K0E 1X0For Sale
 MLS ID #X13636838, HOMELIFE/DLK REAL ESTATE LTD. TRREB
- $275,0003 bd2 ba1.6k sqft614 Lovejoy Rd, Ogdensburg, NY 13669For Sale
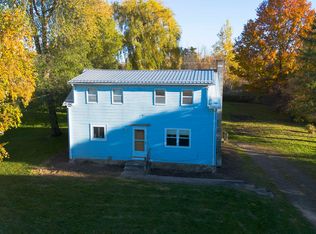 MLS ID #53628, Mildred Recore, Listing by: River Run Realty, LLC. SLCMLS
- C$399,0003 bd2 ba-- sqft5065 County Road 44 Rd, Edwardsburgh/cardinal, ON K0E 1X0For Sale
 MLS ID #X13454096, RE/MAX HALLMARK REALTY GROUP. TRREB
