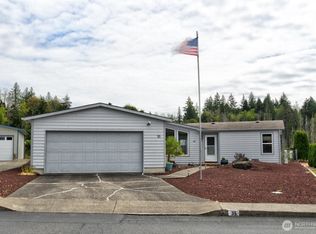
Come explore this fine home on one of the best lots in all of Thunderbird Village. The views from the back deck here will never get old. This 55+ community offers privacy behind the gated entry, a clubhouse with a living area, kitchen, library, community room for socializing, games and shooting pool. Invest as an owner, with the optional co-op share purchase for heavily discounted monthly fees. Fees include access to the clubhouse, water, septic, cable TV, and more!This amazing home has been updated with new carpeting ('26), luxury vinyl plank flooring ('18), new kitchen ('18), roofs ('18 & '26), and fully refreshed decks, patios, and landscaping ('26). The massive garage has room for storage, and 2 vehicles. Visit the home today to experience the open floor plan, vaulted ceilings, massive primary bedroom and en-suite 5-piece bathroom along with a huge walk-in closet, 2nd bedroom, and large office with awesome built in's along the entire wall. All you have to do is move in. It's that easy. Schedule your showing today!
Active
Listed by: Real Broker LLC • Nathan Sisson
$220,000
716 Dennis Street SE #34, Tumwater, WA 98501
2beds
1,566sqft
Manufactured Home
Built in 1990
-- sqft lot
$-- Zestimate®
$140/sqft
$-- HOA
What's special
Open floor planMassive primary bedroomHuge walk-in closetVaulted ceilings
- 4 days
- 368
- 23
Zillow last checked:
Listing updated:
Listed by:
Nathan Sisson,
Real Broker LLC
Source: NWMLS as distributed by MLS GRID,MLS#: 2577795
Facts & features
Interior
Bedrooms & bathrooms
- Bedrooms: 2
- Bathrooms: 2
- Full bathrooms: 1
- 3/4 bathrooms: 1
Rooms
- Room types: Den/Office, Dining Room, Utility Room
Heating
- Forced Air, Heat Pump, Electric
Cooling
- Forced Air, Heat Pump
Appliances
- Included: Dishwasher, Dryer, Microwave, Refrigerator, Stove(s)/Range(s), Washer, Dishwasher(s), Dryer(s), Microwave(s), Refrigerator(s), Washer(s), Water Heater: Electric, Water Heater Location: Adj to back door
Features
- Flooring: Vinyl Plank, Carpet
- Windows: Double Pane Windows
- Has fireplace: No
Interior area
- Total structure area: 1,566
- Total interior livable area: 1,566 sqft
Video & virtual tour
Property
Parking
- Parking features: Individual Garage
- Has garage: Yes
Features
- Levels: One
- Stories: 1
- Patio & porch: Water Heater
- Has view: Yes
- View description: Pond, Territorial
- Has water view: Yes
- Water view: Pond
- Park: Thunderbird Village
Lot
- Features: Curbs, Paved, Sidewalk
Details
- Parcel number: 99900520700
- Lease amount: $457
- Special conditions: See Remarks
Construction
Type & style
- Home type: MobileManufactured
- Architectural style: Manuf-Double Wide
- Property subtype: Manufactured Home
Materials
- Wood Siding
- Foundation: Tie Down
- Roof: Composition
Condition
- Updated/Remodeled
- Year built: 1990
Details
- Builder model: Dartmouth
Utilities & green energy
- Electric: Company: PSE
- Sewer: Company: Thunderbird HOA
- Water: Community, Company: Thunderbird HOA
Green energy
- Energy efficient items: Double Pane Windows
Community & HOA
Community
- Senior community: Yes
- Subdivision: Tumwater
Location
- Region: Olympia
Financial & listing details
- Price per square foot: $140/sqft
- Annual tax amount: $1,485
- Date on market: 9/3/2026
- Cumulative days on market: 6 days
- Listing terms: Conventional
- Inclusions: Cable/TV, Dishwasher(s), Dryer(s), Microwave(s), Refrigerator(s), See Remarks, Sewer, Stove(s)/Range(s), Washer(s), Water
- Body type: Double Wide
Estimated market value
Not available
Estimated sales range
Not available
Not available
Price history
| Date | Event | Price |
|---|---|---|
| 9/4/2026 | Listed for sale | $220,000$140/sqft |
Source:  NWMLS as distributed by MLS GRID #2577795 Report a problem NWMLS as distributed by MLS GRID #2577795 Report a problem | ||
Public tax history
Tax history is unavailable.
Monthly payment
Climate risks
Neighborhood: 98501
Similar homes
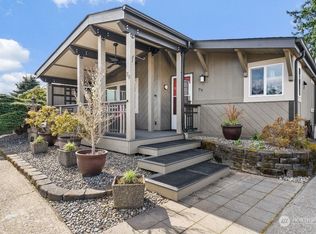
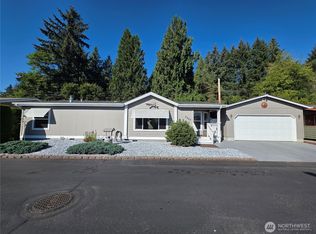
- $175,0002 bd2 ba1.4k sqft716 Dennis Street SE #43, Tumwater, WA 98501Active
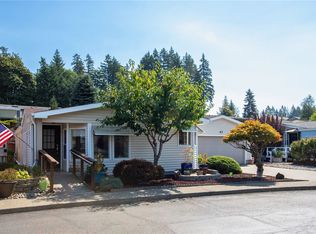 MLS ID #2574343, Joshua Abbey. NWMLS as distributed by MLS GRID
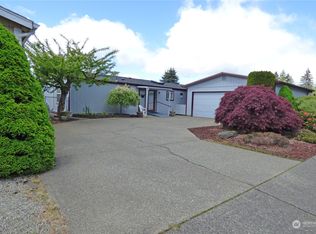
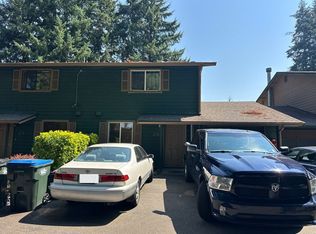
 - $179,0002 bd2 ba1.3k sqft5323 W Eagle Lane SW, Olympia, WA 98512Active
 MLS ID #2571307, Jennifer Powell. NWMLS as distributed by MLS GRID
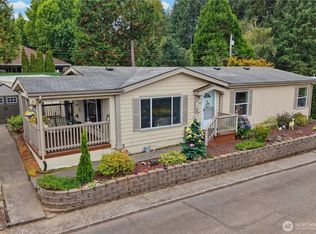
 - $--2 bd2 ba1k sqft3217 Yelm Hwy SE APT 24, Olympia, WA 98501Auction
 Auction.com 2
 - $174,9002 bd2 ba1.6k sqft930 Trosper Road SW SPC123, Tumwater, WA 98512Active
 MLS ID #2576759, Stephanie L. Marsh. NWMLS as distributed by MLS GRID
