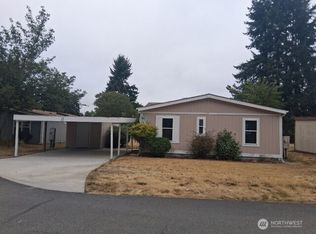
Welcome to Thunderbird Village. Located just outside of downtown Tumwater, this 55 and over community is complete with security gates, club house, walking trails, and friendly neighbors. A jewel of a home on a fully fenced low maintenance private yard with a 12X20 covered patio over looking a flowing water feature, mature landscaping, and dog run. Fully accessible and open floor plan. Light and bright with tall windows, skylight, high end custom blinds, and vaulted ceilings. Heat pump for energy savings and AC to keep cool in the summers. Allergy and movement free hard surface flooring through out entire home. Large and open gourmet kitchen with custom cabinets featuring pull out shelving. Master suite is spacious and the roll in shower is large and equipped with grab bars and seat. Over sized two car detached garage is wired for shop use. HOA dues include water, sewer, cable TV, club house access, and more. Clean and turn key ready.
Active
Listed by: Abbey Realty Inc • Joshua Abbey
$175,000
716 Dennis Street SE #43, Tumwater, WA 98501
2beds
1,456sqft
Manufactured Home
Built in 1990
-- sqft lot
$169,800 Zestimate®
$120/sqft
$-- HOA
What's special
Mature landscapingDog runVaulted ceilingsHigh end custom blinds
- 12 days
- 416
- 29
Likely to sell faster than
Zillow last checked:
Listing updated:
Listed by:
Joshua Abbey,
Abbey Realty Inc
Source: NWMLS as distributed by MLS GRID,MLS#: 2574343
Facts & features
Interior
Bedrooms & bathrooms
- Bedrooms: 2
- Bathrooms: 2
- Full bathrooms: 1
- 3/4 bathrooms: 1
Rooms
- Room types: Den/Office, Dining Room, Family Room, Kitchen With Eating Space, Living Room, Utility Room
Heating
- Forced Air, Heat Pump, Electric
Cooling
- Forced Air, Heat Pump
Appliances
- Included: Dishwasher, Dryer, Microwave, Refrigerator, Stove(s)/Range(s), Washer, Dishwasher(s), Dryer(s), Microwave(s), Refrigerator(s), Washer(s)
Features
- Flooring: Laminate, Vinyl
- Has fireplace: No
Interior area
- Total structure area: 1,456
- Total interior livable area: 1,456 sqft
Property
Parking
- Parking features: Individual Garage
- Has garage: Yes
Accessibility
- Accessibility features: Accessible Approach with Ramp, Accessible Bath, Accessible Bedroom, Accessible Central Living Area, Accessible Entrance, Accessible Kitchen, Accessible Utility
Features
- Levels: One
- Stories: 1
- Park: Thunderbird Village
Lot
- Features: Curbs, Paved, Sidewalk
Details
- Parcel number: 99900520500
- Lease amount: $867
- Special conditions: Standard
Construction
Type & style
- Home type: MobileManufactured
- Architectural style: Manuf-Double Wide
- Property subtype: Manufactured Home
Materials
- Metal/Vinyl
- Foundation: Tie Down
- Roof: Composition
Condition
- Year built: 1990
Utilities & green energy
- Electric: Company: PSE
- Sewer: Company: Thunderbird HOA
- Water: Community, Company: Thunderbird HOA
- Utilities for property: Thunderbird Hoa (Xfinity), Xfinity
Community & HOA
Community
- Senior community: Yes
- Subdivision: Tumwater
Location
- Region: Olympia
Financial & listing details
- Price per square foot: $120/sqft
- Tax assessed value: $178,500
- Annual tax amount: $1,812
- Date on market: 8/26/2026
- Cumulative days on market: 14 days
- Listing terms: Conventional,FHA
- Inclusions: Cable/TV, Dishwasher(s), Dryer(s), Microwave(s), Refrigerator(s), See Remarks, Sewer, Stove(s)/Range(s), Washer(s), Water
- Body type: Double Wide
Estimated market value
$169,800
$161,000 - $178,000
Not available
Price history
| Date | Event | Price |
|---|---|---|
| 8/27/2026 | Listed for sale | $175,000+264.6%$120/sqft |
Source:  NWMLS as distributed by MLS GRID #2574343 Report a problem NWMLS as distributed by MLS GRID #2574343 Report a problem | ||
| 12/10/2014 | Sold | $48,000$33/sqft |
Source: NWMLS as distributed by MLS GRID #698138 Report a problem | ||
Public tax history
| Year | Property taxes | Tax assessment |
|---|---|---|
| 2024 | $1,773 +32.6% | $178,500 +33.4% |
| 2023 | $1,337 +9.5% | $133,800 +6.7% |
| 2022 | $1,221 -5.7% | $125,400 +13.7% |
| 2021 | $1,295 +31.6% | $110,300 +43.4% |
| 2020 | $985 +2.1% | $76,900 +8.3% |
| 2019 | $964 +16.5% | $71,000 -8.9% |
| 2018 | $828 +28.2% | $77,900 +55.2% |
| 2017 | $645 | $50,200 -1.6% |
| 2016 | $645 | $51,000 +7.4% |
| 2014 | $645 | $47,500 +5.8% |
| 2013 | -- | $44,900 |
| 2012 | $681 | -- |
| 2011 | -- | -- |
| 2010 | -- | -- |
| 2009 | $280 | -- |
| 2008 | -- | -- |
| 2007 | $286 -75.8% | -- |
| 2006 | $1,186 | -- |
| 2004 | -- | -- |
Find assessor info on the county website
Monthly payment
Climate risks
Neighborhood: 98501
Nearby schools
Schools provided by the listing agent
- Elementary: Peter G Schmidt Elem
- Middle: George Wash Bush Mid
- High: Tumwater High
Source: NWMLS as distributed by MLS GRID. This data may not be complete. We recommend contacting the local school district to confirm school assignments for this home.

Similar homes
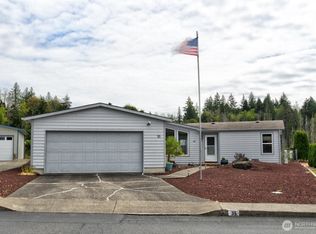
- $189,9003 bd2 ba1.6k sqft5252 52nd Lane SE, Lacey, WA 98503Active
 MLS ID #2548872, Monica Ortiz. NWMLS as distributed by MLS GRID
 - $114,0002 bd2 ba1.1k sqft5216 Yakima Lane SE #103, Lacey, WA 98503Active
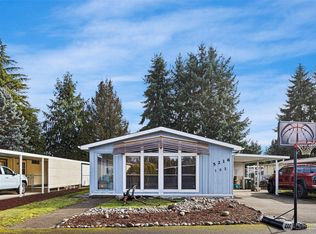 MLS ID #2577076, Jonathan Byrd. NWMLS as distributed by MLS GRID
 - $200,0004 bd2 ba960 sqft11327 Entree View Dr SW, Olympia, WA 98512Active
 MLS ID #2577967, Emiley Rios. NWMLS as distributed by MLS GRID
 - $150,0003 bd2 ba1.2k sqft915 Union Mills Road #11, Lacey, WA 98503Active
 MLS ID #2576272, Chris C. Nye. NWMLS as distributed by MLS GRID
