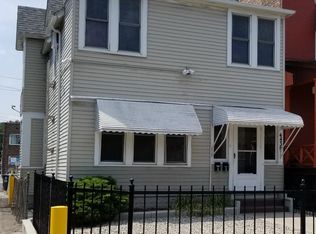
Need a winter project? This large 2.5 story home has tons of potential. It is conveniently located right across the street from Veterans Park, City Hall, and next to Centier Bank. This home boasts over 3000 sqft including the unfinished basement. There are a total of 5 bedrooms and 2 baths. There is a brick fireplace located in the living room. In addition, the main floor features an open concept with a bonus room, dining room, bedroom, kitchen, and bathroom. Upstairs, you will be greeted by 4 more spacious bedrooms and another bathroom. You will find charming original details throughout the home that adds to its character. The furnace and hot water heater are currently working and a brand new A/C was installed recently. The 2 car detached garage also includes additional storage. Located downtown near shopping and major expressways, don't let this diamond in the rough get away.
Active
Price cut: $10K (8/1)
$114,900
716 W 145th St, East Chicago, IN 46312
5beds
2,028sqft
Single Family Residence
Built in 1920
3,092 Square Feet Lot
$-- Zestimate®
$57/sqft
$-- HOA
What's special
Unfinished basementBrick fireplaceOpen conceptBonus roomCharming original detailsAdditional storage
- 326 days
- 708
- 47
Zillow last checked:
Listing updated:
Listed by:
Lakia Hasenjaeger,
The Jaeger Group, LLC 219-796-0449
Source: NIRA as distributed by MLS GRID,MLS#: 829244
Facts & features
Interior
Bedrooms & bathrooms
- Bedrooms: 5
- Bathrooms: 2
- Full bathrooms: 1
- 1/2 bathrooms: 1
Rooms
- Room types: Bonus Room, Primary Bedroom, Living Room, Kitchen, Dining Room, Bedroom 5, Bedroom 4, Bedroom 3, Bedroom 2
Primary bedroom
- Level: Main
- Area: 176
- Dimensions: 16.0 x 11.0
Bedroom 2
- Level: Upper
- Area: 256
- Dimensions: 16.0 x 16.0
Bedroom 3
- Level: Upper
- Area: 140
- Dimensions: 14.0 x 10.0
Bedroom 4
- Level: Upper
- Area: 130
- Dimensions: 13.0 x 10.0
Bedroom 5
- Level: Upper
- Area: 50
- Dimensions: 10.0 x 5.0
Bonus room
- Level: Main
- Area: 88
- Dimensions: 8.0 x 11.0
Dining room
- Level: Main
- Area: 121
- Dimensions: 11.0 x 11.0
Kitchen
- Level: Main
- Area: 70
- Dimensions: 10.0 x 7.0
Living room
- Description: Please verify all approximate measurements.
- Level: Main
- Area: 240
- Dimensions: 16.0 x 15.0
Heating
- Forced Air
Appliances
- Included: None
Features
- Entrance Foyer, Open Floorplan, In-Law Floorplan
- Basement: Interior Entry,Unfinished
- Number of fireplaces: 1
- Fireplace features: Living Room
Interior area
- Total structure area: 2,028
- Total interior livable area: 2,028 sqft
- Finished area above ground: 2,028
Property
Parking
- Total spaces: 2
- Parking features: Detached, Off Street
- Garage spaces: 2
Features
- Levels: Two
- Patio & porch: Deck, Front Porch
- Exterior features: Private Yard
- Has view: Yes
- View description: Neighborhood, Park/Greenbelt
Lot
- Size: 3,092 Square Feet
- Features: Back Yard, Private, Near Public Transit, Front Yard
Details
- Parcel number: 450329255033000024
- Special conditions: Standard
Construction
Type & style
- Home type: SingleFamily
- Property subtype: Single Family Residence
Condition
- New construction: No
- Year built: 1920
Utilities & green energy
- Sewer: Public Sewer
- Water: Public
Community & HOA
Community
- Subdivision: None
HOA
- Has HOA: No
Location
- Region: East Chicago
Financial & listing details
- Price per square foot: $57/sqft
- Tax assessed value: $77,300
- Annual tax amount: $1,546
- Date on market: 10/13/2025
- Listing agreement: Exclusive Right To Sell
- Listing terms: Cash
Estimated market value
Not available
Estimated sales range
Not available
$1,877/mo
Price history
| Date | Event | Price |
|---|---|---|
| 8/1/2026 | Price change | $114,900-8%$57/sqft |
Source:  NIRA as distributed by MLS GRID #829244 Report a problem NIRA as distributed by MLS GRID #829244 Report a problem | ||
| 6/14/2026 | Price change | $124,900-2.3%$62/sqft |
Source: NIRA as distributed by MLS GRID #829244 Report a problem | ||
| 5/8/2026 | Listed for sale | $127,900$63/sqft |
Source: NIRA as distributed by MLS GRID #829244 Report a problem | ||
| 5/4/2026 | Pending sale | $127,900$63/sqft |
Source: NIRA as distributed by MLS GRID #829244 Report a problem | ||
| 4/22/2026 | Price change | $127,900-1.5%$63/sqft |
Source: NIRA as distributed by MLS GRID #829244 Report a problem | ||
| 12/19/2025 | Price change | $129,900-3.7%$64/sqft |
Source: NIRA as distributed by MLS GRID #829244 Report a problem | ||
| 11/7/2025 | Price change | $134,900-3.6%$67/sqft |
Source: NIRA as distributed by MLS GRID #829244 Report a problem | ||
| 10/13/2025 | Listed for sale | $139,900+366.3%$69/sqft |
Source: NIRA as distributed by MLS GRID #829244 Report a problem | ||
| 9/6/2013 | Sold | $30,000-39.4%$15/sqft |
Source: NIRA as distributed by MLS GRID #326888 Report a problem | ||
| 4/24/2013 | Listed for sale | $49,500$24/sqft |
Source: RE/MAX Results #326888 Report a problem | ||
Public tax history
| Year | Property taxes | Tax assessment |
|---|---|---|
| 2025 | $1,546 +8.9% | $84,800 +9.7% |
| 2024 | $1,420 -9.3% | $77,300 +8.9% |
| 2023 | $1,566 +24.5% | $71,000 -9.3% |
| 2022 | $1,258 +6.4% | $78,300 +24.5% |
| 2021 | $1,182 +10.1% | $62,900 +6.4% |
| 2020 | $1,074 -13.8% | $59,100 +10.1% |
| 2019 | $1,246 -3.5% | $53,700 -0.4% |
| 2018 | $1,291 +9% | $53,900 -1.5% |
| 2017 | $1,184 | $54,700 +2.2% |
| 2016 | $1,184 -16.3% | $53,500 -3.4% |
| 2014 | $1,415 +923% | $55,400 -7% |
| 2013 | $138 -55.7% | $59,600 -13% |
| 2012 | $313 -6.8% | $68,500 +1.6% |
| 2011 | $336 -82% | $67,400 +19.9% |
| 2010 | $1,865 | $56,200 +629.9% |
| 2009 | -- | $7,700 -86.5% |
| 2007 | -- | $57,100 +9.4% |
| 2006 | -- | $52,200 |
| 2005 | -- | $52,200 |
| 2004 | -- | $52,200 +467.4% |
| 2003 | -- | $9,200 |
| 2002 | -- | $9,200 +199.7% |
| 2001 | -- | $3,070 |
Find assessor info on the county website
Monthly payment
Est. payment
Payment breakdown
Explore the cost of this home by adjusting the details. Changes won't be saved.Climate risks
Neighborhood: Northside
Similar homes
- $163,5004 bd2 ba1.7k sqft3925 Grace St, East Chicago, IN 46312For Sale By Owner

- $120,0003 bd2 ba2k sqft14032 S Burnham Ave, Chicago, IL 60633Active
 MLS ID #12689104, Olga Kampmeier, Keller Williams Realty Signature. MRED as distributed by MLS GRID
 - $120,0003 bd2 ba2k sqft14032 Burnham Ave, Burnham, IL 60633For Sale
 MLS ID #202603822, Olga Kampmeier. NorthWest Illinois Alliance of REALTORS®
 - $134,0004 bd2 ba1.1k sqft14104 S Bensley Ave, Burnham, IL 60633Active
 MLS ID #12742530, Steve Olszewski, Berkshire Hathaway HomeServices Starck Real Estate. MRED as distributed by MLS GRID
 - $125,0004 bd3 ba2.4k sqft2048 Roosevelt Pl, Gary, IN 46404For Sale
 MLS ID #838523, Daniel Robinson, Crosstown Real Estate, Inc.. NIRA as distributed by MLS GRID
 - $114,7753 bd2 ba1.6k sqft5012 Arthur St, Gary, IN 46408For SaleMLS ID #843337, John Schupp, SCHUPP Real Estate. NIRA as distributed by MLS GRID
- $98,9004 bd2 ba2.1k sqft708 Harrison St, Gary, IN 46402For SaleMLS ID #843425, Connor Pascoe, Weichert Realtors - Shoreline. NIRA as distributed by MLS GRID
- $124,9004 bd2 ba1.8k sqft4457 E 6th Ave, Gary, IN 46403For SaleMLS ID #843825, Jeff McCormick, McCormick Real Estate, Inc.. NIRA as distributed by MLS GRID
- $159,0002 bd1 ba1k sqft6607 Alabama Ave, Hammond, IN 46323For SaleMLS ID #843364, Timothy Galambos, Springer Real Estate Company. NIRA as distributed by MLS GRID
- $139,9003 bd1 ba1k sqft5856 Wallace Rd, Hammond, IN 46320For SaleMLS ID #836776, Kathleen Osinski, New Chapter Real Estate. NIRA as distributed by MLS GRID
- $125,0002 bd2 ba1.1k sqft1173 Tyler St, Gary, IN 46407For SaleMLS ID #838041, Donald Deerwester III, McCormick Real Estate, Inc.. NIRA as distributed by MLS GRID
