Tucked into a tree-lined setting, this 3/2 offers no carpet, a split floor plan, and a backyard deck built for evenings around the firepit. Priced for an as-is sale, this one is ready for investors who want a solid base with the major updates already done. Inside, laminate wood and tile flooring runs throughout, with a spacious living area highlighted by high ceilings, a gas fireplace, and a striking blue accent wall. The open layout connects the living, dining, and kitchen areas for everyday living and entertaining. The dining area is filled with natural light from large windows overlooking the backyard, with built-in bench seating. The kitchen offers granite countertops, abundant cabinet and counter space, a gas stove, pantry, and a dishwasher (2021). The primary suite includes a walk-in closet, separate tub and shower, and granite countertops. Updates include a roof (2020), A/C and gas heat (2024), and gas water heater (2017). Outside, you'll find a classic brick exterior, covered front entry, and attached two-car garage with new opener. The backyard has a spacious deck with a firepit area, room for seating, a partially covered patio, and raised garden beds. Sold strictly as is, and buyers should inspect and verify everything they care about. Call for your showing. All measurements are approximate and not guaranteed, buyer to verify.
Pending
$169,500
7160 Windmill Pl N, Mobile, AL 36695
3beds
1,590sqft
Single Family Residence, Residential
Built in 2000
8,738 Square Feet Lot
$-- Zestimate®
$107/sqft
$-- HOA
What's special
Gas fireplaceClassic brick exteriorBuilt-in bench seatingSeparate tub and showerHigh ceilingsGas stoveGranite countertops
- 12 days
- 705
- 98
Zillow last checked:
Listing updated:
Listed by:
Erica Davies 251-709-7335,
Bellator Real Estate LLC Mobile
Source: GCMLS,MLS#: 7847890
Facts & features
Interior
Bedrooms & bathrooms
- Bedrooms: 3
- Bathrooms: 2
- Full bathrooms: 2
Heating
- Central, Natural Gas
Cooling
- Ceiling Fan(s), Central Air
Appliances
- Included: Dishwasher, Gas Range, Microwave, Refrigerator
- Laundry: Laundry Room, Main Level
Features
- High Ceilings 9 ft Main
- Flooring: Ceramic Tile, Laminate
- Basement: None
- Has fireplace: Yes
- Fireplace features: Family Room
Interior area
- Total structure area: 1,590
- Total interior livable area: 1,590 sqft
Video & virtual tour
Property
Parking
- Total spaces: 2
- Parking features: Driveway, Garage, Garage Door Opener
- Garage spaces: 2
- Has uncovered spaces: Yes
Accessibility
- Accessibility features: None
Features
- Levels: One
- Patio & porch: Deck, Rear Porch
- Exterior features: Private Yard
- Pool features: None
- Spa features: None
- Fencing: Back Yard,Fenced,Wood
- Has view: Yes
- View description: Other
- Waterfront features: None
Lot
- Size: 8,738 Square Feet
- Dimensions: 54 x 179 x 63 x 179
- Features: Back Yard, Front Yard
Details
- Additional structures: None
- Parcel number: 2809304000001144
Construction
Type & style
- Home type: SingleFamily
- Architectural style: Traditional
- Property subtype: Single Family Residence, Residential
Materials
- Brick Front, Vinyl Siding
- Foundation: Slab
- Roof: Composition,Shingle
Condition
- Year built: 2000
Utilities & green energy
- Electric: 110 Volts, 220 Volts in Laundry
- Sewer: Public Sewer
- Water: Public
- Utilities for property: Cable Available, Electricity Available, Sewer Available, Water Available
Green energy
- Energy efficient items: None
Community & HOA
Community
- Features: HOA, Near Schools, Near Shopping
- Subdivision: Windmill Place
HOA
- Has HOA: Yes
Location
- Region: Mobile
Financial & listing details
- Price per square foot: $107/sqft
- Tax assessed value: $143,900
- Annual tax amount: $847
- Date on market: 10/1/2026
- Electric utility on property: Yes
- Road surface type: Asphalt
Estimated market value
Not available
Estimated sales range
Not available
Not available
Price history
| Date | Event | Price |
|---|---|---|
| 10/6/2026 | Pending sale | $169,500$107/sqft |
Source:  GCMLS #7847890 Report a problem GCMLS #7847890 Report a problem | ||
| 10/5/2026 | Listed for sale | $169,500-29.4%$107/sqft |
Source:  Baldwin Realtors #411496 Report a problem Baldwin Realtors #411496 Report a problem | ||
| 6/3/2026 | Listing removed | $240,000$151/sqft |
Source: Baldwin Realtors #394094 Report a problem | ||
| 3/25/2026 | Listed for sale | $240,000+36.8%$151/sqft |
Source: Baldwin Realtors #394094 Report a problem | ||
| 11/19/2020 | Sold | $175,500+3.3%$110/sqft |
Source: Public Record Report a problem | ||
| 10/12/2020 | Listed for sale | $169,900+35.9%$107/sqft |
Source: Keller Williams Realty Mobile #645458 Report a problem | ||
| 9/1/2015 | Listing removed | $1,300$1/sqft |
Source: The Daily Classifieds Report a problem | ||
| 8/22/2015 | Listed for rent | $1,300-7.1%$1/sqft |
Source: The Daily Classifieds Report a problem | ||
| 7/8/2015 | Listing removed | $1,400$1/sqft |
Source: The Daily Classifieds Report a problem | ||
| 6/16/2015 | Listed for rent | $1,400$1/sqft |
Source: The Daily Classifieds Report a problem | ||
| 10/25/2013 | Sold | $125,000-3.8%$79/sqft |
Source: Baldwin Realtors #199608 Report a problem | ||
| 9/16/2013 | Listed for sale | $129,900$82/sqft |
Source: Bellator Real Estate & Development Report a problem | ||
| 7/18/2013 | Listing removed | $129,900$82/sqft |
Source: Bellator Real Estate & Dev. Daphne #199608 Report a problem | ||
| 7/2/2013 | Price change | $129,900-2.3%$82/sqft |
Source: Bellator Real Estate & Dev. Daphne #199608 Report a problem | ||
| 6/21/2013 | Price change | $132,900-1.5%$84/sqft |
Source: Bellator Real Estate & Dev. Daphne #199608 Report a problem | ||
| 4/25/2013 | Listed for sale | $134,900+87.4%$85/sqft |
Source: Owner Report a problem | ||
| 3/1/2013 | Sold | $72,000-48.2%$45/sqft |
Source: Public Record Report a problem | ||
| 2/9/2013 | Listed for sale | $139,000$87/sqft |
Source: Military For Sale by Owner #49822 Report a problem | ||
Public tax history
| Year | Property taxes | Tax assessment |
|---|---|---|
| 2025 | $847 -1.2% | $14,400 -1.1% |
| 2024 | $858 +7.3% | $14,560 +6.7% |
| 2023 | $799 -2.2% | $13,640 -2% |
| 2022 | $817 +9.7% | $13,920 +8.9% |
| 2021 | $745 -0.5% | $12,780 -0.5% |
| 2020 | $748 -0.8% | $12,840 -0.8% |
| 2019 | $755 -1.3% | $12,940 -1.4% |
| 2018 | $765 -2.5% | $13,120 -2.1% |
| 2017 | $784 | $13,400 -0.9% |
| 2016 | $784 +30.6% | $13,520 -1% |
| 2013 | $600 -2.5% | $13,660 -3% |
| 2010 | $616 +32% | $14,080 +28% |
| 2003 | $467 | $11,000 |
| 2002 | $467 | $11,000 |
Find assessor info on the county website
Monthly payment
Est. payment
Payment breakdown
Explore the cost of this home by adjusting the details. Changes won't be saved.Climate risks
Neighborhood: Sheldon
Nearby schools
Schools provided by the listing agent
- Elementary: ER Dickson
- Middle: Burns
- High: WP Davidson
Source: GCMLS. This data may not be complete. We recommend contacting the local school district to confirm school assignments for this home.
Similar homes
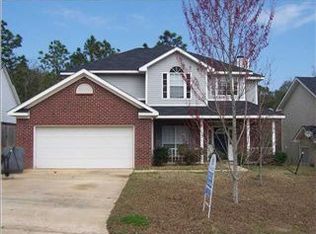
- $180,0003 bd2 ba1.3k sqft1821 Princeton Woods Dr W, Mobile, AL 36618For Sale
 MLS ID #7848420, Andrea Thornton-Sullivan, Wellhouse Real Estate West LLC. GCMLS
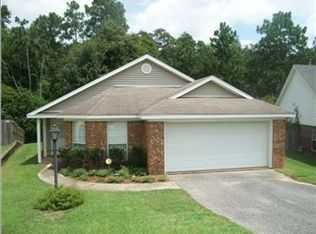
 - $199,2193 bd2 ba1.2k sqft6608 Timbers Dr, Mobile, AL 36695For Sale
 MLS ID #7825469, Brett Burleson, Keller Williams Mobile. GCMLS
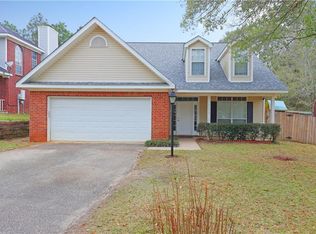
 - $242,0003 bd2 ba1.5k sqft1040 Choctaw Bluff Rd, Mobile, AL 36695For Sale
 MLS ID #7827996, Karen Graham, Elite By The Beach, LLC. GCMLS
 - $184,9003 bd2 ba1.3k sqft1030 Hamilton Bridges Dr E, Mobile, AL 36695For Sale
 MLS ID #7720230, Melanie Green, Marketvision Real Estate LLC. GCMLS
