Endless Possibilities in Bay City’s South End! Discover this spacious 5-bedroom, 3-bathroom property offering incredible flexibility for investors and homeowners alike! Currently operating as a multi-family income property, this home can easily be converted back into a large single-family residence, making it a fantastic opportunity for a variety of buyers. Inside, you’ll find generous living space with plenty of room for a growing family or continued rental income. Additional features include central air conditioning, a full basement providing ample storage or future finishing potential, and a one-car attached garage for added convenience. Situated in Bay City’s desirable South End, this property offers easy access to schools, parks, shopping, restaurants, and major roadways. Whether you’re looking to expand your investment portfolio, create your dream family home, or enjoy the flexibility of both, this unique property is full of potential. Don’t miss your chance to own this versatile Bay City gem—schedule your private showing today!
For sale
Price cut: $21K (8/31)
$89,000
717 15th St, Bay City, MI 48708
5beds
2,790sqft
Multi Family
Built in 1920
-- sqft lot
$193,100 Zestimate®
$32/sqft
$-- HOA
What's special
One-car attached garageCentral air conditioningGenerous living space
- 72 days
- 499
- 47
Zillow last checked:
Listing updated:
Listed by:
Shelly VanTol 313-334-1424,
NORTH & COMPANY REALTORS GLBR 989-341-0351
Source: MiRealSource,MLS#: 50215024 Originating MLS: Bay County REALTOR Association
Originating MLS: Bay County REALTOR AssociationFacts & features
Interior
Bedrooms & bathrooms
- Bedrooms: 5
- Bathrooms: 3
- Full bathrooms: 3
Bedroom 1
- Features: No
Heating
- Forced Air
Features
- Has basement: Yes
- Has fireplace: No
Interior area
- Total structure area: 2,790
- Total interior livable area: 2,790 sqft
Property
Parking
- Total spaces: 1
- Parking features: Attached
- Attached garage spaces: 1
Features
- Frontage length: 36
Lot
- Size: 5,227 Square Feet
- Dimensions: 36 x 140
Details
- Parcel number: 16002840100200
- Special conditions: Private,Standard
Construction
Type & style
- Home type: MultiFamily
- Property subtype: Multi Family
Materials
- Foundation: Basement
Condition
- Year built: 1920
Utilities & green energy
- Gas: Natural Gas
- Sewer: Public Sanitary
- Water: Public
Community & HOA
Community
- Subdivision: Philip Simons
Location
- Region: Bay City
Financial & listing details
- Price per square foot: $32/sqft
- Tax assessed value: $149,500
- Annual tax amount: $3,139
- Date on market: 7/15/2026
- Cumulative days on market: 73 days
- Listing agreement: Exclusive Right To Sell
- Listing terms: Cash,Conventional,FHA 203K
- Total actual rent: 0
Estimated market value
$193,100
$160,000 - $226,000
$1,845/mo
Price history
| Date | Event | Price |
|---|---|---|
| 8/31/2026 | Price change | $89,000-19.1%$32/sqft |
Source:  MiRealSource #50215024 Report a problem MiRealSource #50215024 Report a problem | ||
| 7/15/2026 | Listed for sale | $110,000+262.8%$39/sqft |
Source: MiRealSource #50215024 Report a problem | ||
| 7/13/1998 | Sold | $30,317$11/sqft |
Source: Agent Provided Report a problem | ||
Public tax history
| Year | Property taxes | Tax assessment |
|---|---|---|
| 2025 | $2,497 +22.4% | $74,750 +12.1% |
| 2024 | $2,040 | $66,700 +20.8% |
| 2023 | -- | $55,200 +11.3% |
| 2022 | -- | $49,600 +7% |
| 2021 | -- | $46,350 +12.1% |
| 2020 | $2,187 | $41,350 +4.4% |
| 2019 | -- | $39,600 +3.4% |
| 2018 | $2,187 -4.7% | $38,300 +0.1% |
| 2017 | $2,295 | $38,250 -4.6% |
| 2016 | $2,295 | $40,100 -7.2% |
| 2015 | $2,295 -5.8% | $43,200 -4.1% |
| 2014 | $2,436 | $45,050 +6.5% |
| 2013 | -- | $42,300 -6% |
| 2012 | -- | $45,000 -6% |
| 2011 | -- | $47,850 -7.7% |
| 2010 | -- | $51,850 +2.9% |
| 2009 | -- | $50,400 +2.1% |
| 2008 | -- | $49,350 -3.5% |
| 2007 | -- | $51,150 -1% |
| 2006 | -- | $51,650 |
| 2005 | -- | $51,650 +11.3% |
| 2004 | -- | $46,400 +8.9% |
| 2003 | -- | $42,600 +4.9% |
| 2002 | $1,545 | $40,600 +9.4% |
| 2000 | -- | $37,100 |
Find assessor info on the county website
Monthly payment
Est. payment
Payment breakdown
Explore the cost of this home by adjusting the details. Changes won't be saved.Climate risks
Neighborhood: 48708
Nearby schools
Schools provided by the listing agent
- Elementary: Bay City Public
- Middle: Bay City Public
- High: Bay City Public
- District: Bay City School District
Source: MiRealSource. This data may not be complete. We recommend contacting the local school district to confirm school assignments for this home.
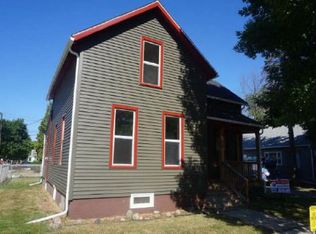
Similar homes
- $89,9004 bd2 ba2.3k sqft2101 5th St, Bay City, MI 48708For Sale

 MLS ID #50216968, Jaime Cramer, Berkshire Hathaway HomeServices. MiRealSource
 - $99,8004 bd2 ba1.4k sqft1511 11th St, Bay City, MI 48708For Sale
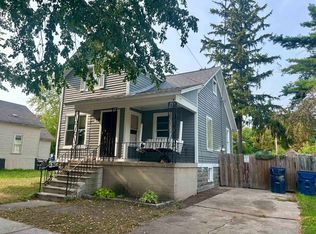 MLS ID #50217778, Jamie Diffin, Gateway Brokerage. MiRealSource
 - $89,9004 bd1 ba1.6k sqft405 McGraw St, Bay City, MI 48708For Sale
 MLS ID #50216775, Jean Ann Styn-DeShano, RE/MAX Results. MiRealSource
 - $124,9004 bd2 ba1.5k sqft715 S Sheridan St, Bay City, MI 48708For Sale
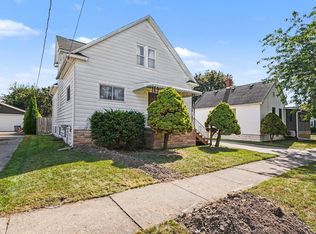 MLS ID #50222692, Linda Sarmiento, Berkshire Hathaway HomeServices. MiRealSource
 - $119,0004 bd1 ba1.4k sqft2002 11th St, Bay City, MI 48708For SaleMLS ID #50223039, Justin Ferullo, Keller Williams Preferred. MiRealSource
- $124,9005 bd2 ba2k sqft82 Cedar Dr, Bay City, MI 48708For SaleMLS ID #50221165, Charlene M Rupp, Bay Area Real Estate. MiRealSource
- $90,0003 bd4 ba2.9k sqft310 S Henry St, Bay City, MI 48706For Sale
 MLS ID #20261032092, Rebecca Roth, Hamady Robinson, REALTORS®. Realcomp II
 - $64,9003 bd2 ba3.6k sqft501 S Madison Ave, Bay City, MI 48708For SaleMLS ID #50212849, Charlene M Rupp, Bay Area Real Estate. MiRealSource
- $125,0004 bd2 ba1.4k sqft1412 S Jackson St, Bay City, MI 48708For SaleMLS ID #50221877, Wade Eckenrod, RE/MAX Results. MiRealSource
- $120,0004 bd1 ba1.5k sqft520 S Birney St, Bay City, MI 48708For SaleMLS ID #50214283, Drew Pursley, Gateway Brokerage. MiRealSource
- $74,9004 bd2 ba1.4k sqft225 Ingraham St, Bay City, MI 48708For SaleMLS ID #50208974, Robert Struck, RE/MAX Results. MiRealSource
- $79,9003 bd1 ba1.5k sqft510 S Wenona St, Bay City, MI 48706For SaleMLS ID #50221749, Nancy Glaza, Century 21 Signature Realty - Bay City. MiRealSource
- $69,9004 bd1 ba1.4k sqft1113 N Johnson St, Bay City, MI 48708For SaleMLS ID #50219902, Cynthia A Sinicki, Cindy Sinicki Realty. MiRealSource
- $119,9003 bd1 ba1.5k sqft709 S Jackson St, Bay City, MI 48708For SaleMLS ID #50220785, Colton Rine, Five Star Real Estate. MiRealSource
- $124,9004 bd2 ba1.5k sqft1101 S Farragut St, Bay City, MI 48708For SaleMLS ID #50217196, Quentin Lane, BOMIC Real Estate. MiRealSource
- $65,0004 bd2 ba2.4k sqft1212 5th St, Bay City, MI 48708For SaleMLS ID #50199085, Melissa Beckrow, Ayre/Rhinehart Bay REALTORS. MiRealSource
- $129,0004 bd2 ba1.7k sqft316 Howard St, Bay City, MI 48708For SaleMLS ID #50204063, Sue McKnight, DeMark Real Estate. MiRealSource
- $78,0004 bd3 ba2.5k sqft2319 N Michigan Ave, Saginaw, MI 48602For SaleMLS ID #50222491, Melanie Ruediger, Fitz You Homes. MiRealSource
