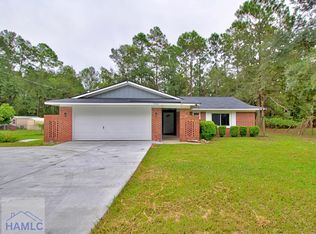
WELCOME home to this charming 3-bedroom, 2-bath brick residence offering approximately 1,546 square feet of comfortable living space in the heart of Hinesville. Whether you're a first-time homebuyer, military family, or investor, this property combines convenience, functionality, and value. Inside, you'll find a spacious family room centered around a cozy wood-burning fireplace, creating the perfect gathering space for family and friends. The thoughtfully designed layout includes ADA-accessible doorways, providing enhanced accessibility and ease of living. The home also features a dedicated laundry room, central heating and air conditioning, and a detached garage with additional carport and RV parking. An outdoor storage shed with electricity offers excellent space for hobbies, projects, or extra storage. Ideally located just minutes from Fort Stewart, shopping, dining, schools, and everyday conveniences, this home delivers both comfort and accessibility in a well-established neighborhood. Property Highlights: 3 Bedrooms | 2 Bathrooms Approximately 1,546 Sq. Ft. Solid brick construction Wood-burning fireplace ADA-accessible doorways Detached garage plus carport and RV parking Outdoor storage shed with electricity Convenient location near Fort Stewart, shopping, dining, and schools Don't miss this excellent opportunity to own a well-maintained home in one of Hinesville's most convenient locations. Schedule your private showing today! ***$5000.00 toward sellers concessions.
Active
$214,000
717 Bradwell St, Hinesville, GA 31313
3beds
--sqft
:
Get pre-qualified$1,463/mo
Single Family Residence
Built in 1978
0.41 Acres Lot
$213,100 Zestimate®
$--/sqft
$-- HOA
What's special
Cozy wood-burning fireplaceDetached garageSpacious family roomAda-accessible doorwaysThoughtfully designed layoutDedicated laundry room
- 17 days |
- 614 |
- 23 |
Zillow last checked:
Listing updated:
Listed by:
Von S Hooks 253-632-5587,
RE/MAX Cobblestone
Source: GAMLS,MLS#: 10806395
Facts & features
Interior
Bedrooms & bathrooms
- Bedrooms: 3
- Bathrooms: 2
- Full bathrooms: 1
- 1/2 bathrooms: 1
- Main level bathrooms: 1
- Main level bedrooms: 3
Rooms
- Room types: Other
Kitchen
- Features: Pantry
Heating
- Electric
Cooling
- Ceiling Fan(s), Central Air
Appliances
- Included: Convection Oven, Cooktop, Dishwasher, Dryer, Electric Water Heater, Refrigerator
- Laundry: Mud Room
Features
- Separate Shower, Soaking Tub
- Flooring: Laminate
- Basement: None
- Number of fireplaces: 1
- Fireplace features: Family Room
Interior area
- Total structure area: 0
- Finished area above ground: 0
- Finished area below ground: 0
Property
Parking
- Parking features: Carport, Garage, Garage Door Opener
- Has garage: Yes
- Has carport: Yes
Features
- Levels: One
- Stories: 1
- Patio & porch: Patio
Lot
- Size: 0.41 Acres
- Features: Level
Details
- Parcel number: 055B 163
Construction
Type & style
- Home type: SingleFamily
- Architectural style: Brick 4 Side
- Property subtype: Single Family Residence
Materials
- Brick
- Roof: Other
Condition
- Resale
- New construction: No
- Year built: 1978
Utilities & green energy
- Sewer: Public Sewer
- Water: Public
- Utilities for property: Electricity Available, Sewer Available
Community & HOA
Community
- Features: Boat/Camper/Van Prkg, Walk To Schools, Near Shopping
- Subdivision: none
HOA
- Has HOA: No
- Services included: None
Location
- Region: Hinesville
Financial & listing details
- Tax assessed value: $211,741
- Annual tax amount: $2,834
- Date on market: 7/13/2026
- Cumulative days on market: 16 days
- Listing agreement: Exclusive Right To Sell
- Electric utility on property: Yes
Estimated market value
$213,100
$202,000 - $224,000
$1,910/mo
Price history
| Date | Event | Price |
|---|---|---|
| 7/13/2026 | Listed for sale | $214,000 |
Source: Scout MLS #2001189 Report a problem | ||
| 7/8/2026 | Listing removed | $214,000 |
Source:  GAMLS #10785606 Report a problem GAMLS #10785606 Report a problem | ||
| 6/14/2026 | Price change | $214,000-4.5% |
Source:  Hive MLS #SA357170 Report a problem Hive MLS #SA357170 Report a problem | ||
| 6/1/2026 | Listed for sale | $224,000 |
Source: Hive MLS #SA357170 Report a problem | ||
Public tax history
| Year | Property taxes | Tax assessment |
|---|---|---|
| 2025 | $2,719 -3% | $84,696 +33% |
| 2024 | $2,803 +19.3% | $63,698 +11.2% |
| 2023 | $2,350 +14.7% | $57,306 +19% |
| 2022 | $2,048 +6.9% | $48,166 +9.1% |
| 2021 | $1,915 -1.4% | $44,130 -1.2% |
| 2020 | $1,943 +50.3% | $44,649 +1.8% |
| 2019 | $1,293 +10.8% | $43,840 +18.4% |
| 2018 | $1,166 -5.4% | $37,012 -1.1% |
| 2017 | $1,233 +14% | $37,438 +4.4% |
| 2016 | $1,081 -2.1% | $35,864 |
| 2015 | $1,104 | $35,864 -4.5% |
| 2014 | $1,104 | $37,562 +11.6% |
| 2013 | $1,104 | $33,671 |
| 2012 | -- | -- |
| 2011 | -- | -- |
| 2010 | -- | -- |
| 2009 | -- | -- |
Find assessor info on the county website
Monthly payment
Est. payment
Payment breakdown
Explore the cost of this home by adjusting the details. Changes won't be saved.Climate risks
Neighborhood: 31313
Nearby schools
GreatSchools rating
- 5/10Joseph Martin Elementary SchoolGrades: K-5Distance: 0.8 mi
- 4/10Snelson-Golden Middle SchoolGrades: 6-8Distance: 0.8 mi
- 3/10Liberty County High SchoolGrades: 9-12Distance: 2.8 mi
Schools provided by the listing agent
- Middle: Snelson Golden
- High: Bradwell
Source: GAMLS. This data may not be complete. We recommend contacting the local school district to confirm school assignments for this home.
- $225,7003 bd2 ba1.5k sqft718 Johnson St, Hinesville, GA 31313Off Market
- $227,8003 bd2 ba1.6k sqft715 Bradwell St, Hinesville, GA 31313Off Market

- $187,0003 bd2 ba1.6k sqft719 Bradwell St, Hinesville, GA 31313Sold
- $200,8003 bd2 ba1.2k sqft716 Johnson St, Hinesville, GA 31313Off Market
- $224,0003 bd2 ba1.5k sqft720 Johnson St, Hinesville, GA 31313Sold
- $251,8003 bd2 ba2.5k sqft726 Hemingway Dr, Hinesville, GA 31313Off Market
- $223,700-- bd1 ba1.7k sqft717 Hemingway Dr, Hinesville, GA 31313Off Market
- $67,500-- bd-- ba-- sqftPhillips St, Hinesville, GA 31313Off Market
A local agent can set up tours, give advice and negotiate with sellers.
Similar homes
- $214,9003 bd2 ba1.2k sqft1062 Kelly Dr, Hinesville, GA 31313For Sale
 MLS ID #171028, Jessica Victoria, 912|Living. HABR
 - $224,9004 bd3 ba2.7k sqft602 Georgia Ave, Hinesville, GA 31313For Sale
 MLS ID #169747, ANGELA POWELL, EXIT TEAM REALTY. HABR
 - $235,0003 bd2 ba1.4k sqft614 1st St, Hinesville, GA 31313Active

 MLS ID #10802759, Kelly McGlothlin, EXIT Grassroots Realty. GAMLS
 - $249,0003 bd2 ba1.5k sqft107 E Mills Ave, Hinesville, GA 31313Active
 MLS ID #10803861, Debra Johanson, Keller Williams Georgia Communities. GAMLS
 - $219,8003 bd3 ba1.6k sqft416 Rogers Rd, Hinesville, GA 31313ActiveMLS ID #10761526, Joyce Jarrell, Century 21 Action Realty. GAMLS
- $249,9004 bd2 ba1.6k sqft811 Cutter Ct, Hinesville, GA 31313ActiveMLS ID #10801225, Michael Minard, Rawls Realty Inc.. GAMLS
- $209,9003 bd1 ba960 sqft241 Pointe South Dr, Hinesville, GA 31313For SaleMLS ID #170948, Kenyatta Allen, Realty One Group Inclusion. HABR
- $225,0003 bd2 ba1.2k sqft1076 Desert Shield St, Hinesville, GA 31313ActiveMLS ID #10811678, Robin Russell, eXp Realty. GAMLS
- $229,9003 bd2 ba1.5k sqft706 Pineview Ct, Hinesville, GA 31313For SaleMLS ID #166886, DAGMAR I. MADDEN, Coldwell Banker Southern Coast. HABR
- $229,4003 bd2 ba1.4k sqft705 Dover Lane, Hinesville, GA 31313For Sale
 MLS ID #SA358445, James W. Hawkins, LPT Realty LLC. Hive MLS
 - $240,0003 bd2 ba100 sqft612 Georgia Ave, Hinesville, GA 31313Active Under ContractMLS ID #10800684, Loretta Rose, Coldwell Banker Southern Coast. GAMLS
- $274,8993 bd2 ba1.6k sqft822 Lakeview Ct, Hinesville, GA 31313ActiveMLS ID #10808522, Michael Minard, Rawls Realty Inc.. GAMLS
- $214,9903 bd2 ba1.2k sqft121 Deerwood Ct, Hinesville, GA 31313ActiveMLS ID #10706503, Jennifer Ford, eXp Realty. GAMLS
- $229,9003 bd2 ba1.2k sqft241 Deerwood Dr, Hinesville, GA 31313For SaleMLS ID #170778, Dorothy Koch, Weichert,REALTORS - Real Estate Professionals. HABR
- $224,9003 bd2 ba1.1k sqft662 Windhaven Dr, Hinesville, GA 31313ActiveMLS ID #10735388, Jimmy Shanken, Coldwell Banker Southern Coast. GAMLS
- $237,5003 bd2 ba1.5k sqft656 Mahoney Rd, Hinesville, GA 31313For SaleMLS ID #170559, Silvy Tompkins, Next Move Real Estate. HABR
- $220,0003 bd2 ba1.4k sqft681 Live Oak Church Rd, Hinesville, GA 31313For SaleMLS ID #169864, Ed Milan, EXP Realty LLC. HABR
- $195,0005 bd2 ba1.5k sqft727 Live Oak Dr, Hinesville, GA 31313For SaleMLS ID #170189, Ron Li, Strategy Real Estate Georgia. HABR
- $230,0003 bd2 ba1.2k sqft665 Windhaven Dr, Hinesville, GA 31313ActiveMLS ID #10701230, Kathy L Villafane, Real Estate Resource Center. GAMLS
- $187,5002 bd2 ba1.3k sqft506 W Oglethorpe Hwy, Hinesville, GA 31313ActiveMLS ID #10792313, Courtney L Smiley, Coldwell Banker Southern Coast. GAMLS
