This Better Than New Construction Bellhaven With A Walkout Basement Is Move In Ready With Refrigerator, Washer & Dryer. Water Softener, Window Treatments Already Included. The Bellhaven Is The Biggest And Most Popular DR Horton Model With An Open Concept This Two Story Home Has 5 Bedrooms, 3.5 Bathrooms, Providing 2556 Sqft Of Living Space! Upon Entering The Bellhaven You’ll Find A Study Perfect For An Office. As You Make Your Way Through The Foyer, You’ll Find A Spacious Great Room Complete With A Fireplace. The Kitchen Has Sparkling Quartz Countertops With An Oversized Island Overlooking The Dining Area & Great Room. Heading Up To The Second Level, You’ll Find The Primary Bedroom Featuring An Ensuite Bathroom & Two Large Walk-In Closets. Plus An Additional 3 Bedrooms, Full Bath, & Laundry Room, In The Finished Basement Walk Out Lower Level, You’ll Find An Additional Family Room As Well As The 5th Bedroom & 3rd Bathroom
Pending
$420,000
717 E Bear Dr, Tiffin, IA 52340
5beds
2,556sqft
:
Get pre-qualified$2,998/mo
Single Family Residence
Built in 2024
9,539 Square Feet Lot
$417,400 Zestimate®
$164/sqft
$-- HOA
What's special
- 341 days |
- 181 |
- 3 |
Zillow last checked:
Listing updated:
Listed by:
Matt Clark 563-212-5959,
Epique Realty
Source: CRAAR, CDRMLS,MLS#: 2507248 Originating MLS: Cedar Rapids Area Association Of Realtors
Originating MLS: Cedar Rapids Area Association Of RealtorsFacts & features
Interior
Bedrooms & bathrooms
- Bedrooms: 5
- Bathrooms: 4
- Full bathrooms: 3
- 1/2 bathrooms: 1
Rooms
- Room types: Den, Family Room, Laundry, Recreation
Other
- Level: Second
Heating
- Forced Air, Gas
Cooling
- Central Air
Appliances
- Included: Dryer, Dishwasher, Electric Water Heater, Disposal, Microwave, Range, Refrigerator, Water Softener Owned, Washer
- Laundry: Upper Level
Features
- Kitchen/Dining Combo, Bath in Primary Bedroom, Upper Level Primary
- Basement: Full,Concrete,Walk-Out Access
- Has fireplace: Yes
- Fireplace features: Electric, Family Room
Interior area
- Total interior livable area: 2,556 sqft
- Finished area above ground: 2,053
- Finished area below ground: 503
Video & virtual tour
Property
Parking
- Total spaces: 2
- Parking features: Attached, Garage, Garage Door Opener
- Attached garage spaces: 2
Features
- Levels: Two
- Stories: 2
- Patio & porch: Deck, Patio
Lot
- Size: 9,539 Square Feet
- Dimensions: 65 x 147
Details
- Parcel number: 06272650004
Construction
Type & style
- Home type: SingleFamily
- Architectural style: Two Story
- Property subtype: Single Family Residence
Materials
- Frame, Stone, Vinyl Siding
- Foundation: Poured
Condition
- New construction: No
- Year built: 2024
Details
- Builder name: DR Horton
Utilities & green energy
- Sewer: Public Sewer
- Water: Public
- Utilities for property: Cable Connected
Community & HOA
Community
- Security: Security System
Location
- Region: Tiffin
Financial & listing details
- Price per square foot: $164/sqft
- Annual tax amount: $287
- Date on market: 8/25/2025
- Listing terms: Cash,Conventional,FHA,VA Loan
Estimated market value
$417,400
$397,000 - $438,000
$3,175/mo
Price history
| Date | Event | Price |
|---|---|---|
| 6/13/2026 | Pending sale | $420,000$164/sqft |
Source:  CRAAR, CDRMLS #2507248 Report a problem CRAAR, CDRMLS #2507248 Report a problem | ||
| 10/27/2025 | Price change | $420,000-2.3%$164/sqft |
Source: CRAAR, CDRMLS #2507248 Report a problem | ||
| 8/25/2025 | Listed for sale | $429,900$168/sqft |
Source: CRAAR, CDRMLS #2507248 Report a problem | ||
| 8/23/2025 | Listing removed | $429,900$168/sqft |
Source: CRAAR, CDRMLS #2505886 Report a problem | ||
| 8/6/2025 | Price change | $429,900-2.3%$168/sqft |
Source: CRAAR, CDRMLS #2505886 Report a problem | ||
| 7/2/2025 | Listed for sale | $439,900+4.7%$172/sqft |
Source: CRAAR, CDRMLS #2505886 Report a problem | ||
| 4/8/2025 | Sold | $420,000$164/sqft |
Source: CRAAR, CDRMLS #2502459 Report a problem | ||
Public tax history
Tax history is unavailable.
Monthly payment
Est. payment
Payment breakdown
Explore the cost of this home by adjusting the details. Changes won't be saved.Climate risks
Neighborhood: 52340
Nearby schools
GreatSchools rating
- NATiffin ElementaryGrades: K-1Distance: 0.5 mi
- 9/10Clear Creek Amana Middle SchoolGrades: 6-8Distance: 0.9 mi
- 7/10Clear Creek Amana High SchoolGrades: 9-12Distance: 1.2 mi
Schools provided by the listing agent
- Elementary: Clear Creek-Tiffin
- Middle: Clear Creek/Amana
- High: Clear Creek/Amana
Source: CRAAR, CDRMLS. This data may not be complete. We recommend contacting the local school district to confirm school assignments for this home.
- $400,9905 bd3 ba2.4k sqft721 E Bear Dr, Tiffin, IA 52340Sold

- $398,9904 bd3 ba2.1k sqft713 E Bear Dr, Tiffin, IA 52340Sold

- $394,9905 bd3 ba2.4k sqft709 E Bear Dr, Tiffin, IA 52340Sold

- $359,9904 bd3 ba2.1k sqft705 E Bear Dr, Tiffin, IA 52340Sold
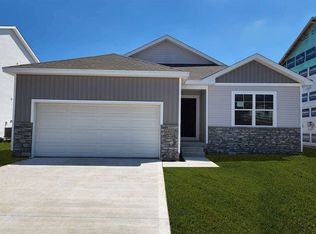
- $347,8004 bd3 ba1.5k sqft705 E Bear Dr, Tiffin, IA 52340Off Market
- $392,0904 bd3 ba2.1k sqft720 E Bear Dr, Tiffin, IA 52340Sold
- $360,0003 bd2 ba1.4k sqft716 E Bear Dr, Tiffin, IA 52340Sold
- $385,9904 bd3 ba2.1k sqft625 E Bear Dr, Tiffin, IA 52340Sold
A local agent can set up tours, give advice and negotiate with sellers.
Similar homes
- $405,0004 bd3 ba2.3k sqft916 Summit Ct, Tiffin, IA 52340For Sale
 MLS ID #202603831, Nate Holler. Iowa City Area AOR
 - $440,0003 bd3 ba1.8k sqft201 Dogwood Ln, Tiffin, IA 52340For Sale
 MLS ID #202603876, Craig Petitgout. Iowa City Area AOR
 - $399,9004 bd3 ba2.5k sqft1410 Legend Dr, Tiffin, IA 52340For Sale
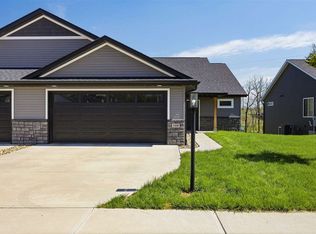 MLS ID #202602910, Courtney Blair. Iowa City Area AOR
 - $430,0003 bd3 ba2.4k sqft1902 Croell Ave, Tiffin, IA 52340New Construction
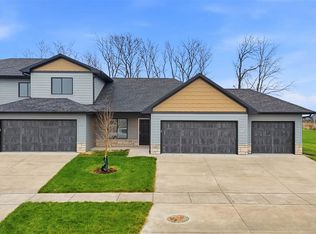 MLS ID #202604399, Tyler Riddle. Iowa City Area AOR
 - $345,0003 bd3 ba1.8k sqft613 Maddie Ln, Tiffin, IA 52340For SaleMLS ID #202603807, Doris Ackerman. Iowa City Area AOR
- $474,9004 bd3 ba2.1k sqft46 Pinnacle Ln, Tiffin, IA 52340For SaleMLS ID #202602624, Evan Suckow. Iowa City Area AOR
- $339,9903 bd3 ba1.8k sqft721 Maddie Ln, Tiffin, IA 52340New ConstructionCRAAR, CDRMLS
- $337,9903 bd3 ba1.8k sqft719 Maddie Ln, Tiffin, IA 52340New ConstructionMLS ID #2601979, Kathryn Greer, DRH Realty Of Iowa, LLC. CRAAR, CDRMLS
- $419,9004 bd3 ba2.3k sqft1267 Berkshire Ln, Northliberty, IA 52317For SaleMLS ID #202603735, Rebecca Phipps. Iowa City Area AOR
- $365,0004 bd4 ba2.5k sqft1882 Carroll Ct, North Liberty, IA 52317For SaleMLS ID #202604205, David Moore. Iowa City Area AOR
- $439,9004 bd3 ba2.8k sqft3179 Scanlon Farms Rd, Coralville, IA 52241For SaleMLS ID #202603614, Mark Kamps. Iowa City Area AOR
- $314,9904 bd3 ba1.7k sqft734 Magnolia Way, Tiffin, IA 52340New ConstructionCRAAR, CDRMLS
- $399,9004 bd3 ba2.2k sqft1161 Grant Way, North Liberty, IA 52317New ConstructionMLS ID #202603824, Ross Nusser. Iowa City Area AOR
- $429,9905 bd4 ba2.5k sqft3230 Downer Dr, Coralville, IA 52241New ConstructionMLS ID #2602408, Kathryn Greer, DRH Realty Of Iowa, LLC. CRAAR, CDRMLS
- $339,9903 bd3 ba1.8k sqft709 Maddie Ln, Tiffin, IA 52340New ConstructionMLS ID #2509037, Kathryn Greer, DRH Realty Of Iowa, LLC. CRAAR, CDRMLS
- $407,9905 bd3 ba2.4k sqft3485 Craven Dr, Coralville, IA 52241New ConstructionMLS ID #2604643, Kathryn Greer, DRH Realty Of Iowa, LLC. CRAAR, CDRMLS
- $439,0005 bd3 ba2.3k sqft1887 Carroll Ct, Northliberty, IA 52317New ConstructionMLS ID #202603556, Emily Hammes. Iowa City Area AOR
- $450,0005 bd3 ba2.6k sqft1960 Sherman Dr, Iowa City, IA 52240For SaleMLS ID #202604512, Victoria Pedersen. Iowa City Area AOR
- $414,9904 bd3 ba2.1k sqft3478 Craven Dr, Coralville, IA 52241New ConstructionMLS ID #2603348, Kathryn Greer, DRH Realty Of Iowa, LLC. CRAAR, CDRMLS
- $320,0002 bd3 ba1.5k sqft600 Catherine Dr, Tiffin, IA 52340For SaleMLS ID #202603877, Craig Petitgout. Iowa City Area AOR
