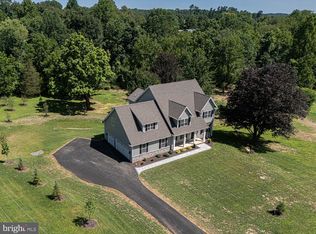
Join us for an Open House Tuesday, July 21 from 3:00 to 7:00 p.m. as Garnet Valley Builders celebrates the completion of their latest custom residence at 717 Featherbed Road. While this home is sold, this is a unique opportunity to experience GVB's exceptional craftsmanship, attention to detail and thoughtful design firsthand. Tour the home, meet the builders and learn more about GVB's upcoming collection of four estate homes on 2+ acre lots in Garnet Valley School District. With a truly custom approach, GVB collaborates closely with each homeowner to design and build a home that reflects their individual lifestyle, vision and preferences. Whether you're looking for inspiration or considering building your own custom home, we invite you to stop by and see what sets GVB apart. Note: builder pricing starts at $1.5M for select homes. The featured home is a larger floor plan with extensive upgrades and premium finishes; the stated starting price does not apply to this home.
New construction
$1,500,000
717 Featherbed Ln, Garnet Valley, PA 19060
7beds
--sqft
:
Get pre-qualified$9,945/mo
Single Family Residence
Built in 2026
-- sqft lot
$1,488,900 Zestimate®
$--/sqft
$-- HOA
What's special
Premium finishesLarger floor planExtensive upgrades
- 17 days |
- 2,495 |
- 164 |
Zillow last checked:
Listing updated:
Listed by:
Linda J Mahoney 610-662-0693,
Weichert, Realtors - Cornerstone (610) 436-0400
Source: Bright MLS,MLS#: PADE2119958
Facts & features
Interior
Bedrooms & bathrooms
- Bedrooms: 7
- Bathrooms: 8
- Full bathrooms: 6
- 1/2 bathrooms: 2
- Main level bathrooms: 2
- Main level bedrooms: 1
Basement
- Description: Percent Finished: 90.0
- Area: 0
Heating
- Forced Air, Natural Gas
Cooling
- Central Air, Electric
Appliances
- Included: Microwave, Built-In Range, Cooktop, Dishwasher, Dryer, Energy Efficient Appliances, ENERGY STAR Qualified Washer, ENERGY STAR Qualified Dishwasher, ENERGY STAR Qualified Freezer, ENERGY STAR Qualified Refrigerator, Exhaust Fan, Double Oven, Self Cleaning Oven, Oven, Oven/Range - Gas, Range Hood, Six Burner Stove, Stainless Steel Appliance(s), Washer, Water Heater, Tankless Water Heater, Gas Water Heater
- Laundry: Main Level, Upper Level
Features
- Bathroom - Stall Shower, Bathroom - Tub Shower, Bathroom - Walk-In Shower, Breakfast Area, Built-in Features, Ceiling Fan(s), Chair Railings, Combination Kitchen/Living, Crown Molding, Curved Staircase, Dining Area, Elevator, Entry Level Bedroom, Exposed Beams, Family Room Off Kitchen, Open Floorplan, Formal/Separate Dining Room, Eat-in Kitchen, Kitchen - Gourmet, Kitchen Island, Kitchen - Table Space, Pantry, Primary Bath(s), Sound System, Upgraded Countertops, Wainscotting, Walk-In Closet(s), Bar
- Flooring: Hardwood, Tile/Brick, Wood
- Windows: Window Treatments
- Basement: Connecting Stairway,Finished,Heated,Interior Entry,Exterior Entry,Rear Entrance,Shelving,Sump Pump,Walk-Out Access
- Number of fireplaces: 2
- Fireplace features: Double Sided
Interior area
- Total structure area: 0
- Finished area above ground: 0
- Finished area below ground: 0
Property
Parking
- Total spaces: 9
- Parking features: Garage Faces Side, Garage Door Opener, Inside Entrance, Oversized, Other, Asphalt, Circular Driveway, Private, Attached, Driveway
- Attached garage spaces: 4
- Uncovered spaces: 5
Accessibility
- Accessibility features: 2+ Access Exits, Accessible Hallway(s), >84" Garage Door, Accessible Elevator Installed, Accessible Entrance, Accessible Approach with Ramp, Roll-in Shower
Features
- Levels: Two
- Stories: 2
- Exterior features: Extensive Hardscape, Lighting, Flood Lights, Rain Gutters, Stone Retaining Walls, Underground Lawn Sprinkler
- Pool features: None
- Spa features: Bath, Hot Tub
Lot
- Features: Suburban
Details
- Additional structures: Above Grade, Below Grade
- Parcel number: 13000040302
- Zoning: R10
- Special conditions: Standard
Construction
Type & style
- Home type: SingleFamily
- Architectural style: Transitional
- Property subtype: Single Family Residence
Materials
- HardiPlank Type, Spray Foam Insulation, Stone
- Foundation: Concrete Perimeter
- Roof: Architectural Shingle
Condition
- Excellent
- New construction: Yes
- Year built: 2026
Details
- Builder name: Garnet Valley Builders, LLC
Utilities & green energy
- Sewer: On Site Septic
- Water: Public
Community & HOA
Community
- Security: Fire Sprinkler System
- Subdivision: None Available
HOA
- Has HOA: No
Location
- Region: Garnet Valley
- Municipality: CONCORD TWP
Financial & listing details
- Tax assessed value: $75,000
- Annual tax amount: $1,814
- Date on market: 7/17/2026
- Listing agreement: Exclusive Right To Sell
- Ownership: Fee Simple
Estimated market value
$1,488,900
$1.41M - $1.56M
$5,331/mo
Price history
| Date | Event | Price |
|---|---|---|
| 7/18/2026 | Listed for sale | $1,500,000+400.2% |
Source:  Bright MLS #PADE2119958 Report a problem Bright MLS #PADE2119958 Report a problem | ||
| 3/20/2023 | Listing removed | -- |
Source:  RE/MAX International Report a problem RE/MAX International Report a problem | ||
| 2/15/2023 | Price change | $299,900-4% |
Source: RE/MAX International #PADE2037384 Report a problem | ||
| 2/4/2023 | Price change | $312,500+4.5% |
Source: RE/MAX International #PADE2037384 Report a problem | ||
| 11/10/2022 | Listed for sale | $299,000 |
Source: RE/MAX International #PADE2037384 Report a problem | ||
Public tax history
Tax history is unavailable.
Monthly payment
Est. payment
Payment breakdown
Explore the cost of this home by adjusting the details. Changes won't be saved.Climate risks
Neighborhood: 19060
Nearby schools
GreatSchools rating
- 10/10Garnet Valley El SchoolGrades: 3-5Distance: 0.8 mi
- 10/10Garnet Valley Middle SchoolGrades: 6-8Distance: 0.9 mi
- 10/10Garnet Valley High SchoolGrades: 9-12Distance: 0.8 mi
Schools provided by the listing agent
- District: Garnet Valley
Source: Bright MLS. This data may not be complete. We recommend contacting the local school district to confirm school assignments for this home.
- $287,500-- bd-- ba-- sqft721 Featherbed Ln, Garnet Valley, PA 19060Sold
- $585,0003 bd3 ba2.8k sqft721 Featherbed Ln, Garnet Valley, PA 19060Sold
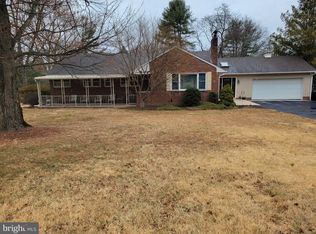
- $452,3304 bd2 ba3.6k sqft728 Featherbed Ln, Garnet Valley, PA 19060Off Market
- $949,4004 bd2 ba3.4k sqft715 Featherbed Ln, Garnet Valley, PA 19060Off Market
- $1,460,0004 bd4 ba4k sqft153 Kirk Rd, Garnet Valley, PA 19060New Construction
- $761,5004 bd3 ba2.7k sqft716 Featherbed Ln, Garnet Valley, PA 19060Off Market
- $287,500-- bd-- ba-- sqftKirk Rd, Garnet valley, PA 19060Sold
- $1,059,3004 bd4 ba3.6k sqft711 Featherbed Ln, Garnet Valley, PA 19060Off Market
A local agent can set up tours, give advice and negotiate with sellers.
Similar homes
- $1,199,0005 bd6 ba5.2k sqft809 Shavertown Rd, Garnet Valley, PA 19060For Sale
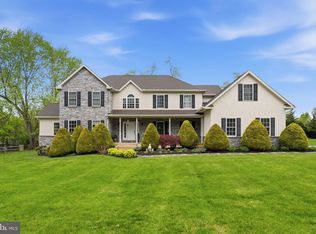
 MLS ID #PADE2113466, Pat Harvey, RE/MAX Town & Country. Bright MLS
 - $--4 bd3 ba2.7k sqft251 Bodley Rd, Aston, PA 19014Auction
 Auction.com 2
 - $--4 bd2 ba5.6k sqft14 Huntingdon Ct, Upper Chichester, PA 19061Auction
 ServiceLink Auction
 - $1,495,0004 bd5 ba5.3k sqft257 Glen Mills Rd, Glen Mills, PA 19342New Construction
 MLS ID #PADE2120326, Adrien Brientnall, RE/MAX Town & Country. Bright MLS
 - $1,200,0004 bd4 ba2.4k sqft1645 Bethel Rd, Garnet Valley, PA 19060For Sale By Owner
- $1,425,0004 bd4 ba3.6k sqft195 Concord Meeting Rd, Glen Mills, PA 19342New ConstructionMLS ID #PADE2117402, Mark Tropea, Compass RE. Bright MLS
- $1,495,0005 bd6 ba5.4k sqft342 Ring Rd, Chadds Ford, PA 19317For SaleMLS ID #PADE2117178, Kevin Houghton, KW Greater West Chester. Bright MLS
- $799,0004 bd5 ba3.9k sqft866 Shavertown Rd, Garnet Valley, PA 19060For SaleMLS ID #PADE2117766, R. Kit Anstey, BHHS Fox & Roach-West Chester. Bright MLS
- $1,299,0004 bd4 ba4.5k sqft30 William Howard Dr, Glen Mills, PA 19342For SaleMLS ID #PADE2114628, Fran Day, RE/MAX Town & Country. Bright MLS
- $1,295,0004 bd4 ba4.2k sqft120 Ivy Mills Rd, Glen Mills, PA 19342For SaleMLS ID #PADE2119632, Nadia Hopkins, Keller Williams Main Line. Bright MLS
- $1,200,0005 bd4 ba3.4k sqft4 Marshall Ct, Glen Mills, PA 19342For SaleMLS ID #PADE2117812, Carmen Franceschino, RE/MAX Preferred - Newtown Square. Bright MLS
- $788,0005 bd4 ba2.4k sqft158 Locksley Rd, Glen Mills, PA 19342For SaleMLS ID #PADE2113268, Holly Gross, BHHS Fox & Roach-West Chester. Bright MLS
- $1,200,0005 bd5 ba5.5k sqft24 Cherry Farm Ln, West Chester, PA 19382For SaleMLS ID #PADE2120956, Paul Lott, Keller Williams Real Estate - West Chester. Bright MLS
- $925,0004 bd4 ba3.5k sqft244 Harvey Rd, Chadds Ford, PA 19317For SaleMLS ID #PADE2120500, Michele Juliano, KW Greater West Chester. Bright MLS
- $1,495,0005 bd4 ba4.5k sqft230 S Ridley Creek Rd, Media, PA 19063For SaleMLS ID #PADE2116634, Gary Scheivert, BHHS Fox & Roach-Media. Bright MLS
- $1,035,0005 bd5 ba4.4k sqft39 Maple Ln, Glen Mills, PA 19342For SaleMLS ID #PADE2117856, Amy Portale, Weichert, Realtors - Cornerstone. Bright MLS
- $1,299,9007 bd6 ba6.6k sqft1 Alfred Ct, Wilmington, DE 19803For SaleMLS ID #DENC2107446, Kristen Rosaio, Crown Homes Real Estate. Bright MLS
- $1,628,9475 bd4 ba3.9k sqft101 Burnt Mill Cir, Chadds Ford, PA 19317New ConstructionMLS ID #PACT2125794, Dan Hagen, Realty One Group Advocates. Bright MLS
- $1,295,0004 bd6 ba4.7k sqft13 Chesterland Dr, Thornton, PA 19373For SaleMLS ID #PADE2119738, Erica Walker, Keller Williams Real Estate -Exton. Bright MLS
- $1,275,0004 bd4 ba5.1k sqft13 Evergreen Pl, Chadds Ford, PA 19317For SaleMLS ID #PADE2114762, John Bell, RE/MAX Integrity. Bright MLS
