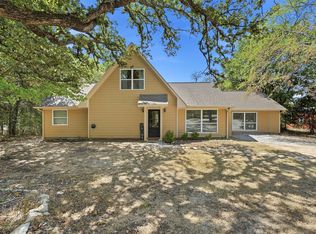
Darling home, a spacious double lot, and a wonderful Valley View location! This bright and inviting 3-bedroom, 2-bath home features an open floor plan with a generous living area, perfect for gathering and entertaining. The kitchen shines with 42-inch white cabinets, beautiful granite countertops, stainless steel appliances, and a charming bay window overlooking the extended patio. Step outside for barbecue nights, weekend gatherings, or a peaceful evening enjoying the extra outdoor space.
The spacious primary suite offers dual sinks, an oversized shower, and a large walk-in closet. Ceramic tile in the kitchen, bathrooms, utility room, and entry adds everyday practicality, while the fenced yard provides room to play, garden, or relax. Set in a welcoming neighborhood where evening strolls and friendly waves are part of the charm, this home is within walking distance of Valley View schools. Easy access to I-35 makes commuting north or south convenient. Put 717 Hadley on your must-see list—this sweet place is ready to welcome you home!
For sale
$399,000
717 Hadley Ln, Valley View, TX 76272
3beds
1,617sqft
Single Family Residence
Built in 2019
7,100 Square Feet Lot
$383,900 Zestimate®
$247/sqft
$-- HOA
What's special
Open floor planSpacious double lotExtended patioStainless steel appliancesBeautiful granite countertopsLarge walk-in closetDual sinks
- 4 days
- 53
- 5
Likely to sell faster than
Zillow last checked:
Listing updated:
Listed by:
Cami Hobbs Riley 0459845 972-382-8882,
Keller Williams Prosper Celina 972-382-8882
Source: NTREIS,MLS#: 21432190
Facts & features
Interior
Bedrooms & bathrooms
- Bedrooms: 3
- Bathrooms: 2
- Full bathrooms: 2
Primary bedroom
- Level: First
- Dimensions: 15 x 14
Bedroom
- Level: First
- Dimensions: 12 x 10
Bedroom
- Level: First
- Dimensions: 12 x 10
Breakfast room nook
- Level: First
- Dimensions: 10 x 10
Kitchen
- Level: First
- Dimensions: 10 x 9
Living room
- Level: First
- Dimensions: 20 x 18
Appliances
- Included: Dishwasher, Electric Range, Electric Water Heater, Disposal, Microwave
Features
- High Speed Internet
- Has basement: No
- Has fireplace: No
Interior area
- Total interior livable area: 1,617 sqft
Video & virtual tour
Property
Parking
- Total spaces: 2
- Parking features: Garage Faces Front, Garage, Garage Door Opener
- Attached garage spaces: 2
Features
- Levels: One
- Stories: 1
- Pool features: None
Lot
- Size: 7,100 Square Feet
Details
- Additional parcels included: 155145
- Parcel number: 155135
Construction
Type & style
- Home type: SingleFamily
- Architectural style: Traditional,Detached
- Property subtype: Single Family Residence
Materials
- Brick
Condition
- Year built: 2019
Utilities & green energy
- Sewer: Public Sewer
- Water: Public
- Utilities for property: Sewer Available, Water Available
Community & HOA
Community
- Subdivision: Villas At Green Valley
HOA
- Has HOA: No
Location
- Region: Valley View
Financial & listing details
- Price per square foot: $247/sqft
- Tax assessed value: $262,968
- Annual tax amount: $4,381
- Date on market: 11/10/2026
- Cumulative days on market: 5 days
- Listing terms: Assumable,Cash,1031 Exchange,FHA,VA Loan
Estimated market value
$383,900
$365,000 - $403,000
$2,137/mo
Price history
| Date | Event | Price |
|---|---|---|
| 11/10/2026 | Listed for sale | $399,000$247/sqft |
Source: NTREIS #21432190 Report a problem | ||
Public tax history
| Year | Property taxes | Tax assessment |
|---|---|---|
| 2025 | $2,954 -16.1% | $262,968 -5.8% |
| 2024 | $3,520 +15.4% | $279,133 +10% |
| 2023 | $3,052 -17.2% | $253,757 +10% |
| 2022 | $3,686 -6.6% | $230,688 +10% |
| 2021 | $3,946 | $209,716 +3.9% |
| 2020 | -- | $201,814 +731.4% |
| 2019 | $532 +105.9% | $24,275 +107.3% |
| 2018 | $258 | $11,712 +6.5% |
| 2017 | $258 | $11,002 |
Find assessor info on the county website
Monthly payment
Est. payment
Payment breakdown
Explore the cost of this home by adjusting the details. Changes won't be saved.Climate risks
Neighborhood: 76272
Nearby schools
Schools provided by the listing agent
- Elementary: Valleyview
- Middle: Valleyview
- High: Valleyview
- District: Valley View ISD
Source: NTREIS. This data may not be complete. We recommend contacting the local school district to confirm school assignments for this home.
Similar homes
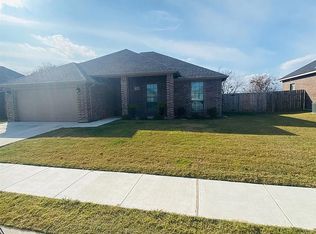
- $335,0003 bd2 ba1.6k sqft711 Hadley Ln, Valley View, TX 76272For Sale
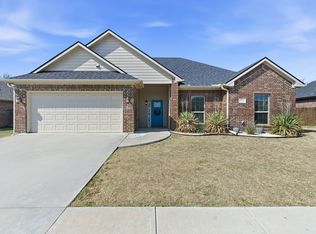 MLS ID #21328635, Sadee Hodges. NTREIS
- $405,0003 bd2 ba1.8k sqft200 Clay Rnch, Valley View, TX 76272For Sale
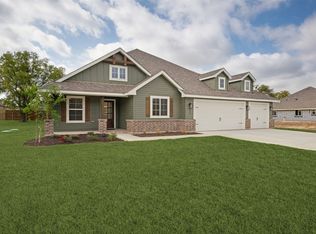 MLS ID #21300214, Kalie Kardum. NTREIS
- $340,0004 bd2 ba1.7k sqft854 Cheaney Rd, Valley View, TX 76272For Sale
 MLS ID #21434528, Rena Bell. NTREIS
- $399,9003 bd1 ba1.8k sqft90 County Road 2256, Valley View, TX 76272For Sale
 MLS ID #21384229, Kristi Hamilton. NTREIS
