Welcome to 717 NE Ball Drive, an opportunity to own a turn-key duplex in one of the Kansas City metro's most sought-after communities. Whether you're looking to house hack, expand your investment portfolio, or secure a long-term asset in a high-demand rental market, this property offers the flexibility and location that today's buyers are searching for.
Each unit features 2 bedrooms, 1 bathroom, granite countertops, all appliances included, and thoughtful updates that make ownership simple from day one. With fantastic tenants already in place, investors can enjoy immediate income potential while owner-occupants have the opportunity to offset their mortgage and build wealth through real estate.
Location is everything, and this property delivers. Residents are just a short walk from Banner Park, offering trails, recreation, and green space, while shopping, restaurants, grocery stores, and daily conveniences are only minutes away. Easy access to major highways makes commuting throughout the Kansas City metro quick and convenient.
Lee's Summit continues to be one of the region's strongest and most desirable markets, known for its growth, amenities, and long-term appreciation potential. Opportunities to purchase well-maintained duplexes in established neighborhoods are becoming increasingly difficult to find, making this a smart option for both investors and future owner-occupants alike.
Whether you're looking for cash flow today or wealth building for tomorrow, 717 NE Ball Drive offers the opportunity to own a piece of one of Kansas City's most resilient and desirable rental markets.
Pending
Price cut: $10K (6/29)
$290,000
717 NE Ball Dr, Lees Summit, MO 64086
--beds
2baths
--sqft
:
Get pre-qualified$1,966/mo
Duplex
Built in 1985
-- sqft lot
$-- Zestimate®
$--/sqft
$-- HOA
What's special
- 47 days |
- 835 |
- 52 |
Likely to sell faster than
Zillow last checked:
Listing updated:
Listed by:
Jason Iiams 816-674-6170,
Compass Realty Group
Source: Heartland MLS as distributed by MLS GRID,MLS#: 2623102
Facts & features
Interior
Bedrooms & bathrooms
- Bathrooms: 2
Heating
- Natural Gas
Cooling
- Electric
Appliances
- Included: Dishwasher, Disposal, Dryer, Refrigerator, Washer, Ind Water Heaters
- Laundry: Utility Room
Features
- Has basement: No
Property
Parking
- Total spaces: 4
- Parking features: Assigned, Paved
Features
- Patio & porch: Patio
Lot
- Size: 9,363 Square Feet
Details
- Parcel number: 52730062600000000
Construction
Type & style
- Home type: MultiFamily
- Property subtype: Duplex
Materials
- Board & Batten Siding, Vinyl Siding
- Roof: Composition
Condition
- Year built: 1985
Utilities & green energy
- Sewer: Public Sewer
- Water: Public
- Utilities for property: Ind Heat And Air, Separate Meters
Community & HOA
Community
- Security: Smoke Detector(s)
- Subdivision: Breckenridge Estates
HOA
- Has HOA: No
Location
- Region: Lees Summit
Financial & listing details
- Annual tax amount: $2,978
- Date on market: 6/8/2026
- Listing terms: Cash,Conventional,FHA,VA Loan
- Road surface type: Paved
Estimated market value
Not available
Estimated sales range
Not available
Not available
Price history
| Date | Event | Price |
|---|---|---|
| 7/10/2026 | Pending sale | $290,000 |
Source:  Heartland MLS as distributed by MLS GRID #2623102 Report a problem Heartland MLS as distributed by MLS GRID #2623102 Report a problem | ||
| 6/29/2026 | Price change | $290,000-3.3% |
Source: Heartland MLS as distributed by MLS GRID #2623102 Report a problem | ||
| 6/8/2026 | Listed for sale | $300,000+25% |
Source: Heartland MLS as distributed by MLS GRID #2623102 Report a problem | ||
| 3/21/2022 | Sold | -- |
Source: Heartland MLS as distributed by MLS GRID #2363648 Report a problem | ||
| 2/7/2022 | Pending sale | $240,000 |
Source: Heartland MLS as distributed by MLS GRID #2363648 Report a problem | ||
| 2/4/2022 | Listed for sale | $240,000 |
Source: Heartland MLS as distributed by MLS GRID #2363648 Report a problem | ||
Public tax history
Tax history is unavailable.
Monthly payment
Est. payment
Payment breakdown
Explore the cost of this home by adjusting the details. Changes won't be saved.Climate risks
Neighborhood: 64086
Nearby schools
GreatSchools rating
- 3/10Meadow Lane Elementary SchoolGrades: K-5Distance: 1 mi
- 7/10Bernard C. Campbell Middle SchoolGrades: 6-8Distance: 1.3 mi
- 8/10Lee's Summit North High SchoolGrades: 9-12Distance: 1.2 mi
- $278,6004 bd2 ba924 sqft717 NE Ball Dr APT A, Lees Summit, MO 64086Off Market
- $217,7002 bd1 ba900 sqft801 NE Ball Dr APT A, Lees Summit, MO 64086Off Market

- $240,8002 bd1 ba-- sqft801 NE Ball Dr APT B, Lees Summit, MO 64086Off Market

- $393,8002 bd1 ba950 sqft713 NE Ball Dr APT B, Lees Summit, MO 64086Off Market
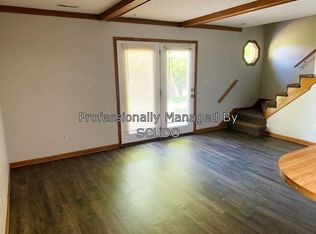
- $257,2002 bd1 ba950 sqft713 NE Ball Dr APT A, Lees Summit, MO 64086Off Market
- $1,2502 bd1 ba950 sqft713 NE Ball Dr #713, Lees Summit, MO 64086For Rent
- $245,2002 bd1 ba840 sqft724 NE Barnes Dr, Lees Summit, MO 64086Off Market
- $386,3002 bd1 ba800 sqft716 NE Ball Dr, Lees Summit, MO 64086Off Market
A local agent can set up tours, give advice and negotiate with sellers.
A local lender can help you make sure your offer is ready when you are.
Similar homes
- $310,0003 bd2 ba1.5k sqft2007 SE 5th St, Lees Summit, MO 64063For Sale
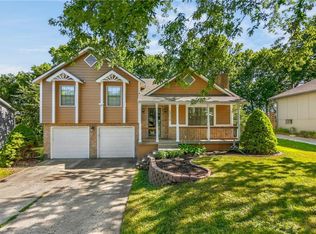 MLS ID #2630548, Austin Freed, Keller Williams Platinum Prtnr. Heartland MLS as distributed by MLS GRID
 - $315,0004 bd2 ba1.7k sqft1605 SW 21st St, Blue Springs, MO 64015For Sale
 MLS ID #2632819, Holly Jones, Weichert Realtors - Generations. Heartland MLS as distributed by MLS GRID
 - $295,0004 bd3 ba2.6k sqft12312 Askew Dr, Grandview, MO 64030For Sale
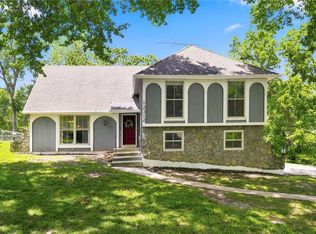 MLS ID #2613135, Rhonda Davis, Murrell Homes Real Estate Grp. Heartland MLS as distributed by MLS GRID
 - $293,0004 bd3 ba2.2k sqft9113 E 83rd Pl, Raytown, MO 64138For Sale
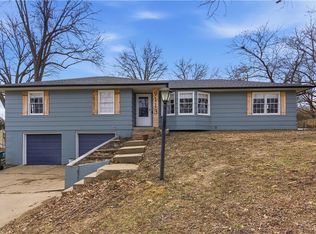 MLS ID #2623953, Aubrey Smith, 1st Class Real Estate KC. Heartland MLS as distributed by MLS GRID
 - $420,0004 bd3 ba2.2k sqft410 SE Richardson Pl, Lees Summit, MO 64063For SaleMLS ID #2619761, Richey Real Estate Group, Real Broker, LLC-MO. Heartland MLS as distributed by MLS GRID
- $275,0004 bd3 ba1.9k sqft1809 SE Abbey St, Blue Springs, MO 64014For SaleMLS ID #2625453, Kelli Chabot, Keller Williams KC North. Heartland MLS as distributed by MLS GRID
- $310,0004 bd3 ba2.6k sqft7421 Forest Ave, Kansas City, MO 64131For SaleMLS ID #2628634, Jessica Thomas, Realty ONE Group Esteem. Heartland MLS as distributed by MLS GRID
- $315,0004 bd3 ba2.7k sqft8908 Evanston Ave, Kansas City, MO 64138For SaleMLS ID #2630183, Kelli Davies, Platinum Realty LLC. Heartland MLS as distributed by MLS GRID
- $284,9003 bd3 ba2.1k sqft4908 S Shrank Dr, Independence, MO 64055For SaleMLS ID #2619588, Jeremy Applebaum, Real Broker, LLC. Heartland MLS as distributed by MLS GRID
- $320,0004 bd3 ba2.1k sqft1008 SW 23rd St, Blue Springs, MO 64015For SaleMLS ID #2629211, Bryan Huff, Keller Williams Realty Partners Inc.. Heartland MLS as distributed by MLS GRID
- $287,5003 bd3 ba1.7k sqft6706 E 162nd St, Belton, MO 64012For SaleMLS ID #2629459, Scott Johnson, ReeceNichols - Lees Summit. Heartland MLS as distributed by MLS GRID
- $284,9503 bd2 ba1.5k sqft7305 James A Reed Rd, Kansas City, MO 64133For SaleMLS ID #2621279, Zach Horn, ReeceNichols - Country Club Plaza. Heartland MLS as distributed by MLS GRID
- $290,0003 bd3 ba1.5k sqft201 SW Cross Creek Dr, Grain Valley, MO 64029For SaleMLS ID #2628741, Christopher Bunton, ReeceNichols - Lees Summit. Heartland MLS as distributed by MLS GRID
- $250,0003 bd2 ba1k sqft12901 E 61st St, Kansas City, MO 64133For SaleMLS ID #2627694, McQueeny Goodwin Group, Keller Williams Realty Partners Inc.. Heartland MLS as distributed by MLS GRID
- $330,0004 bd3 ba2k sqft1209 SW Trail Ridge Dr, Blue Springs, MO 64015For SaleMLS ID #2625337, Kacey Mehl, HomeSmart Legacy. Heartland MLS as distributed by MLS GRID
- $312,9004 bd3 ba2.5k sqft6316 Hedges Ave, Raytown, MO 64133For SaleMLS ID #2626390, Michael Stipetich, RE/MAX State Line. Heartland MLS as distributed by MLS GRID
- $278,0004 bd2 ba1.4k sqft2916 Sweet Briar Dr, Independence, MO 64057For SaleMLS ID #2622675, Haley Lake, RE/MAX PROFESSIONALS. Heartland MLS as distributed by MLS GRID
- $314,9004 bd4 ba3.2k sqft2526 S Queen Ridge Dr, Independence, MO 64055For SaleMLS ID #2626723, Ashley Nesbit, Keller Williams Platinum Prtnr. Heartland MLS as distributed by MLS GRID
- $265,0003 bd1 ba1.7k sqft808 SE 19th St, Oak Grove, MO 64075For SaleMLS ID #2632626, Jessica Dean, Homes by Darcy LLC. Heartland MLS as distributed by MLS GRID
- $234,9004 bd2 ba2.2k sqft8012 E 100th St, Kansas City, MO 64134For SaleMLS ID #2626407, Robert Salmons, Entera Realty. Heartland MLS as distributed by MLS GRID
