Welcome to The Justice, a thoughtfully designed two-story home in the growing Villages on McKinney Street community in Denton. Offering 1,564 square feet, 4 bedrooms, 2.5 bathrooms, and a 2-car garage, this versatile floor plan combines comfort, functionality, and flexible living space in a convenient location.
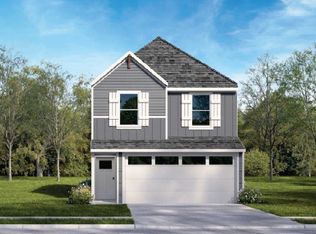
The Justice offers inviting curb appeal with a covered front porch, balanced rooflines, and a front-facing two-car garage. Multiple elevation options provide distinctive architectural character while maintaining a clean, timeless look.
Inside, the open-concept first floor seamlessly connects the family room, dining area, and kitchen, creating an ideal space for everyday living and entertaining. The centrally located kitchen overlooks the main living areas and includes a pantry for additional storage.
Upstairs, the private owner's suite features a spacious bedroom, private bath, and walk-in closet. Three additional bedrooms offer flexibility for family, guests, a home office, hobby room, or fitness space. A conveniently located utility room and secondary full bath complete the second floor.
Villages on McKinney Street provides convenient access to major highways, employment centers, shopping, dining, entertainment, and recreation throughout the DFW metroplex. With modern design, flexible living spaces, and a desirable Denton location, The Justice offers exceptional new-construction value.
Photos may not depict the specified home or features. Elevations, colors, options, upgrades, and standard features vary by community and are subject to change without notice. Call for details.
Pending
Price cut: $1.6K (11/16)
$277,900
717 Shady Elm St, Denton, TX 76205
4beds
1,564sqft
Farm, Single Family Residence
Built in 2026
2,073 Square Feet Lot
$276,800 Zestimate®
$178/sqft
$-- HOA
What's special
Clean timeless lookSpacious bedroomInviting curb appealCentrally located kitchenOpen-concept first floorWalk-in closetCovered front porch
- 49 days
- 35
- 2
Zillow last checked:
Listing updated:
Listed by:
Kristapher Haney 0706204 512-868-1771,
Keller Williams Realty Lone St 512-868-1771
Source: NTREIS,MLS#: 21399733
Facts & features
Interior
Bedrooms & bathrooms
- Bedrooms: 4
- Bathrooms: 3
- Full bathrooms: 2
- 1/2 bathrooms: 1
Primary bedroom
- Level: Second
- Dimensions: 0 x 0
Bedroom
- Level: Second
- Dimensions: 0 x 0
Bedroom
- Level: Second
- Dimensions: 0 x 0
Bedroom
- Level: Second
- Dimensions: 0 x 0
Living room
- Level: First
- Dimensions: 0 x 0
Heating
- Central, Natural Gas, Zoned
Cooling
- Central Air, Zoned
Appliances
- Included: Some Gas Appliances, Dishwasher, Disposal, Gas Range, Microwave, Plumbed For Gas, Vented Exhaust Fan
Features
- Eat-in Kitchen, Kitchen Island, Open Floorplan, Pantry, Smart Home, Wired for Data, Walk-In Closet(s)
- Flooring: Carpet, Ceramic Tile, Luxury Vinyl Plank, Vinyl
- Has basement: No
- Has fireplace: No
Interior area
- Total interior livable area: 1,564 sqft
Property
Parking
- Total spaces: 2
- Parking features: Additional Parking, Driveway, Garage Faces Front, Garage, Inside Entrance
- Attached garage spaces: 2
- Has uncovered spaces: Yes
Features
- Levels: Two
- Stories: 2
- Patio & porch: Covered
- Pool features: None
- Fencing: Fenced,Wood
Lot
- Size: 2,073 Square Feet
Details
- Parcel number: 99999999
- Other equipment: Irrigation Equipment
Construction
Type & style
- Home type: SingleFamily
- Architectural style: Farmhouse,Modern,Detached
- Property subtype: Farm, Single Family Residence
Materials
- Fiber Cement
- Foundation: Pillar/Post/Pier, Slab
- Roof: Composition,Shingle
Condition
- Under Construction
- New construction: Yes
- Year built: 2026
Utilities & green energy
- Sewer: Public Sewer
- Water: Public
- Utilities for property: Natural Gas Available, Sewer Available, Underground Utilities, Water Available
Green energy
- Energy efficient items: HVAC, Insulation, Lighting, Rain/Freeze Sensors, Thermostat
Community & HOA
Community
- Features: Curbs, Sidewalks
- Security: Fire Alarm, Smoke Detector(s)
- Subdivision: Villages on McKinney Street
HOA
- Has HOA: Yes
- Services included: Association Management, Maintenance Grounds
- HOA fee: $800 other
- HOA name: Neighborhood Management Inc
- HOA phone: 972-359-1548
Location
- Region: Denton
Financial & listing details
- Price per square foot: $178/sqft
- Date on market: 9/30/2026
- Cumulative days on market: 49 days
Estimated market value
$276,800
$263,000 - $291,000
$2,425/mo
Price history
| Date | Event | Price |
|---|---|---|
| 11/16/2026 | Pending sale | $277,900-0.6%$178/sqft |
Source: NTREIS #21399733 Report a problem | ||
| 11/11/2026 | Price change | $279,490+0.6%$179/sqft |
Source:  DR Horton Report a problem | ||
| 11/10/2026 | Price change | $277,900-10.2%$178/sqft |
Source: NTREIS #21399733 Report a problem | ||
| 10/1/2026 | Price change | $309,490+0.5%$198/sqft |
Source: DR Horton Report a problem | ||
| 9/30/2026 | Listed for sale | $307,900$197/sqft |
Source: NTREIS #21399733 Report a problem | ||
Public tax history
Tax history is unavailable.
Monthly payment
Est. payment
Payment breakdown
Explore the cost of this home by adjusting the details. Changes won't be saved.Climate risks
Neighborhood: 76205
Nearby schools
Schools provided by the listing agent
- Elementary: Alice Moore Alexander
- Middle: Calhoun
- High: Denton
- District: Denton ISD
Source: NTREIS. This data may not be complete. We recommend contacting the local school district to confirm school assignments for this home.
- $265,9903 bd3 ba1.3k sqft721 Shady Elm St, Denton, TX 76205New Construction

- $267,9903 bd3 ba1.4k sqft713 Shady Elm St, Denton, TX 76205New Construction
- $285,9904 bd3 ba1.6k sqft709 Shady Elm St, Denton, TX 76205New Construction

- $275,9903 bd3 ba1.5k sqft705 Shady Elm St, Denton, TX 76205New Construction
Similar homes
- $279,4904 bd3 ba1.5k sqft712 Shady Elm St, Denton, TX 76205New Construction
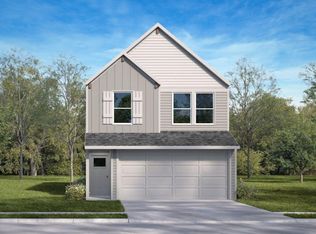 DR Horton
- $279,4904 bd3 ba1.5k sqft720 Shady Elm St, Denton, TX 76205New Construction
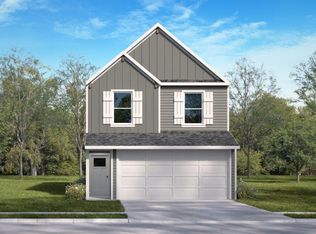 DR Horton
- $285,9904 bd3 ba1.6k sqft709 Shady Elm St, Denton, TX 76205New ConstructionNTREIS
- $269,9003 bd2 ba1.2k sqft1203 Kerley St, Denton, TX 76205For Sale
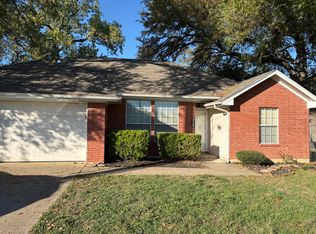 MLS ID #21434191, KAKI LYBBERT. NTREIS
