The Huntington built by Hamilton Homes. Other floor plans and homesites available. Visit our model at 71608 Hidden River Drive for more information. BATVAI.
Pending
$804,990
71709 Hidden River Dr, Armada, MI 48005
5beds
4,403sqft
Single Family Residence
Built in 2026
1.03 Acres Lot
$805,700 Zestimate®
$183/sqft
$100/mo HOA
What's special
- 19 days |
- 62 |
- 0 |
Zillow last checked:
Listing updated:
Listed by:
Kristina Martin 586-242-0551,
Arterra Realty Michigan LLC 248-731-0048
Source: Realcomp II,MLS#: 20261061430
Facts & features
Interior
Bedrooms & bathrooms
- Bedrooms: 5
- Bathrooms: 5
- Full bathrooms: 4
- 1/2 bathrooms: 1
Primary bedroom
- Level: Entry
- Area: 324
- Dimensions: 18 X 18
Bedroom
- Level: Second
- Area: 192
- Dimensions: 12 X 16
Bedroom
- Level: Second
- Area: 180
- Dimensions: 12 X 15
Bedroom
- Level: Second
- Area: 195
- Dimensions: 13 X 15
Bedroom
- Level: Second
- Area: 272
- Dimensions: 16 X 17
Primary bathroom
- Level: Entry
- Area: 260
- Dimensions: 13 X 20
Other
- Level: Second
- Area: 63
- Dimensions: 9 X 7
Other
- Level: Second
- Area: 45
- Dimensions: 9 X 5
Other
- Level: Second
- Area: 88
- Dimensions: 11 X 8
Other
- Level: Entry
- Area: 35
- Dimensions: 5 X 7
Other
- Level: Entry
- Area: 204
- Dimensions: 12 X 17
Great room
- Level: Entry
- Area: 324
- Dimensions: 18 X 18
Kitchen
- Level: Entry
- Area: 228
- Dimensions: 12 X 19
Laundry
- Level: Entry
- Area: 72
- Dimensions: 12 X 6
Heating
- Forced Air, Natural Gas
Cooling
- Ceiling Fans, Central Air
Appliances
- Included: Dishwasher, Gas Cooktop, Stainless Steel Appliances
- Laundry: Gas Dryer Hookup
Features
- Windows: Egress Windows
- Basement: Unfinished,Walk Out Access
- Has fireplace: Yes
- Fireplace features: Gas, Great Room
Interior area
- Total interior livable area: 4,403 sqft
- Finished area above ground: 4,403
Property
Parking
- Total spaces: 3
- Parking features: Three Car Garage, Attached, Garage Faces Side, Side Entrance
- Garage spaces: 3
Features
- Levels: Two
- Stories: 2
- Entry location: GroundLevelwSteps
- Patio & porch: Covered, Porch
- Pool features: None
- Fencing: Fencing Allowed
Lot
- Size: 1.03 Acres
- Dimensions: 178 x 251
Details
- Additional structures: Outbuildings Allowed, Sheds Allowed
- Parcel number: 130230360003
- Special conditions: Short Sale No,Standard
Construction
Type & style
- Home type: SingleFamily
- Architectural style: Colonial
- Property subtype: Single Family Residence
Materials
- Brick, Shingle Siding
- Foundation: Basement, Poured, Sump Pump
- Roof: Asphalt
Condition
- New Construction
- New construction: Yes
- Year built: 2026
Details
- Warranty included: Yes
Utilities & green energy
- Sewer: Septic Tank
- Water: Well
Community & HOA
HOA
- Has HOA: Yes
- HOA fee: $300 quarterly
Location
- Region: Armada
Financial & listing details
- Price per square foot: $183/sqft
- Tax assessed value: $100,000
- Date on market: 8/7/2026
- Listing agreement: Exclusive Right To Sell
- Listing terms: Cash,Conventional
- Exclusions: Exclusion(s) Do Not Exist
Estimated market value
$805,700
$765,000 - $846,000
$5,546/mo
Price history
| Date | Event | Price |
|---|---|---|
| 8/7/2026 | Pending sale | $804,990+705%$183/sqft |
Source:  Realcomp II #20261061430 Report a problem Realcomp II #20261061430 Report a problem | ||
| 1/2/2026 | Sold | $100,000$23/sqft |
Source: Public Record Report a problem | ||
Public tax history
| Year | Property taxes | Tax assessment |
|---|---|---|
| 2025 | -- | $50,000 |
Find assessor info on the county website
Monthly payment
Est. payment
Payment breakdown
Explore the cost of this home by adjusting the details. Changes won't be saved.Climate risks
Neighborhood: 48005
Nearby schools
GreatSchools rating
- 6/10Amanda Moore Elementary SchoolGrades: K-5Distance: 1.9 mi
- 7/10Romeo Middle SchoolGrades: 6-8Distance: 2.7 mi
- 7/10Romeo High SchoolGrades: 9-12Distance: 4.9 mi
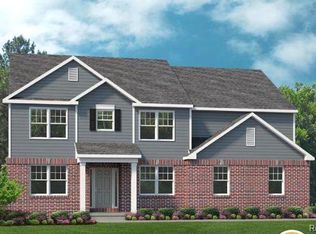
- $677,9304 bd4 ba2.7k sqft71712 Hidden River Dr, Armada, MI 48005Pending

- $577,9903 bd3 ba2.2k sqft71714 Hidden River Dr, Armada, MI 48005Pending
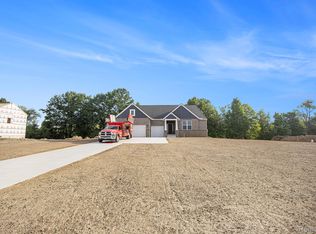
- $797,8853 bd3 ba2.5k sqft71715 Hidden River Dr, Armada, MI 48005Sold
- $32,400-- bd-- ba-- sqft15289 Blue Heron Ln, Armada, MI 48005Off Market
- $32,400-- bd-- ba-- sqft15335 Blue Heron Ln, Armada, MI 48005Off Market
- $24,000-- bd-- ba-- sqft15366 Blue Heron Ln, Armada, MI 48005Off Market
- $32,400-- bd-- ba-- sqft15297 Blue Heron Ln, Armada, MI 48005Off Market
- $32,400-- bd-- ba-- sqft15311 Blue Heron Ln, Armada, MI 48005Off Market
A local agent can set up tours, give advice and negotiate with sellers.
Similar homes

- from $791,9904 bd5 ba4.3k sqftHuntington Plan, Preston Corners Vistas, Shelby Township, MI 48315New Construction
 Lombardo Homes
 - $772,1054 bd4 ba3.3k sqft61751 Hevel Ln, Washington, MI 48094New Construction

 Realcomp II
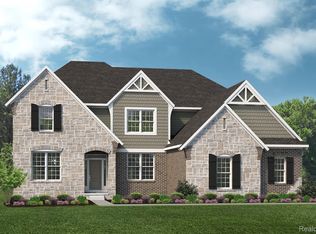
 - $771,4904 bd3 ba3.9k sqft13987 Leeward Dr, Utica, MI 48315New Construction
 Realcomp II
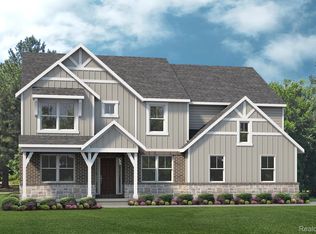
 - $820,4904 bd4 ba2.8k sqft2920 Enclave Dr, Rochester, MI 48363New Construction
 Realcomp II
 - $939,0004 bd4 ba3.4k sqft11961 Encore Ct, Shelby Township, MI 48315New Construction
 MLS ID #50219374, Todd McNulty, Arterra Realty Michigan LLC. MiRealSource
 - from $832,9904 bd4 ba4.4k sqftCharleston Plan, Preston Corners Vistas, Shelby Township, MI 48315New ConstructionLombardo Homes
- $769,9003 bd3 ba2.3k sqft0 Old Coach Trl Lot 292, Washington, MI 48094For SaleMLS ID #50216890, Vincent Tanner, RE/MAX Eclipse. MiRealSource
- from $719,9004 bd4 ba3.1k sqftGrand Kirkwood Plan, Preston Corners Manors, Shelby Township, MI 48315New ConstructionMJC Companies
- $635,4904 bd3 ba2.7k sqft14347 Edenshire Dr, Shelby, MI 48315New ConstructionRealcomp II
- $639,4904 bd3 ba3.3k sqft13713 Stone Falcon N, Utica, MI 48315New ConstructionRealcomp II
- from $836,9004 bd4 ba3.4k sqftGrand Morningside Plan, White Oaks, Washington Township, MI 48095New ConstructionMJC Companies
- $689,9003 bd3 ba2.3k sqft4980 Deer Field Meadows Dr Lot 2, Almont, MI 48003New ConstructionMLS ID #50214545, Michelle M Naumovski, RE/MAX First. MiRealSource
- $647,4904 bd3 ba3.1k sqft14302 Edenshire Dr, Shelby, MI 48315New ConstructionRealcomp II
- $949,0004 bd3 ba3.1k sqft2166 Heidi Dr, Oxford, MI 48370New ConstructionMLS ID #20261059962, Leah Lafata, Kaiser Realty Group LLC. Realcomp II
- from $765,9904 bd4 ba3.9k sqftSequoia Plan, Preston Corners Vistas, Shelby Township, MI 48315New ConstructionLombardo Homes
- $882,0704 bd4 ba3.6k sqft61768 Hevel Ln, Washington, MI 48094New ConstructionM/I Homes
- from $848,9004 bd4 ba3.3k sqftCoventry Plan, White Oaks, Washington Township, MI 48095New ConstructionMJC Companies
- $616,4904 bd3 ba2.8k sqft13769 Stone Falcon N, Utica, MI 48315New ConstructionRealcomp II
- $634,9004 bd3 ba2.3k sqft5421 Lily Ann Ln, Dryden, MI 48428New ConstructionRealcomp II
- $708,4903 bd3 ba2.7k sqft14075 Regatta Bay Dr, Utica, MI 48315New ConstructionRealcomp II
