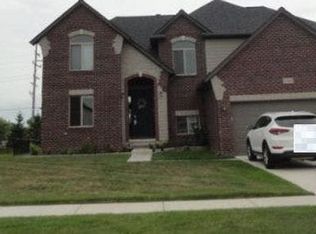
Welcome to Hidden River Estates, a premier new community by Hamilton Homes. This "TO BE BUILT" offering is situated in the highly desirable Romeo School District. Choose from six distinct floor plans to design your dream home on a sprawling parcel of 1+ acres. This community features a rare, flexible HOA that allows for pools, fences, and pole barns. While a 2-car garage is included in the standard package, every lot is designed to accommodate a 3+ car side-entry garage upgrade. Enjoy the tranquility of large-lot living with the convenience of close proximity to the freeway. Please Note: Photos are of a decorated model or previously built home and may depict upgrades not included in the base price.
Pending
$677,930
71712 Hidden River Dr, Armada, MI 48005
4beds
2,781sqft
Single Family Residence
Built in 2025
1.56 Acres Lot
$680,200 Zestimate®
$244/sqft
$100/mo HOA
What's special
- 50 days |
- 29 |
- 1 |
Zillow last checked:
Listing updated:
Listed by:
Kristina Martin 586-242-0551,
Arterra Realty Michigan LLC 248-731-0048
Source: Realcomp II,MLS#: 20261001246
Facts & features
Interior
Bedrooms & bathrooms
- Bedrooms: 4
- Bathrooms: 4
- Full bathrooms: 3
- 1/2 bathrooms: 1
Primary bedroom
- Level: Second
- Area: 224
- Dimensions: 16 X 14
Bedroom
- Level: Second
- Area: 132
- Dimensions: 12 X 11
Bedroom
- Level: Second
- Area: 132
- Dimensions: 12 X 11
Bedroom
- Level: Second
- Area: 156
- Dimensions: 13 X 12
Primary bathroom
- Level: Second
- Area: 231
- Dimensions: 21 X 11
Other
- Level: Second
- Area: 72
- Dimensions: 12 X 6
Other
- Level: Second
- Area: 72
- Dimensions: 12 X 6
Other
- Level: Entry
- Area: 30
- Dimensions: 6 X 5
Other
- Level: Entry
- Area: 165
- Dimensions: 15 X 11
Dining room
- Level: Entry
- Area: 165
- Dimensions: 15 X 11
Family room
- Level: Entry
- Area: 156
- Dimensions: 13 X 12
Great room
- Level: Entry
- Area: 165
- Dimensions: 15 X 11
Kitchen
- Level: Entry
- Area: 204
- Dimensions: 17 X 12
Laundry
- Level: Second
- Area: 56
- Dimensions: 8 X 7
Heating
- Forced Air, Natural Gas
Features
- Basement: Unfinished
- Has fireplace: No
Interior area
- Total interior livable area: 2,781 sqft
- Finished area above ground: 2,781
Property
Parking
- Total spaces: 2
- Parking features: Two Car Garage, Attached, Electricityin Garage
- Attached garage spaces: 2
Features
- Levels: Two
- Stories: 2
- Entry location: GroundLevelwSteps
- Pool features: None
Lot
- Size: 1.56 Acres
Details
- Special conditions: Real Estate Owned,Short Sale No
Construction
Type & style
- Home type: SingleFamily
- Architectural style: Colonial
- Property subtype: Single Family Residence
Materials
- Brick, Other, Vinyl Siding
- Foundation: Basement, Poured, Sump Pump
Condition
- New Construction
- New construction: Yes
- Year built: 2025
Details
- Warranty included: Yes
Utilities & green energy
- Sewer: Septic Tank
- Water: Well
Community & HOA
HOA
- Has HOA: Yes
- Services included: Maintenance Grounds
- HOA fee: $300 quarterly
Location
- Region: Armada
Financial & listing details
- Price per square foot: $244/sqft
- Date on market: 1/7/2026
- Listing agreement: Exclusive Right To Sell
- Listing terms: Cash,Conventional
- Exclusions: Exclusion(s) Do Not Exist
Foreclosure details
Estimated market value
$680,200
$646,000 - $714,000
$3,864/mo
Price history
Price history is unavailable.
Public tax history
Tax history is unavailable.
Monthly payment
Climate risks
Neighborhood: 48005
Nearby schools
GreatSchools rating
- 6/10Amanda Moore Elementary SchoolGrades: K-5Distance: 1.9 mi
- 7/10Romeo Middle SchoolGrades: 6-8Distance: 2.7 mi
- 7/10Romeo High SchoolGrades: 9-12Distance: 4.9 mi
- $804,9905 bd5 ba4.4k sqft71709 Hidden River Dr, Armada, MI 48005Pending
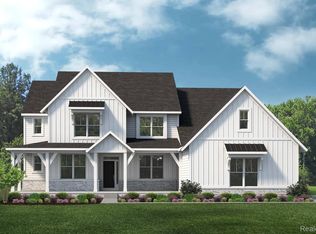
- $722,6014 bd4 ba3.4k sqft71705 Hidden River Dr, Armada, MI 48005Sold
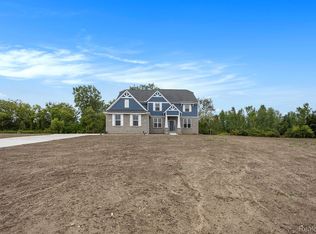
- $712,3634 bd4 ba3.2k sqft71713 Hidden River Dr, Armada, MI 48005Sold
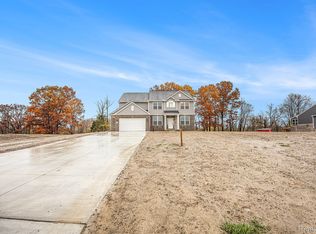
- $797,8853 bd3 ba2.5k sqft71715 Hidden River Dr, Armada, MI 48005Sold
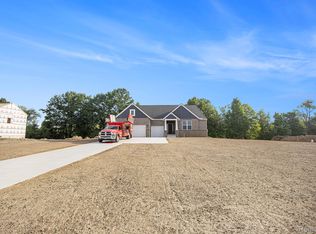
- $577,9903 bd3 ba2.2k sqft71714 Hidden River Dr, Armada, MI 48005Pending
- $767,8534 bd4 ba3.3k sqft71707 Hidden River Dr, Armada, MI 48005Sold
- $32,400-- bd-- ba-- sqft15289 Blue Heron Ln, Armada, MI 48005Off Market
- $32,400-- bd-- ba-- sqft15335 Blue Heron Ln, Armada, MI 48005Off Market
A local agent can set up tours, give advice and negotiate with sellers.
Similar homes
- $--4 bd3 ba2.5k sqft51606 Creekview Rd, Chesterfield, MI 48051Auction
 Auction.com 2
 - $645,0003 bd3 ba2.2k sqft7036 Rea Ln, Almont, MI 48003New Construction

 MLS ID #50203839, Daniel Schick, Realteam Real Estate. MiRealSource
 - $772,1054 bd4 ba3.3k sqft61751 Hevel Ln, Washington, MI 48094New Construction

 Realcomp II
 - from $719,9004 bd4 ba3.1k sqftGrand Kirkwood Plan, Preston Corners Manors, Shelby Township, MI 48315New Construction
 MJC Companies
 - $625,0004 bd3 ba2.6k sqft29760 Red Fox Ln, Chesterfield, MI 48047For SaleMLS ID #20261050749, Linda Glembocki, Epique Realty. Realcomp II
- $624,9004 bd3 ba2.7k sqft29736 Red Fox Ln, Chesterfield, MI 48047New ConstructionMLS ID #20261049930, Linda Glembocki, Epique Realty. Realcomp II
- $799,9004 bd4 ba3.2k sqft0 Old Coach Trl Lot 291, Washington, MI 48094For SaleMLS ID #50216894, Vincent Tanner, RE/MAX Eclipse. MiRealSource
- $769,9003 bd3 ba2.3k sqft0 Old Coach Trl Lot 292, Washington, MI 48094For SaleMLS ID #50216890, Vincent Tanner, RE/MAX Eclipse. MiRealSource
- from $664,9004 bd3 ba2.8k sqftGrand Galaxy Plan, Preston Corners Manors, Shelby Township, MI 48315New ConstructionMJC Companies
- $528,9903 bd2 ba2.2k sqft5630 Fir Ct, Almont, MI 48003New ConstructionRealcomp II
- $674,8313 bd3 ba2.2k sqftC Judah Rd, New Baltimore, MI 48051New ConstructionRealcomp II
- $725,0004 bd3 ba2.7k sqft1612 Royal Birkdale Dr, Oxford, MI 48371New ConstructionMLS ID #50211964, Vincent Tanner, RE/MAX Eclipse. MiRealSource
- $649,9004 bd3 ba2.6k sqft53969 Carrigan Dr, New Baltimore, MI 48047New ConstructionRealcomp II
- from $644,9003 bd4 ba2.4k sqftGrand Charlotte II Plan, Preston Corners Manors, Shelby Township, MI 48315New ConstructionMJC Companies
- from $647,9004 bd3 ba3.4k sqftTraditions 3400 V8.0b Plan, Dryden Farms, Jenison, MI 49428New ConstructionAllen Edwin Homes
- $795,0004 bd4 ba2.9k sqft53721 Beckett Ct, Macomb, MI 48044For SaleMLS ID #20261019112, Linda K Rea, Real Estate One-Rochester. Realcomp II
- $839,9004 bd3 ba2.6k sqft4742 Rosy Dr, Leonard, MI 48367New ConstructionMLS ID #50177108, Suzann Neff, Keller Williams Realty Lakeside. MiRealSource
- from $652,8004 bd3 ba3.2k sqftThe Bingham Colonial Plan, Mistwood Estates, Macomb, MI 48042New ConstructionNewmark Homes MI
- from $639,9004 bd3 ba3.2k sqftBelmont Plan, Monarch Estates, Macomb, MI 48044New ConstructionSequoia Homes, Inc.
- from $609,9003 bd3 ba2.2k sqftLaura Deluxe Plan, Preston Corners Manors, Shelby Township, MI 48315New ConstructionMJC Companies
