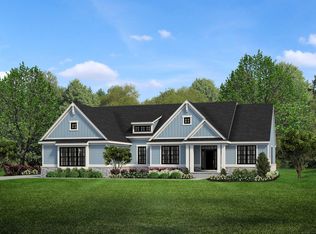
Welcome to this beautifully crafted modern farmhouse ranch that perfectly blends contemporary style with warm, inviting farmhouse character. Offering 2,650 square feet of single-level living, this 4-bedroom, 2.5-bath home is designed for today’s lifestyle—thoughtful, functional, and full of natural light. The heart of the home is the open-concept kitchen and gathering space featuring a massive 9-foot kitchen island with LaFata cabinets, quartz countertops, and a walk-in pantry loaded with abundant shelving—ideal for casual meals, homework, or entertaining guests while keeping everything beautifully organized and within easy reach. High-end finishes and an expansive layout create a seamless flow from the kitchen to the living and dining areas, making every day feel effortless. Retreat to the private primary suite, complete with an oversized master closet that connects directly to the laundry room (no more carrying baskets across the house!). Step outside through the elegant glass shutter doors onto your own lanai, the perfect spot for morning coffee or evening unwinding. The versatile 4th bedroom offers excellent flexibility: it can function as a quiet office with direct access from the foyer, or as a traditional bedroom with access from the secondary hallway—perfect for guests, a home office, or multi-generational living. Practical luxury continues with a dedicated mudroom featuring built-in lockers and a drop zone—keeping shoes, coats, and backpacks organized and out of sight. The insulated 3-car garage provides generous space for vehicles, storage, and hobbies, with room to spare. Downstairs, the basement is already prepped for a future bathroom and bar, giving you the flexibility to create an entertainment space, guest suite, or home gym exactly as you envision. Whether you’re looking for single-level ease, family-friendly features, or room to grow, this modern farmhouse ranch checks every box. Don’t miss your opportunity to call this exceptional home yours. *Possession* upon receipt of Oakland County issued Certificate of Occupancy, or at closing, whichever happens later
New construction
$839,900
4742 Rosy Dr, Leonard, MI 48367
4beds
2,600sqft
Single Family Residence
Built in 2025
1.53 Acres Lot
$814,100 Zestimate®
$323/sqft
$-- HOA
What's special
High-end finishesElegant glass shutter doorsQuartz countertopsPrivate primary suiteLafata cabinets
- 495 days
- 229
- 13
Zillow last checked:
Listing updated:
Listed by:
Suzann Neff 248-568-4114,
Keller Williams Realty Lakeside 586-532-0500
Source: MiRealSource,MLS#: 50177108 Originating MLS: MiRealSource
Originating MLS: MiRealSourceFacts & features
Interior
Bedrooms & bathrooms
- Bedrooms: 4
- Bathrooms: 3
- Full bathrooms: 2
- 1/2 bathrooms: 1
Rooms
- Room types: Den/Study/Lib, Bedroom, Laundry, Great Room, Master Bedroom, Master Bathroom, First Flr Lavatory, Bathroom, Breakfast Nook/Room
Bedroom 1
- Features: Carpet
- Level: Entry
- Area: 224
- Dimensions: 14 x 16
Bedroom 2
- Features: Carpet
- Level: Entry
- Area: 156
- Dimensions: 12 x 13
Bedroom 3
- Features: Carpet
- Level: Entry
- Area: 132
- Dimensions: 11 x 12
Bedroom 4
- Features: Wood
- Level: Entry
- Area: 156
- Dimensions: 12 x 13
Bathroom 1
- Features: Ceramic
- Level: Entry
- Area: 182
- Dimensions: 13 x 14
Bathroom 2
- Features: Ceramic
- Level: Entry
- Area: 96
- Dimensions: 8 x 12
Great room
- Level: Entry
- Area: 408
- Dimensions: 17 x 24
Kitchen
- Features: Wood
- Level: Entry
- Area: 195
- Dimensions: 13 x 15
Heating
- Forced Air, Natural Gas
Cooling
- Ceiling Fan(s)
Appliances
- Included: Gas Water Heater
- Laundry: First Floor Laundry, Entry
Features
- Sump Pump, Pantry, Eat-in Kitchen
- Flooring: Ceramic Tile, Hardwood, Wood, Carpet
- Basement: Daylight,Concrete
- Number of fireplaces: 1
- Fireplace features: Great Room
Interior area
- Total structure area: 5,200
- Total interior livable area: 2,600 sqft
- Finished area above ground: 2,600
- Finished area below ground: 0
Property
Parking
- Total spaces: 3
- Parking features: Garage, Attached, Electric in Garage, Garage Faces Side
- Attached garage spaces: 3
Features
- Levels: One
- Stories: 1
- Patio & porch: Patio, Porch
- Frontage type: Road
- Frontage length: 154
Lot
- Size: 1.53 Acres
- Dimensions: 154 x 340
- Features: Subdivision, Wooded
Details
- Parcel number: 0510202005
- Zoning description: Residential
- Special conditions: Private
Construction
Type & style
- Home type: SingleFamily
- Architectural style: Ranch
- Property subtype: Single Family Residence
Materials
- Brick
- Foundation: Basement, Concrete Perimeter
Condition
- New construction: Yes
- Year built: 2025
Utilities & green energy
- Sewer: Septic Tank
- Water: Private Well
Community & HOA
Community
- Subdivision: Leonard Estates
HOA
- Has HOA: No
Location
- Region: Leonard
Financial & listing details
- Price per square foot: $323/sqft
- Annual tax amount: $1,167
- Date on market: 6/4/2025
- Cumulative days on market: 496 days
- Listing agreement: Exclusive Right To Sell
- Listing terms: Cash,Conventional,FHA,VA Loan
- Road surface type: Paved
Estimated market value
$814,100
$773,000 - $855,000
$3,272/mo
Price history
| Date | Event | Price |
|---|---|---|
| 4/6/2026 | Listed for sale | $839,900+6.3%$323/sqft |
Source:  MiRealSource #50177108 Report a problem MiRealSource #50177108 Report a problem | ||
| 6/4/2025 | Listed for sale | $789,900+75.9%$304/sqft |
Source: MiRealSource #50177108 Report a problem | ||
| 2/1/2020 | Listing removed | $449,000$173/sqft |
Source: KW Metro #219011178 Report a problem | ||
| 2/20/2019 | Listed for sale | $449,000+12.5%$173/sqft |
Source: KW Metro #219011178 Report a problem | ||
| 1/18/2018 | Price change | $399,000+513.8%$153/sqft |
Source: National Realty Centers, Inc #214037381 Report a problem | ||
| 1/17/2018 | Listed for sale | $65,000-83.7%$25/sqft |
Source: National Realty Centers, Inc #216049130 Report a problem | ||
| 7/5/2017 | Price change | $399,000+513.8%$153/sqft |
Source: National Realty Centers, Inc #214037381 Report a problem | ||
| 6/12/2017 | Price change | $65,000-83.3%$25/sqft |
Source: National Realty Centers, Inc #216049130 Report a problem | ||
| 5/18/2017 | Price change | $389,000+498.5%$150/sqft |
Source: National Realty Centers, Inc #214037381 Report a problem | ||
| 5/14/2017 | Price change | $65,000-83.3%$25/sqft |
Source: National Realty Centers, Inc #214037381 Report a problem | ||
| 4/18/2017 | Price change | $389,000+498.5%$150/sqft |
Source: National Realty Centers, Inc #214037381 Report a problem | ||
| 3/14/2017 | Price change | $65,000-83.3%$25/sqft |
Source: National Realty Centers, Inc #214037381 Report a problem | ||
| 1/6/2017 | Price change | $389,000+559.3%$150/sqft |
Source: National Realty Centers, Inc #214037381 Report a problem | ||
| 12/15/2016 | Price change | $59,000-84.8%$23/sqft |
Source: National Realty Centers, Inc #214037381 Report a problem | ||
| 12/13/2016 | Price change | $389,000+559.3%$150/sqft |
Source: National Realty Centers, Inc #214037381 Report a problem | ||
| 10/18/2016 | Price change | $59,000-84.8%$23/sqft |
Source: National Realty Centers, Inc #216049130 Report a problem | ||
| 10/15/2016 | Price change | $389,000+559.3%$150/sqft |
Source: National Realty Centers, Inc #216049130 Report a problem | ||
| 10/6/2016 | Price change | $59,000-84.8%$23/sqft |
Source: National Realty Centers, Inc #216049130 Report a problem | ||
| 7/13/2016 | Price change | $389,000-0.1%$150/sqft |
Source: National Realty Centers, Inc #216049130 Report a problem | ||
| 2/10/2016 | Listed for sale | $389,500$150/sqft |
Source: National Realty Centers, Inc #214037381 Report a problem | ||
Public tax history
Tax history is unavailable.
Monthly payment
Est. payment
Payment breakdown
Explore the cost of this home by adjusting the details. Changes won't be saved.Climate risks
Neighborhood: 48367
Nearby schools
Schools provided by the listing agent
- District: Oxford Area Comm School District
Source: MiRealSource. This data may not be complete. We recommend contacting the local school district to confirm school assignments for this home.

Similar homes
- $899,0003 bd3 ba3k sqft5883 Saratoga Dr, Oxford, MI 48371New Construction
 MLS ID #20261079542, Evduza Ramaj, Inside Realty, LLC. Realcomp II
 - $799,9993 bd3 ba2.6k sqft1818 Hidden Lake Trl, Ortonville, MI 48462For Sale
 MLS ID #20261080276, Loren A Hotchkiss, Real Estate One. Realcomp II
 - $925,0003 bd3 ba2.8k sqft5873 Saratoga Dr, Oxford, MI 48371New Construction
 MLS ID #20261079630, Evduza Ramaj, Inside Realty, LLC. Realcomp II
 - $808,6503 bd3 ba2.7k sqft7538 Brunswick Dr #48, Washington, MI 48095New Construction
 MLS ID #50219051, Barbara S Gates, MJC Real Estate Co Inc.. MiRealSource
 - $999,0003 bd3 ba2.4k sqft1439 Larkspur Ln, Oxford, MI 48371For SaleMLS ID #50218179, Michael P Blake, Epique Inc.. MiRealSource
- $689,9003 bd3 ba2.3k sqft4980 Deer Field Meadows Dr Lot 2, Almont, MI 48003New ConstructionMLS ID #50214545, Michelle M Naumovski, RE/MAX First. MiRealSource
- $719,9004 bd4 ba2.5k sqft1376 Cedar Dr, Imlay City, MI 48444New ConstructionMLS ID #20261079970, Wayne H Tobey, Cornerstone Real Estate Co LLC. Realcomp II
- $799,9003 bd3 ba2.9k sqft10505 Excalibur Dr, Shelby Township, MI 48315New ConstructionMLS ID #50224043, Debra H Perfili, Helm & Associates. MiRealSource
- $874,9004 bd4 ba3.2k sqft67525 Hartway Rd, Ray, MI 48096For SaleMLS ID #20261077155, Rawaa Alzuhairi, Community Choice Realty Inc. Realcomp II
- $799,9004 bd4 ba3.2k sqft0 Old Coach Trl Lot 291, Washington, MI 48094For SaleMLS ID #50216894, Vincent Tanner, RE/MAX Eclipse. MiRealSource
- $796,5254 bd3 ba3.3k sqft61870 Hevel Ln, Washington, MI 48094New ConstructionRealcomp II
- $645,0003 bd3 ba2.2k sqft7036 Rea Ln, Almont, MI 48003New ConstructionMLS ID #50203839, Daniel Schick, Realteam Real Estate. MiRealSource
- $624,9004 bd3 ba2.8k sqft25 Medford Hill Dr, Metamora, MI 48455New ConstructionMLS ID #20261065087, Terri Thiede, National Realty Centers, Inc. Realcomp II
- $725,0004 bd3 ba2.7k sqft1612 Royal Birkdale Dr, Oxford, MI 48371New ConstructionMLS ID #50211964, Vincent Tanner, RE/MAX Eclipse. MiRealSource
- $514,9903 bd2 ba2.2k sqft5620 Fir Ct, Almont, MI 48003New ConstructionRealcomp II
- $791,6054 bd3 ba3.3k sqft61904 Hevel Ln, Washington, MI 48094New ConstructionRealcomp II
- $874,9004 bd4 ba3k sqft1983 Chancery Dr, Troy, MI 48085For SaleMLS ID #20261039953, Robert K Webber, Real Estate One-Troy. Realcomp II
- $776,5204 bd3 ba3.7k sqft61836 Hevel Ln, Washington, MI 48094New ConstructionRealcomp II
- $489,9004 bd3 ba3k sqft481 Overlook Dr, Oxford, MI 48371For SaleMLS ID #20261075339, Lisa K Benfield, Millennium Prop & Mgt Co LLC. Realcomp II
- $879,9003 bd3 ba2.4k sqft181 Peregrine St, Rochester Hills, MI 48309New ConstructionMLS ID #20261026576, Martin Brown, @properties Christie's Int'l R.E. Birmingham. Realcomp II
