To Be Built** Discover brand-new homes ion 1+ acre in Armada Township — only six lots remain! Choose from six thoughtfully designed floor plans (three ranch-style and three colonial-style homes) to fit your lifestyle. Each home is built with modern living in mind: an open-concept kitchen flows into the dining and living areas for everyday living and entertaining, durable LVT flooring throughout main living spaces, elegant ceramic tile in all bathrooms, and premium quartz countertops in the kitchen and baths.
Standard kitchen package includes high-quality kitchen appliances (dishwasher, range, microwave)—buyer supplies refrigerator. The well-planned floorplans deliver comfortable bedroom suites, flexible living spaces, efficient layouts, and the quality finishes buyers want today. These homes are ideal for downsizers seeking one-level living (ranch options) or families wanting classic two-story designs (colonial options). Limited inventory — only six lots left. Reserve your lot and pick your floorplan today. Customize select finishes and upgrades to make this home yours. Inquire for pricing, availability, and to schedule a tour of our model or lots.
Photos are shown of the Oxford Floor Plan with upgrades.
Pending
$577,990
71714 Hidden River Dr, Armada, MI 48005
3beds
2,242sqft
Single Family Residence
Built in 2025
1.03 Acres Lot
$570,400 Zestimate®
$258/sqft
$100/mo HOA
What's special
Flexible living spacesQuality finishesEfficient layoutsPremium quartz countertopsComfortable bedroom suitesOpen-concept kitchenDurable lvt flooring
- 351 days |
- 23 |
- 0 |
Zillow last checked:
Listing updated:
Listed by:
Kristina Martin 586-242-0551,
Arterra Realty Michigan LLC 248-731-0048
Source: Realcomp II,MLS#: 20251028067
Facts & features
Interior
Bedrooms & bathrooms
- Bedrooms: 3
- Bathrooms: 3
- Full bathrooms: 2
- 1/2 bathrooms: 1
Primary bedroom
- Level: Entry
- Area: 224
- Dimensions: 14 X 16
Bedroom
- Level: Entry
- Area: 132
- Dimensions: 11 X 12
Bedroom
- Level: Entry
- Area: 144
- Dimensions: 12 X 12
Primary bathroom
- Level: Entry
- Area: 99
- Dimensions: 9 X 11
Other
- Level: Entry
- Area: 50
- Dimensions: 10 X 5
Other
- Level: Entry
- Area: 30
- Dimensions: 6 X 5
Flex room
- Level: Entry
- Area: 120
- Dimensions: 10 X 12
Great room
- Level: Entry
- Area: 272
- Dimensions: 16 X 17
Kitchen
- Level: Entry
- Area: 720
- Dimensions: 36 X 20
Heating
- Forced Air, Natural Gas
Appliances
- Included: Dishwasher, Disposal, Free Standing Electric Range, Microwave
- Laundry: Gas Dryer Hookup
Features
- Windows: Egress Windows
- Basement: Daylight,Unfinished
- Has fireplace: No
Interior area
- Total interior livable area: 2,242 sqft
- Finished area above ground: 2,242
Property
Parking
- Total spaces: 2
- Parking features: Two Car Garage, Attached
- Attached garage spaces: 2
Features
- Levels: One
- Stories: 1
- Entry location: GroundLevelwSteps
- Pool features: None
Lot
- Size: 1.03 Acres
Details
- Parcel number: 130230360008
- Special conditions: Short Sale No,Standard
Construction
Type & style
- Home type: SingleFamily
- Architectural style: Ranch
- Property subtype: Single Family Residence
Materials
- Brick, Vinyl Siding
- Foundation: Basement, Poured
Condition
- Const Start Upon Sale,New Construction
- New construction: Yes
- Year built: 2025
Details
- Warranty included: Yes
Utilities & green energy
- Sewer: Septic Tank
- Water: Well
Community & HOA
HOA
- Has HOA: Yes
- Services included: Maintenance Grounds, Other, Snow Removal
- HOA fee: $300 quarterly
Location
- Region: Armada
Financial & listing details
- Price per square foot: $258/sqft
- Tax assessed value: $75,000
- Date on market: 8/17/2025
- Cumulative days on market: 351 days
- Listing agreement: Exclusive Right To Sell
- Listing terms: Cash,Conventional
- Exclusions: Exclusion(s) Do Not Exist
Estimated market value
$570,400
$542,000 - $599,000
$3,257/mo
Price history
| Date | Event | Price |
|---|---|---|
| 6/15/2026 | Pending sale | $577,990$258/sqft |
Source:  Realcomp II #20251028067 Report a problem Realcomp II #20251028067 Report a problem | ||
| 8/17/2025 | Listed for sale | $577,990$258/sqft |
Source: Realcomp II #20251028067 Report a problem | ||
Public tax history
| Year | Property taxes | Tax assessment |
|---|---|---|
| 2025 | -- | $37,500 |
Find assessor info on the county website
Monthly payment
Est. payment
Payment breakdown
Explore the cost of this home by adjusting the details. Changes won't be saved.Climate risks
Neighborhood: 48005
Nearby schools
GreatSchools rating
- 6/10Amanda Moore Elementary SchoolGrades: K-5Distance: 1.9 mi
- 7/10Romeo Middle SchoolGrades: 6-8Distance: 2.8 mi
- 7/10Romeo High SchoolGrades: 9-12Distance: 4.9 mi
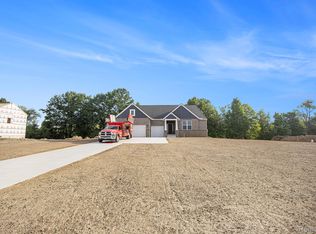
- $797,8853 bd3 ba2.5k sqft71715 Hidden River Dr, Armada, MI 48005Sold
- $32,400-- bd-- ba-- sqft15289 Blue Heron Ln, Armada, MI 48005Off Market
- $32,400-- bd-- ba-- sqft15335 Blue Heron Ln, Armada, MI 48005Off Market
- $24,000-- bd-- ba-- sqft15366 Blue Heron Ln, Armada, MI 48005Off Market
- $32,400-- bd-- ba-- sqft15297 Blue Heron Ln, Armada, MI 48005Off Market
- $32,400-- bd-- ba-- sqft15311 Blue Heron Ln, Armada, MI 48005Off Market
- $38,400-- bd-- ba-- sqft15401 Blue Heron Ln, Armada, MI 48005Off Market
- $24,000-- bd-- ba-- sqft15324 Blue Heron Ln, Armada, MI 48005Off Market
A local agent can set up tours, give advice and negotiate with sellers.
Similar homes
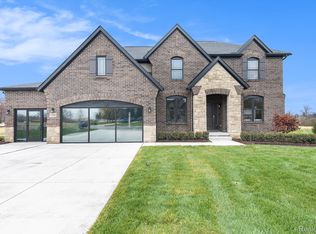
- $585,9904 bd4 ba2.7k sqft71608 Hidden River Dr, Armada, MI 48005New Construction
 MLS ID #20251053388, Kristina Martin, Arterra Realty Michigan LLC. Realcomp II
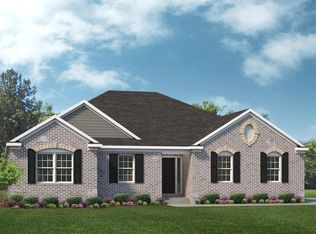
 - from $605,9903 bd3 ba2.2k sqftOxford Plan, Preston Corners Enclave, Utica, MI 48315New Construction
 Lombardo Homes
 - $459,5004 bd3 ba2.5k sqft56626 Leeds Ln, Macomb, MI 48042For Sale
 MLS ID #20261067228, David Petrouleas, EXP Realty Shelby Twp. Realcomp II
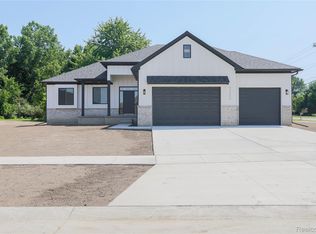
 - $599,9993 bd3 ba2.1k sqft55050 Englewood Dr, Macomb, MI 48042New Construction
 MLS ID #20261058908, Katie Juliano, Berkshire Hathaway HomeServices Kee Realty Clinton. Realcomp II
 - $666,9903 bd3 ba2.2k sqft74888 Mila D Dr, Bruce, MI 48065New ConstructionMLS ID #20251052187, Kristina Martin, Arterra Realty Michigan LLC. Realcomp II
- $528,9903 bd2 ba2.2k sqft5630 Fir Ct, Almont, MI 48003New ConstructionRealcomp II
- $594,9003 bd3 ba2.2k sqft7110 Dryden Rd, Almont, MI 48003New ConstructionMLS ID #20251057724, Wayne H Tobey, Cornerstone Real Estate Co LLC. Realcomp II
- $584,9003 bd3 ba2.1k sqft7120 Dryden Rd, Almont, MI 48003New ConstructionMLS ID #20251057633, Wayne H Tobey, Cornerstone Real Estate Co LLC. Realcomp II
- $611,0104 bd3 ba2.8k sqft49812 Langford Dr #271, Macomb, MI 48044New Construction
 MLS ID #50219706, Barbara S Gates, MJC Real Estate Co Inc.. MiRealSource
 - $626,3003 bd3 ba1.9k sqft16839 Crittenden Dr #231, Macomb Township, MI 48044New ConstructionMLS ID #50219704, Barbara S Gates, MJC Real Estate Co Inc.. MiRealSource
- $639,0003 bd3 ba2.4k sqft7419 Park Terrace Ln, Shelby Township, MI 48317New ConstructionMLS ID #20261064080, Shawn R Arnaout, @properties Christie's Int'l R E Rochester. Realcomp II
- $589,9004 bd3 ba2.9k sqft50567 Summit View Dr Lot 32, Macomb, MI 48042New ConstructionMLS ID #50218211, Thomas Zibkowski, Real Estate One Inc-Shelby. MiRealSource
- $599,9004 bd3 ba2.6k sqft54478 Brenda Dr, Macomb, MI 48042New ConstructionMLS ID #20261058878, Joanna Accetta, Leone Realty Inc. Realcomp II
- from $588,4853 bd3 ba2.2k sqftOxford Plan, Preston Corners Estates, Utica, MI 48315New ConstructionLombardo Homes
- $649,9903 bd3 ba2.5k sqft13743 Stone Falcon Dr, Shelby, MI 48315New ConstructionRealcomp II
- $634,9004 bd3 ba2.3k sqft5421 Lily Ann Ln, Dryden, MI 48428New ConstructionRealcomp II
- from $558,4853 bd3 ba2.2k sqftOxford Plan, Wolverine Country Club Estates, Macomb, MI 48042New ConstructionLombardo Homes
- $589,9004 bd3 ba2.9k sqft50529 Summit View Dr Lot 31, Macomb, MI 48042New ConstructionMLS ID #50218208, Thomas Zibkowski, Real Estate One Inc-Shelby. MiRealSource
- $589,9004 bd3 ba2.9k sqft22121 Tahquamenon Ct Lot 37, Macomb, MI 48042New ConstructionMLS ID #50218216, Thomas Zibkowski, Real Estate One Inc-Shelby. MiRealSource
- $619,9453 bd3 ba2.2k sqft55671 Bay Oaks Dr, Shelby Township, MI 48315New ConstructionMiRealSource
