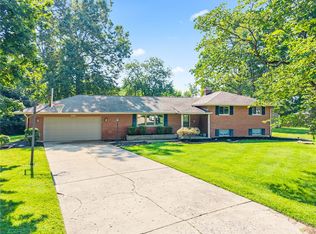
Location, lot, and layout! RARE FIND! .7 acres on Banbury Rd. It is not very often that a home becomes available in this area at all! This traditional two-story home has an estate presence. Framing the exterior, is a manicured front lawn shaded by mature trees, with a welcoming covered front porch leading to the entry. The concrete driveway provides ample parking and leads to an attached two-car garage.
Inside, the residence spans 2,516 square feet of living space, plus a finished recreation room in the lower level! As you enter the home, you'll see hardwood floors and a wooden staircase. The main level contains a living room with large front windows, allowing an abundance of natural sunlight! The kitchen has hard wood flooring, expansive, white cabinetry, double wall ovens, cooktop, and a dishwasher. The adjoining great room is a nice sized room with a gas fireplace and a raised hearth. The office on the 1st floor has built-in, custom bookshelves and is perfect for a multi-function space. A convenient powder room completes the convenient main-floor layout.
The home features three bedrooms and two full bathrooms on the second floor. The bedrooms offer functional layouts with ample closet space. The primary bedroom is large and offers a ton of natural light, a designated area with built in cabinetry, and a luxury bathroom. The bathroom includes a tiled walk-in shower with mosaic accents, granite countertops, heated floors, and built-in cabinetry.
The lower level features a partial finished basement recreation room with carpeting and recessed lighting. There is a utility room, complete with additional cabinetry. Don't worry, there is a large unfinished area for storage as well!
Outdoors, the 0.7-acre property includes an expansive wooden deck, a green lawn, a wood fence, all surrounded by mature trees. Pella Windows (2000) w/ custom blinds *Hot water heater (2023) *Dual zone HVAC w/ separate thermostats (2021) *Roof (2014 -approx)
For sale
$429,900
718 Banbury Rd, Dayton, OH 45459
3beds
2,516sqft
Single Family Residence
Built in 1968
0.7 Acres Lot
$415,000 Zestimate®
$171/sqft
$-- HOA
What's special
Wood fenceExpansive wooden deckHeated floorsGranite countertopsWelcoming covered front porchAttached two-car garageExpansive white cabinetry
- 8 hours
- 222
- 30
Zillow last checked:
Listing updated:
Listed by:
Kelly M Goonan (937)748-5500,
Coldwell Banker Heritage
Source: DABR MLS,MLS#: 969868 Originating MLS: Dayton Area Board of REALTORS
Originating MLS: Dayton Area Board of REALTORSFacts & features
Interior
Bedrooms & bathrooms
- Bedrooms: 3
- Bathrooms: 3
- Full bathrooms: 2
- 1/2 bathrooms: 1
- Main level bathrooms: 1
Primary bedroom
- Level: Second
- Dimensions: 18 x 22
Bedroom
- Level: Second
- Dimensions: 10 x 14
Bedroom
- Level: Second
- Dimensions: 15 x 15
Dining room
- Level: Main
- Dimensions: 11 x 16
Entry foyer
- Level: Main
- Dimensions: 5 x 7
Great room
- Level: Main
- Dimensions: 13 x 20
Kitchen
- Level: Main
- Dimensions: 10 x 21
Living room
- Level: Main
- Dimensions: 17 x 24
Office
- Level: Main
- Dimensions: 12 x 17
Heating
- Forced Air
Cooling
- Central Air
Appliances
- Included: Cooktop, Dryer, Dishwasher
Features
- Ceiling Fan(s), High Speed Internet, Kitchen/Family Room Combo, Walk-In Closet(s)
- Basement: Partially Finished
- Number of fireplaces: 1
- Fireplace features: One, Gas
Interior area
- Total structure area: 2,516
- Total interior livable area: 2,516 sqft
Property
Parking
- Total spaces: 2
- Parking features: Garage, Two Car Garage
- Garage spaces: 2
Features
- Levels: Two
- Stories: 2
- Patio & porch: Deck, Porch
- Exterior features: Deck, Fence, Porch
Lot
- Size: 0.7 Acres
Details
- Parcel number: O67215040011
- Zoning: Residential
- Zoning description: Residential
Construction
Type & style
- Home type: SingleFamily
- Architectural style: Traditional
- Property subtype: Single Family Residence
Materials
- Brick, Frame
Condition
- Year built: 1968
Utilities & green energy
- Water: Public
- Utilities for property: Natural Gas Available, Water Available
Community & HOA
Community
- Subdivision: Mad River Road Estates
HOA
- Has HOA: No
Location
- Region: Dayton
Financial & listing details
- Price per square foot: $171/sqft
- Tax assessed value: $316,500
- Annual tax amount: $6,739
- Date on market: 9/28/2026
- Date available: 09/28/2026
- Listing terms: Conventional,FHA,VA Loan
Estimated market value
$415,000
$394,000 - $436,000
$2,610/mo
Price history
| Date | Event | Price |
|---|---|---|
| 9/28/2026 | Listed for sale | $429,900$171/sqft |
Source:  DABR MLS #969868 Report a problem DABR MLS #969868 Report a problem | ||
Public tax history
| Year | Property taxes | Tax assessment |
|---|---|---|
| 2025 | $6,739 -0.5% | $110,780 |
| 2024 | $6,774 +8.2% | $110,780 |
| 2023 | $6,263 +7.6% | $110,780 +32.8% |
| 2022 | $5,819 -0.3% | $83,440 |
| 2021 | $5,835 +0.1% | $83,440 |
| 2020 | $5,827 -9.4% | $83,440 +1.2% |
| 2019 | $6,435 +12% | $82,480 |
| 2018 | $5,747 +1.1% | $82,480 |
| 2017 | $5,686 +3.1% | $82,480 +8.3% |
| 2016 | $5,513 -0.2% | $76,130 |
| 2015 | $5,524 +1.8% | $76,130 |
| 2014 | $5,425 | $76,130 |
Find assessor info on the county website
Monthly payment
Est. payment
Payment breakdown
Explore the cost of this home by adjusting the details. Changes won't be saved.Climate risks
Neighborhood: 45459
Nearby schools
Schools provided by the listing agent
- District: Centerville
Source: DABR MLS. This data may not be complete. We recommend contacting the local school district to confirm school assignments for this home.
Similar homes
- $391,8303 bd2 ba1.9k sqft241 Brookway Rd, Dayton, OH 45459Auction
 MLS ID #12004130, Tim Lile, Ohio Real Estate Auctions. My State MLS
 - $475,0004 bd4 ba3.2k sqft1211 Agate Trl, Dayton, OH 45459For Sale

 MLS ID #969706, Mark G Rosko, Keller Williams Community Part. DABR MLS
 - $412,0004 bd3 ba2.5k sqft7207 Barr Cir, Dayton, OH 45459For Sale
 MLS ID #969525, Eugene F Pridgett III, CENTURY 21 The Gene Group. DABR MLS
 - $369,9003 bd3 ba2.4k sqft300 Heidi Ct, Dayton, OH 45459For Sale
 MLS ID #967732, Todd Broomhall, Keller Williams Home Town Rlty. DABR MLS
 - $460,0003 bd4 ba3.1k sqft303 E Whipp Rd, Dayton, OH 45459For SaleMLS ID #965898, Mark G Rosko, Keller Williams Community Part. DABR MLS
- $449,9004 bd4 ba3.1k sqft1520 Heritage Rd, Dayton, OH 45459For SaleMLS ID #967010, Sean Goodyear, Keller Williams Community Part. DABR MLS
- $390,0004 bd3 ba2k sqft7425 Heatherwood Ct, Dayton, OH 45459For SaleMLS ID #968390, Jan N Leverett, Irongate Inc.. DABR MLS
- $410,0004 bd3 ba2.6k sqft617 Laurelann Dr, Dayton, OH 45429For SaleMLS ID #968537, Jennifer Crosby, BHHS Professional Realty. DABR MLS
- $375,0004 bd4 ba3.1k sqft841 Rockcreek Dr, Dayton, OH 45458For SaleMLS ID #969570, Mark R Ryan, RE/MAX Victory + Affiliates. DABR MLS
- $399,9003 bd3 ba2.5k sqft7805 Raintree Rd, Dayton, OH 45459For SaleMLS ID #968351, Jill Aldineh, RE/MAX Victory + Affiliates. DABR MLS
- $459,9004 bd4 ba3.2k sqft6820 Rhineview Ct, Dayton, OH 45459For SaleMLS ID #967370, Erin Laurito, BHHS Professional Realty. DABR MLS
- $389,9003 bd3 ba2k sqft271 Edgebrook Dr, Dayton, OH 45459For SaleMLS ID #967805, Tony Johnson, Coldwell Banker Heritage. DABR MLS
- $349,9004 bd3 ba2.1k sqft77 Lammers Ave, Dayton, OH 45459For SaleMLS ID #961560, Jill Aldineh, RE/MAX Victory + Affiliates. DABR MLS
- $424,9004 bd3 ba2.3k sqft272 Maple Ave, Dayton, OH 45459For SaleMLS ID #963364, Bryan M Barker, BHHS Professional Realty. DABR MLS
- $449,0004 bd3 ba2.6k sqft243 E Rahn Rd, Dayton, OH 45429For SaleMLS ID #968282, Haydee Wright, Howard Hanna Real Estate Serv. DABR MLS
- $399,9003 bd3 ba2.7k sqft692 Doe Xing, Centerville, OH 45459For SaleMLS ID #969812, Stephen Jeffries, Howard Hanna Real Estate Serv. DABR MLS
- $499,9003 bd3 ba2.4k sqft2400 Gatesland Ct, Dayton, OH 45459For SaleMLS ID #966293, Andrew Gaydosh, eXp Realty. DABR MLS
- $335,0003 bd2 ba1.6k sqft887 New England Ave, Dayton, OH 45429For SaleMLS ID #969666, Savannah Brennan, Brennan & Associates Realty In. DABR MLS
- $389,9003 bd4 ba3.2k sqft910 Sunnycreek Dr, Dayton, OH 45458For SaleMLS ID #968556, Maureen Lunne, West Parke Real Estate Group. DABR MLS
- $425,0004 bd3 ba2.6k sqft30 Lynn Rae Cir, Dayton, OH 45458For SaleMLS ID #968419, Katie Meadows, Real of Ohio. DABR MLS
