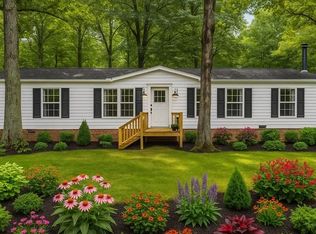
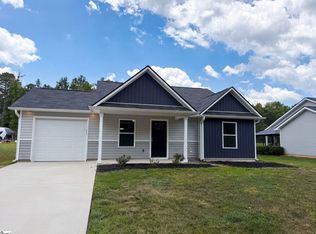
PRICE IMPROVEMENT! Brand-new and move-in ready on 1.19 unrestricted acres! This 4BR/2BA home offers apprx 1800 square feet of thoughtfully designed living space with an open floor plan that seamlessly connects the living room, dining area, and kitchen—ideal for everyday living and entertaining. The split-bedroom layout provides privacy for the spacious primary suite, while three additional bedrooms offer flexibility for family, guests, a home office, or hobbies. New front and rear decks provide inviting outdoor spaces to relax, grill, or enjoy the peaceful setting. Beautiful mature shade trees add character and natural beauty to the property, creating a setting that's difficult to find with most new construction homes. Built to today's standards, this home features modern finishes, energy-efficient construction, and the low-maintenance advantages of brand-new living. The unrestricted property provides room for a garden, workshop, RV, boat, or simply enjoying the extra outdoor space without HOA restrictions. Railroad right-of-way is located beyond the wooded rear property line. Owner states new well head, pump and pressure tank, well produces 15 gal per min. Conveniently located in southern Rutherford County approximately 20 minutes from Rutherfordton and just minutes from the South Carolina state line, you'll enjoy the quiet of country living while remaining within an easy commute to Spartanburg and Greenville. Some photos have been virtually staged to illustrate the home's potential.
New construction
Price cut: $5K (9/15)
$259,900
718 Hines Rd, Mooresboro, NC 28114
4beds
1,802sqft
Single Family Residence, Residential
Built in 2026
1.19 Acres Lot
$-- Zestimate®
$144/sqft
$-- HOA
What's special
Modern finishesEnergy-efficient construction
- 51 days
- 372
- 23
Zillow last checked:
Listing updated:
Listed by:
Sherry Reavis 828-429-2686,
RE/MAX Journey
Source: Greater Greenville AOR,MLS#: 1599810
Facts & features
Interior
Bedrooms & bathrooms
- Bedrooms: 4
- Bathrooms: 2
- Full bathrooms: 2
- Main level bathrooms: 2
- Main level bedrooms: 4
Primary bedroom
- Area: 192
- Dimensions: 16 x 12
Bedroom 2
- Area: 120
- Dimensions: 12 x 10
Bedroom 3
- Area: 156
- Dimensions: 13 x 12
Bedroom 4
- Area: 120
- Dimensions: 12 x 10
Primary bathroom
- Features: Full Bath
Dining room
- Area: 216
- Dimensions: 18 x 12
Kitchen
- Area: 240
- Dimensions: 20 x 12
Living room
- Area: 240
- Dimensions: 20 x 12
Heating
- Heat Pump
Cooling
- Heat Pump
Appliances
- Included: Dishwasher, Refrigerator, Free-Standing Electric Range, Electric Water Heater
- Laundry: 1st Floor
Features
- Open Floorplan
- Flooring: Laminate
- Basement: None
- Has fireplace: No
- Fireplace features: None
Interior area
- Total interior livable area: 1,802 sqft
Property
Parking
- Parking features: See Remarks, Driveway, Gravel
- Has uncovered spaces: Yes
Features
- Levels: One
- Stories: 1
- Patio & porch: Deck, Front Porch
Lot
- Size: 1.19 Acres
- Dimensions: 1.19
- Features: Few Trees, 1 - 2 Acres
Details
- Parcel number: 1659101
Construction
Type & style
- Home type: SingleFamily
- Property subtype: Single Family Residence, Residential
Materials
- Vinyl Siding
- Foundation: Other
- Roof: Composition
Condition
- New Construction
- New construction: Yes
- Year built: 2026
Utilities & green energy
- Sewer: Septic Tank
- Water: Well
Community & HOA
Community
- Features: None
- Subdivision: None
HOA
- Has HOA: No
- Services included: None
Location
- Region: Mooresboro
Financial & listing details
- Price per square foot: $144/sqft
- Date on market: 8/5/2026
- Body type: Double Wide
Estimated market value
Not available
Estimated sales range
Not available
Not available
Price history
| Date | Event | Price |
|---|---|---|
| 9/15/2026 | Price change | $259,900-1.9%$144/sqft |
Source:  Canopy MLS as distributed by MLS GRID #4404949 Report a problem Canopy MLS as distributed by MLS GRID #4404949 Report a problem | ||
| 9/3/2026 | Price change | $264,900-1.9%$147/sqft |
Source:  Greater Greenville AOR #1599810 Report a problem Greater Greenville AOR #1599810 Report a problem | ||
| 8/27/2026 | Price change | $269,900-1.8%$150/sqft |
Source: Greater Greenville AOR #1599810 Report a problem | ||
| 8/15/2026 | Price change | $274,900-1.5%$153/sqft |
Source: Canopy MLS as distributed by MLS GRID #4404949 Report a problem | ||
| 7/23/2026 | Price change | $279,000-6.7%$155/sqft |
Source: Canopy MLS as distributed by MLS GRID #4404949 Report a problem | ||
| 7/17/2026 | Listed for sale | $299,000$166/sqft |
Source: Canopy MLS as distributed by MLS GRID #4404949 Report a problem | ||
| 7/13/2026 | Listing removed | $299,000$166/sqft |
Source: eXp Realty #4365499 Report a problem | ||
| 6/20/2026 | Price change | $299,000-8%$166/sqft |
Source: Canopy MLS as distributed by MLS GRID #4365499 Report a problem | ||
| 4/3/2026 | Listed for sale | $325,000$180/sqft |
Source: Canopy MLS as distributed by MLS GRID #4365499 Report a problem | ||
Public tax history
Tax history is unavailable.
Monthly payment
Est. payment
Payment breakdown
Explore the cost of this home by adjusting the details. Changes won't be saved.Climate risks
Neighborhood: 28114
Similar homes
- $258,9003 bd2 ba1.4k sqft236 Scruggs Rd, Gaffney, SC 29341For Sale
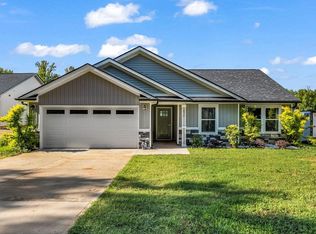 MLS ID #1603039, Christine Allan, North Group Real Estate. Greater Greenville AOR
 - $294,0003 bd2 ba1.7k sqft155 Eagle Ridge Dr, Chesnee, SC 29323For Sale
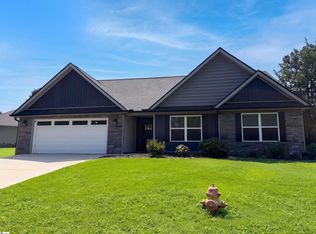 MLS ID #1603405, Thomas Shoupe, Opendoor Brokerage. Greater Greenville AOR
 - $223,0004 bd2 ba1.2k sqft180 Old Airport Rd, Chesnee, SC 29323For Sale
 MLS ID #1596884, Thomas Shoupe, Opendoor Brokerage. Greater Greenville AOR
 - $299,9004 bd3 ba2.3k sqft554 Green River Rd, Gaffney, SC 29341For Sale
 MLS ID #341926, Lori Thompson, Keller Williams Realty. SAR as distributed by MLS GRID
 - $289,0003 bd2 ba1.3k sqft1378 Blacksburg Hwy, Blacksburg, SC 29702For Sale
 MLS ID #4337384, Mike Philbeck, Coldwell Banker Commercial Dominion Real Estate. Canopy MLS as distributed by MLS GRID
