HIGHEST AND BEST OFFERS DUE MONDAY 5PM.
Spacious 5 bedroom, 2.5 bath home on huge 120 X 167 lot with inground heated saltwater pool. Open floor plan kitchen flows into dining room and living room. Sliders to deck. Owned solar (not leased).
Three spacious bedrooms and 1.5 full baths on upper level.
Ground level has two large bedrooms, one currenty used as playroom. Full bath. Laundry room. And two car garage.
Sliders to backyard oasis. Great neighborhood off Thiel Road with curbs and sidewalks.
Pre-foreclosure
Est. $701,100
718 Merrimac Way, Brick, NJ 08724
5beds
2,256sqft
Single Family Residence
Built in 1972
0.46 Acres Lot
$701,100 Zestimate®
$311/sqft
$-- HOA
What's special
Backyard oasisInground heated saltwater poolLaundry roomSpacious bedroomsOpen floor plan
- 102 days
- 10
- 3
Zillow last checked:
Listing updated:
Listed by:
Ellen Hall 732-213-0236,
Diane Turton, Realtors-Point Pleasant Boro
Source: MoreMLS,MLS#: 22428673
Facts & features
Interior
Bedrooms & bathrooms
- Bedrooms: 5
- Bathrooms: 3
- Full bathrooms: 2
- 1/2 bathrooms: 1
Heating
- Natural Gas
Cooling
- Central Air
Features
- Recessed Lighting
- Basement: None
- Number of fireplaces: 1
Interior area
- Total structure area: 2,256
- Total interior livable area: 2,256 sqft
Property
Parking
- Total spaces: 2
- Parking features: Paved, Driveway
- Attached garage spaces: 2
- Has uncovered spaces: Yes
Features
- Stories: 2
- Exterior features: Swimming
- Has private pool: Yes
- Pool features: Heated, In Ground, Salt Water
Lot
- Size: 0.46 Acres
- Dimensions: 120 x 167
Details
- Parcel number: 07014220200007
- Zoning description: Residential, Single Family
Construction
Type & style
- Home type: SingleFamily
- Property subtype: Single Family Residence
Condition
- New construction: No
- Year built: 1972
Utilities & green energy
- Sewer: Public Sewer
Community & HOA
Community
- Subdivision: Mayo Estates
HOA
- Has HOA: No
Location
- Region: Brick
Financial & listing details
- Price per square foot: $311/sqft
- Tax assessed value: $328,000
- Annual tax amount: $8,154
- Date on market: 10/2/2024
- Inclusions: Outdoor Lighting, Washer, Ceiling Fan(s), Dishwasher, Dryer, Stove, Refrigerator
- Exclusions: Swingset, televisions
Foreclosure details
Estimated market value
$701,100
$652,000 - $757,000
$4,296/mo
Price history
| Date | Event | Price |
|---|---|---|
| 3/7/2025 | Sold | $620,000+3.5%$275/sqft |
Source:  MoreMLS #22428673 Report a problem | ||
| 11/14/2024 | Pending sale | $599,000$266/sqft |
Source: MoreMLS #22428673 Report a problem | ||
| 10/2/2024 | Listed for sale | $599,000+64.1%$266/sqft |
Source: MoreMLS #22428673 Report a problem | ||
| 10/13/2017 | Sold | $365,000-3.9%$162/sqft |
Source: MoreMLS #21712820 Report a problem | ||
| 9/28/2017 | Pending sale | $379,900$168/sqft |
Source: Weichert Realtors #21712820 Report a problem | ||
| 8/14/2017 | Price change | $379,900-1.3%$168/sqft |
Source: Weichert Realtors #21712820 Report a problem | ||
| 7/25/2017 | Price change | $384,999-1.3%$171/sqft |
Source: Weichert Realtors #21712820 Report a problem | ||
| 5/8/2017 | Price change | $389,999-2.5%$173/sqft |
Source: Weichert Realtors #21712820 Report a problem | ||
| 4/4/2017 | Price change | $399,9990%$177/sqft |
Source: Weichert Realtors #21712820 Report a problem | ||
| 1/5/2017 | Listed for sale | $400,000+14.3%$177/sqft |
Source: Two River Realty #21700533 Report a problem | ||
| 8/25/2014 | Sold | $349,900$155/sqft |
Source: MoreMLS #21424020 Report a problem | ||
| 6/17/2014 | Listed for sale | $349,900-23.1%$155/sqft |
Source: Cara Realtors #21424020 Report a problem | ||
| 2/27/2008 | Listing removed | $455,000$202/sqft |
Source: NCI Report a problem | ||
| 1/31/2008 | Listed for sale | $455,000$202/sqft |
Source: NCI Report a problem | ||
Public tax history
| Year | Property taxes | Tax assessment |
|---|---|---|
| 2023 | $8,046 +2.1% | $328,000 |
| 2022 | $7,882 | $328,000 |
| 2021 | $7,882 +3.3% | $328,000 |
| 2020 | $7,629 +2.4% | $328,000 |
| 2019 | $7,449 +2.8% | $328,000 |
| 2018 | $7,249 +0.7% | $328,000 |
| 2017 | $7,196 +2.7% | $328,000 |
| 2016 | $7,006 +1% | $328,000 |
| 2015 | $6,937 +1.8% | $328,000 |
| 2014 | $6,813 +3.2% | $328,000 |
| 2013 | $6,603 +1.1% | $328,000 |
| 2012 | $6,534 +6.7% | $328,000 |
| 2011 | $6,124 -4.6% | $328,000 |
| 2010 | $6,417 +2.3% | $328,000 +103.3% |
| 2009 | $6,271 +6.1% | $161,300 |
| 2008 | $5,908 +5.2% | $161,300 |
| 2007 | $5,615 +12.7% | $161,300 |
| 2006 | $4,984 | $161,300 |
| 2004 | -- | $161,300 |
| 2003 | -- | $161,300 |
| 2002 | -- | $161,300 |
| 2001 | -- | $161,300 |
Find assessor info on the county website
Monthly payment
Climate risks
Neighborhood: Herbertsville
Nearby schools
Schools provided by the listing agent
- Elementary: Lanes Mill
- Middle: Veterans Memorial
- High: Brick Memorial
Source: MoreMLS. This data may not be complete. We recommend contacting the local school district to confirm school assignments for this home.

Similar homes
- $769,0005 bd3 ba2.2k sqft700 Merrimac Way, Brick, NJ 08724For Sale
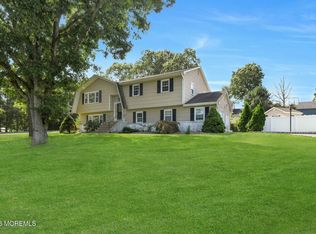
 MLS ID #22629827, Anthony Joseph Puzino, Coldwell Banker Realty. MoreMLS
- $699,0004 bd2 ba1.8k sqft825 Warwick Road, Brick, NJ 08724For Sale
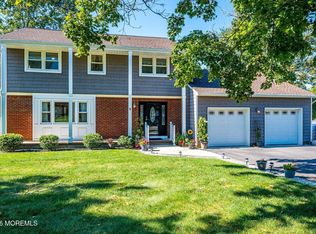 MLS ID #22631726, Gia Boyce, Realty One Group Open Door. MoreMLS
- $725,0004 bd2 ba1.4k sqft142 Riverside Drive N, Brick, NJ 08724For Sale
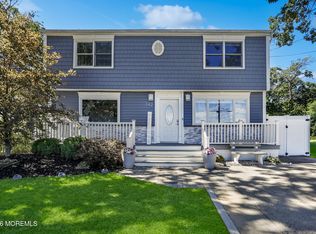 MLS ID #22635223, Timothy Lamirande, EXP Realty. MoreMLS
- $675,0004 bd3 ba2.3k sqft2 Bedford Avenue, Brick, NJ 08724For Sale
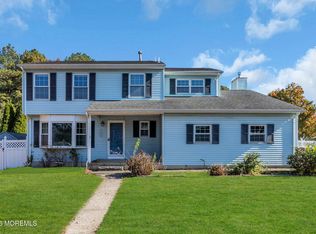 MLS ID #22634541, Louisa Abel, RE/MAX Revolution. MoreMLS
- $689,0004 bd3 ba1.9k sqft568 Marbro Avenue, Brick, NJ 08724For SaleMLS ID #22632411, Jennifer Spano, C21/ Action Plus Realty. MoreMLS
- $749,9003 bd2 ba2.1k sqft743 Millbrook Road, Brick, NJ 08724For SaleMLS ID #22627862, Shaun O'Dowd, Coldwell Banker Realty. MoreMLS
- $665,0005 bd3 ba2.6k sqft519 Pennsylvania Avenue, Brick, NJ 08724For SaleMLS ID #22624431, Sean F Quinn, Compass New Jersey LLC. MoreMLS
- $729,0004 bd4 ba1.8k sqft213 Lorraine Place, Brick, NJ 08724For SaleMLS ID #22634515, Nick Vinciguerra, Keller Williams Preferred Properties, Ship Bottom. MoreMLS
- $815,0004 bd3 ba2.5k sqft601 Windcrest Ct, Brick, NJ 08724For Sale
 MLS ID #2706905R, ROBERT DEKANSKI. All Jersey MLS
- $729,9004 bd2 ba1.6k sqft60 Glenmere Drive, Brick, NJ 08724For SaleMLS ID #22632554, Anthony Pansini, Compass NJ LLC, Jersey City. MoreMLS
- $699,0003 bd2 ba1.4k sqft3 Drury Court, Brick, NJ 08724For SaleMLS ID #22632599, Rachel Guarino, Weichert Realtors-Brick. MoreMLS
- $720,0004 bd2 ba1.8k sqft159 Pine Needle St, Howell, NJ 07731For Sale
 MLS ID #NJMM2005148, Tracey Carpe, Century 21 Action Plus Realty - Toms River. Bright MLS
- $770,0004 bd3 ba1.9k sqft46 Bay Bridge Drive, Brick, NJ 08724For SaleMLS ID #22629248, Eileen Rotolo, RE/MAX Revolution. MoreMLS
- $860,0004 bd3 ba2.6k sqft822 York Road, Brick, NJ 08724For SaleMLS ID #22617685, Jennifer Hunziker, Keller Williams Realty Ocean Living. MoreMLS
- $655,0005 bd3 ba1.8k sqft241 Old Squan Road, Brick, NJ 08724For SaleMLS ID #22620478, Richard Muraski, Keller Williams Realty Monmouth/Ocean. MoreMLS
- $749,0005 bd3 ba2.4k sqft1591 W Princeton Ave, Brick, NJ 08724For SaleMLS ID #2702881R, CHRISTOPHER SAPIENZA. All Jersey MLS
- $644,5283 bd2 ba1.6k sqft341 Jefferson Court, Brick, NJ 08724For SaleMLS ID #22631697, Donna Connelly, Coldwell Banker Realty. MoreMLS
- $899,9994 bd4 ba2.8k sqft604 Meadow Run, Brick, NJ 08724For SaleMLS ID #22628732, Kevin J Adams, Robert DeFalco Realty Inc.. MoreMLS
- $699,9003 bd2 ba1.6k sqft455 Ann Avenue, Brick, NJ 08724For SaleMLS ID #22626807, Lisa Waddleton, Keller Williams Realty Ocean Living. MoreMLS
