Home Sweet Home! Beautiful 4 Bed 2.5 Bath Center Hall Colonial with Master Suite, Partial Finished Basement, and 2 Car Garage in highly sought after Brick is sure to impress! Perfectly appointed on a prime corner lot with curb appeal and over 2500+ sq ft of finished, refined living with plenty of modern upgrades all through, move-in-ready and waiting for you! Step in to find a newly painted 2 story foyer that gives way to a spacious and sophisticated interior with generous room sizes, luxury flooring that shines, and tons of natural light all through. The formal living room and elegant dining room makes for easy living and entertaining. The upgraded eat-in-kitchen offers sleek SS appliances, gorgeous granite counters, ample cabinet storage, recessed lighting, a center island that is ideal for gathering, and a sun soaked dinette space with french slider to the deck for easy al fresco dining. The EIK opens to the relaxing family room, featuring a cozy fireplace that is perfect for the season. A convenient 1/2 bath and dedicated laundry room rounds out the main level of this gem. Head upstairs to find the main full bath along with all 4 generous bedrooms, all adorned with new LVP flooring only 3 months old. The blissful Master Suite boasts a walk-in closet, tray ceiling, and newly renovated spa-like ensuite bath with cathedral ceiling, stall shower, new quartz counters & a new sink with new faucets, just done 1 month ago! The partial finished basement adds to the package, offering a versatile rec room, storage room, and utility access. The pristine, park-like property offers easy maintenance with a sod lawn and 6 zone smart sprinkler system, treated by TrueGreen. Backyard bbq's are made easy with a large deck, patio area, natural gas line on the deck for a BBQ, storage shed, fire pit, and is completely fenced-in for your privacy and comfort. 2 car garage protects from the elements, with garage door openers with My-Q Smart App control, along with a double wide driveway for ample parking. Enjoy peace of mind with hard wired security cameras in the front (with extra camera for future use), along with a whole house alarm with motion sensors and central monitoring. Additional upgrades inc a 2nd water meter for outside with no sewer charge, new vinyl shakes in August on the center of the home, and newly painted shutters and window tops in August. The list of features goes on, and pride of ownership truly shows on this Brick beauty! Don't miss out! Come and see TODAY!!
For sale
$815,000
601 Windcrest Ct, Brick, NJ 08724
4beds
2,512sqft
Single Family Residence
Built in 2002
0.28 Acres Lot
$820,900 Zestimate®
$324/sqft
$-- HOA
What's special
- 13 days
- 1,071
- 60
Zillow last checked:
Listing updated:
Listed by:
ROBERT DEKANSKI 732-827-5344,
RE/MAX 1st ADVANTAGE,
MICHAEL MCGUIRK 908-472-8498,
RE/MAX 1st ADVANTAGE
Source: All Jersey MLS,MLS#: 2706905R
Facts & features
Interior
Bedrooms & bathrooms
- Bedrooms: 4
- Bathrooms: 3
- Full bathrooms: 2
- 1/2 bathrooms: 1
Primary bedroom
- Features: Full Bath, Walk-In Closet(s)
- Area: 227
- Dimensions: 12 x 18.92
Bedroom 2
- Area: 132.22
- Dimensions: 11.67 x 11.33
Bedroom 3
- Area: 140
- Dimensions: 12 x 11.67
Bedroom 4
- Area: 132
- Dimensions: 12 x 11
Bathroom
- Features: Stall Shower and Tub
Dining room
- Features: Formal Dining Room
- Area: 144
- Dimensions: 12 x 12
Family room
- Area: 239.19
- Length: 132
Kitchen
- Features: Granite/Corian Countertops, Kitchen Island, Eat-in Kitchen, Separate Dining Area
- Area: 108.21
- Dimensions: 13.25 x 8.17
Living room
- Area: 184
- Dimensions: 15.33 x 12
Basement
- Area: 0
Heating
- Forced Air
Cooling
- Central Air
Appliances
- Included: Dishwasher, Gas Range/Oven, Microwave, See Remarks, Gas Water Heater
Features
- Blinds, Cathedral Ceiling(s), Drapes-See Remarks, High Ceilings, Security System, Shades-Existing, Sound System, Entrance Foyer, Kitchen, Laundry Room, Bath Half, Living Room, Dining Room, Family Room, 4 Bedrooms, Bath Full, Bath Main, None
- Flooring: Ceramic Tile, Vinyl-Linoleum, Wood
- Windows: Screen/Storm Window, Insulated Windows, Blinds, Drapes, Shades-Existing
- Basement: Partially Finished, Full, Recreation Room, Storage Space, Interior Entry, Utility Room
- Number of fireplaces: 1
- Fireplace features: Gas
Interior area
- Total structure area: 2,512
- Total interior livable area: 2,512 sqft
Property
Parking
- Total spaces: 2
- Parking features: 2 Car Width, Additional Parking, Asphalt, Garage, Attached, Oversized, Garage Door Opener
- Attached garage spaces: 2
- Has uncovered spaces: Yes
Features
- Levels: Two
- Stories: 2
- Patio & porch: Porch, Deck, Patio
- Exterior features: Lawn Sprinklers, Open Porch(es), Curbs, Deck, Patio, Door(s)-Storm/Screen, Screen/Storm Window, Sidewalk, Fencing/Wall, Storage Shed, Yard, Insulated Pane Windows
- Pool features: None
- Fencing: Fencing/Wall
Lot
- Size: 0.28 Acres
- Features: Corner Lot, Level
Details
- Additional structures: Shed(s)
- Parcel number: 07013861100032
- Zoning: R10
Construction
Type & style
- Home type: SingleFamily
- Architectural style: Colonial
- Property subtype: Single Family Residence
Materials
- Roof: Asphalt
Condition
- Year built: 2002
Utilities & green energy
- Gas: Natural Gas
- Sewer: Public Sewer
- Water: Public
- Utilities for property: Electricity Connected, Natural Gas Connected
Community & HOA
Community
- Features: Curbs, Sidewalks
- Security: Security System
Location
- Region: Brick
Financial & listing details
- Price per square foot: $324/sqft
- Tax assessed value: $338,900
- Annual tax amount: $9,320
- Date on market: 10/28/2026
- Ownership: Fee Simple
- Electric utility on property: Yes
Estimated market value
$820,900
$780,000 - $862,000
$4,167/mo
Price history
| Date | Event | Price |
|---|---|---|
| 10/28/2026 | Listed for sale | $815,000+209.9%$324/sqft |
Source:  All Jersey MLS #2706905R Report a problem | ||
| 3/18/2002 | Sold | $262,990$105/sqft |
Source: Public Record Report a problem | ||
Public tax history
| Year | Property taxes | Tax assessment |
|---|---|---|
| 2023 | $8,313 +2.1% | $338,900 |
| 2022 | $8,144 | $338,900 |
| 2021 | $8,144 +3.3% | $338,900 |
| 2020 | $7,883 +2.4% | $338,900 |
| 2019 | $7,696 +2.8% | $338,900 |
| 2018 | $7,490 +0.7% | $338,900 |
| 2017 | $7,435 +2.7% | $338,900 |
| 2016 | $7,239 +1% | $338,900 |
| 2015 | $7,168 +1.8% | $338,900 |
| 2014 | $7,039 +3.2% | $338,900 |
| 2013 | $6,822 -9% | $338,900 -10% |
| 2012 | $7,500 +6.7% | $376,500 |
| 2011 | $7,029 -26.6% | $376,500 |
| 2010 | $9,583 +2.3% | $376,500 +56.3% |
| 2009 | $9,366 +6.1% | $240,900 |
| 2008 | $8,824 +5.2% | $240,900 |
| 2007 | $8,386 +12.7% | $240,900 |
| 2006 | $7,444 | $240,900 |
| 2004 | -- | $240,900 |
| 2003 | -- | $240,900 |
Find assessor info on the county website
Monthly payment
Est. payment
Payment breakdown
Explore the cost of this home by adjusting the details. Changes won't be saved.Climate risks
Neighborhood: Herbertsville

Similar homes
- $--4 bd2 ba1.8k sqft477 Colorado Ave W, Brick, NJ 08724AuctionAuction.com 2
- $899,9994 bd4 ba2.8k sqft604 Meadow Run, Brick, NJ 08724For Sale
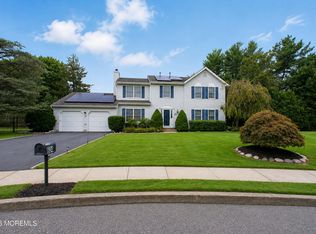
 MLS ID #22628732, Kevin J Adams, Robert DeFalco Realty Inc.. MoreMLS
- $769,0005 bd3 ba2.2k sqft700 Merrimac Way, Brick, NJ 08724For Sale
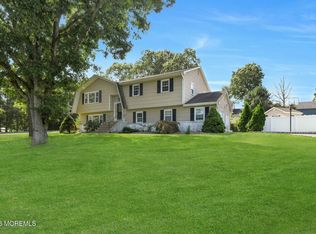 MLS ID #22629827, Anthony Joseph Puzino, Coldwell Banker Realty. MoreMLS
- $849,9004 bd3 ba2.4k sqft1628 Patriot Avenue, Brick, NJ 08724For Sale
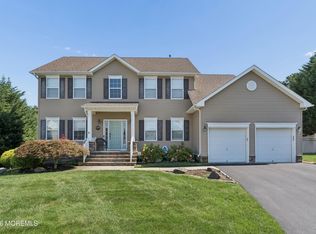 MLS ID #22628856, Gina Sapnar, Mainstay Brokerage LLC. MoreMLS
- $619,9004 bd3 ba1.5k sqft584 Pennsylvania Avenue, Brick, NJ 08724For SaleMLS ID #22635473, Ronald Lozada, Real Broker, LLC- Hampton. MoreMLS
- $860,0004 bd3 ba2.6k sqft822 York Road, Brick, NJ 08724For SaleMLS ID #22617685, Jennifer Hunziker, Keller Williams Realty Ocean Living. MoreMLS
- $725,0004 bd2 ba1.4k sqft142 Riverside Drive N, Brick, NJ 08724For SaleMLS ID #22635223, Timothy Lamirande, EXP Realty. MoreMLS
- $899,9004 bd3 ba2.4k sqft47 Cleveland Avenue, Brick, NJ 08724For SaleMLS ID #22632829, Suzanne E Bavaro, Keller Williams Realty Spring Lake. MoreMLS
- $770,0004 bd3 ba1.9k sqft46 Bay Bridge Drive, Brick, NJ 08724For SaleMLS ID #22629248, Eileen Rotolo, RE/MAX Revolution. MoreMLS
- $797,0004 bd4 ba3k sqft1651 Forge Pond Road, Brick, NJ 08724For SaleMLS ID #22631710, Sheryl Morales, EXIT Realty Jersey Shore. MoreMLS
- $989,9004 bd3 ba3.2k sqft1257 Old Farm Road, Brick, NJ 08724For SaleMLS ID #22633971, Charles A Geran, Weichert Realtors-Toms River. MoreMLS
- $749,9003 bd2 ba2.1k sqft743 Millbrook Road, Brick, NJ 08724For SaleMLS ID #22627862, Shaun O'Dowd, Coldwell Banker Realty. MoreMLS
- $699,0004 bd2 ba1.8k sqft825 Warwick Road, Brick, NJ 08724For SaleMLS ID #22631726, Gia Boyce, Realty One Group Open Door. MoreMLS
- $799,9003 bd2 ba1.7k sqft345 Olympic Street, Brick, NJ 08724For SaleMLS ID #22626289, Heidi Modjeski, Real Broker, LLC- Hampton. MoreMLS
- $675,0004 bd3 ba2.3k sqft2 Bedford Avenue, Brick, NJ 08724For SaleMLS ID #22634541, Louisa Abel, RE/MAX Revolution. MoreMLS
- $729,0004 bd4 ba1.8k sqft213 Lorraine Place, Brick, NJ 08724For SaleMLS ID #22634515, Nick Vinciguerra, Keller Williams Preferred Properties, Ship Bottom. MoreMLS
- $830,0005 bd3 ba2.8k sqft40 Princeton Pines Place, Brick, NJ 08724For SaleMLS ID #22622513, Patricia Salzer Beam, Coldwell Banker Realty. MoreMLS
- $749,0004 bd2 ba2.5k sqft148 Moses Milch Drive, Howell, NJ 07731For SaleMLS ID #22635261, Natalie Pantelo, Realty One Group Central. MoreMLS
- $674,9004 bd3 ba1.9k sqft568 Marbro Avenue, Brick, NJ 08724For SaleMLS ID #22632411, Jennifer Spano, C21/ Action Plus Realty. MoreMLS
- $729,9004 bd2 ba1.6k sqft60 Glenmere Drive, Brick, NJ 08724For SaleMLS ID #22632554, Anthony Pansini, Compass NJ LLC, Jersey City. MoreMLS
