GREAT OPPORTUNITY FOR INVESTORS, REHABBERS, AND BUYERS LOOKING TO CREATE THEIR OWN VISION IN OAK PARK! THIS 5-BEDROOM, 2-BATH HOME OFFERS A BEDROOM ON THE MAIN LEVEL, 3 BEDROOMS ON THE SECOND FLOOR, AND AN ADDITIONAL BEDROOM IN THE BASEMENT. SOLD IN "AS IS" CONDITION, NO REPAIR CREDIT OFFERED, NO SURVEY PROVIDED, TAXES PRORATED @ 100%. BRING YOUR CONTRACTOR, RENOVATION PLANS, AND VISION TO UNLOCK THE POTENTIAL OF THIS OAK PARK PROPERTY.
Active
$524,900
718 N Ridgeland Ave, Oak Park, IL 60302
5beds
1,321sqft
Single Family Residence
Built in 1923
6,118 Square Feet Lot
$516,900 Zestimate®
$397/sqft
$-- HOA
What's special
- 24 days
- 1,887
- 140
Zillow last checked:
Listing updated:
Listed by:
Emelin Brown 708-788-1900,
Realty of America, LLC,
Julian Brown 708-515-1771,
Realty of America, LLC
Source: MRED as distributed by MLS GRID,MLS#: 12767190
Facts & features
Interior
Bedrooms & bathrooms
- Bedrooms: 5
- Bathrooms: 2
- Full bathrooms: 2
Rooms
- Room types: Bedroom 5, Eating Area, Enclosed Porch, Office
Primary bedroom
- Features: Flooring (Hardwood)
- Level: Second
- Area: 238 Square Feet
- Dimensions: 17X14
Bedroom 2
- Features: Flooring (Hardwood)
- Level: Main
- Area: 104 Square Feet
- Dimensions: 13X8
Bedroom 3
- Features: Flooring (Hardwood)
- Level: Second
- Area: 132 Square Feet
- Dimensions: 11X12
Bedroom 4
- Features: Flooring (Carpet)
- Level: Second
- Area: 210 Square Feet
- Dimensions: 15X14
Bedroom 5
- Features: Flooring (Ceramic Tile)
- Level: Basement
- Area: 96 Square Feet
- Dimensions: 8X12
Dining room
- Features: Flooring (Hardwood)
- Level: Main
- Area: 208 Square Feet
- Dimensions: 16X13
Eating area
- Level: Main
- Area: 90 Square Feet
- Dimensions: 9X10
Enclosed porch
- Features: Flooring (Hardwood)
- Level: Main
- Area: 80 Square Feet
- Dimensions: 10X8
Family room
- Features: Flooring (Hardwood)
- Level: Second
- Area: 154 Square Feet
- Dimensions: 11X14
Kitchen
- Features: Flooring (Hardwood)
- Level: Main
- Area: 144 Square Feet
- Dimensions: 9X16
Laundry
- Level: Basement
- Area: 80 Square Feet
- Dimensions: 8X10
Living room
- Features: Flooring (Hardwood)
- Level: Main
- Area: 300 Square Feet
- Dimensions: 15X20
Office
- Features: Flooring (Hardwood)
- Level: Main
- Area: 110 Square Feet
- Dimensions: 10X11
Heating
- Natural Gas
Cooling
- Central Air
Features
- Basement: Finished,Full,Walk-Out Access
Interior area
- Total structure area: 0
- Total interior livable area: 1,321 sqft
Property
Parking
- Total spaces: 2
- Parking features: Yes, Detached, Garage
- Garage spaces: 2
Accessibility
- Accessibility features: No Disability Access
Features
- Stories: 1.5
Lot
- Size: 6,118 Square Feet
Details
- Parcel number: 16053080090000
- Special conditions: None
Construction
Type & style
- Home type: SingleFamily
- Property subtype: Single Family Residence
Materials
- Frame
Condition
- New construction: No
- Year built: 1923
Utilities & green energy
- Sewer: Public Sewer
- Water: Lake Michigan
Community & HOA
HOA
- Services included: None
Location
- Region: Oak Park
Financial & listing details
- Price per square foot: $397/sqft
- Tax assessed value: $430,000
- Annual tax amount: $13,094
- Date on market: 9/28/2026
- Ownership: Fee Simple
Estimated market value
$516,900
$491,000 - $543,000
$3,757/mo
Price history
| Date | Event | Price |
|---|---|---|
| 9/28/2026 | Listed for sale | $524,900$397/sqft |
Source:  MRED as distributed by MLS GRID #12767190 Report a problem | ||
Public tax history
| Year | Property taxes | Tax assessment |
|---|---|---|
| 2024 | $12,609 +4.4% | $43,000 +0% |
| 2023 | $12,072 +27.6% | $42,999 +39.6% |
| 2022 | $9,460 +2% | $30,792 |
| 2021 | $9,279 +0.8% | $30,792 |
| 2020 | $9,202 -4.3% | $30,792 -1.4% |
| 2019 | $9,611 +3.9% | $31,224 |
| 2018 | $9,247 +1.8% | $31,224 |
| 2017 | $9,083 -4.2% | $31,224 +12.2% |
| 2016 | $9,477 +4.3% | $27,828 |
| 2015 | $9,089 +7.4% | $27,828 |
| 2014 | $8,465 -0.4% | $27,828 -3.2% |
| 2013 | $8,499 -0.5% | $28,744 |
| 2012 | $8,540 +2% | $28,744 |
| 2011 | $8,376 -5.3% | $28,744 -21% |
| 2010 | $8,846 +10.6% | $36,382 |
| 2009 | $7,997 +7.7% | $36,382 -7% |
| 2008 | $7,425 -0.8% | $39,121 +11.2% |
| 2007 | $7,488 +4.6% | $35,165 |
| 2006 | $7,160 +3% | $35,165 |
| 2005 | $6,948 +0.9% | $35,165 +27.3% |
| 2004 | $6,883 +7.3% | $27,619 |
| 2003 | $6,415 +3.9% | $27,619 |
| 2002 | $6,174 +49.6% | $27,619 +60.9% |
| 2001 | $4,126 +3.4% | $17,162 |
| 2000 | $3,990 +7.8% | $17,162 |
| 1999 | $3,702 | $17,162 |
Find assessor info on the county website
Monthly payment
Est. payment
Payment breakdown
Explore the cost of this home by adjusting the details. Changes won't be saved.Climate risks
Neighborhood: 60302
Nearby schools
Schools provided by the listing agent
- High: Oak Park & River Forest High Sch
- District: 97
Source: MRED as distributed by MLS GRID. This data may not be complete. We recommend contacting the local school district to confirm school assignments for this home.

Similar homes
- $475,0003 bd3 ba1.7k sqft813 N Cuyler Ave, Oak Park, IL 60302New
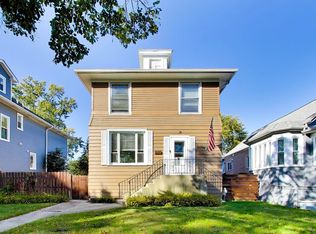 MLS ID #12786051, Lisa Pasquesi, @properties Christie's International Real Estate. MRED as distributed by MLS GRID
- $499,9993 bd1 ba1.2k sqft840 Forest Ave, Oak Park, IL 60302New
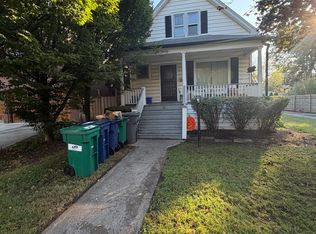 MLS ID #12789628, Fernando Rivera, Extreme Realty LLC. MRED as distributed by MLS GRID
- $565,0003 bd2 ba1.5k sqft602 Highland Ave, Oak Park, IL 60304New
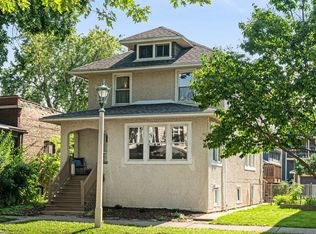 MLS ID #12791043, Kris Sagan, ABR,SRES, Berkshire Hathaway HomeServices Chicago. MRED as distributed by MLS GRID
- $499,9005 bd3 ba1.9k sqft1220 Wisconsin Ave, Berwyn, IL 60402New
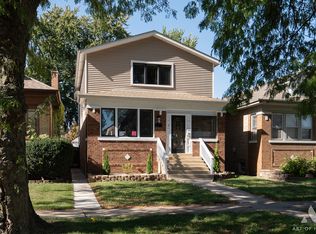 MLS ID #12763121, Edward Gal, At Home Realty Group, Inc.. MRED as distributed by MLS GRID
