Beautiful home in Thomas Twp.
Pending
$200,000
7183 Terry Rd, Saginaw, MI 48609
3beds
1,594sqft
Single Family Residence
Built in 1970
0.3 Acres Lot
$-- Zestimate®
$125/sqft
$-- HOA
What's special
- 23 days
- 58
- 1
Zillow last checked:
Listing updated:
Listed by:
Mark McKnight 989-791-9191,
Century 21 Signature Realty 989-921-7000
Source: MiRealSource,MLS#: 50225100 Originating MLS: Saginaw Board of REALTORS
Facts & features
Interior
Bedrooms & bathrooms
- Bedrooms: 3
- Bathrooms: 2
- Full bathrooms: 2
Rooms
- Room types: Laundry, Living Room, Sun/Florida Room, Bathroom, Master Bedroom, Shared Bathroom, Dining Room
Bedroom 1
- Features: Carpet
- Level: First
- Area: 121
- Dimensions: 11 x 11
Bedroom 2
- Features: Wood
- Level: First
- Area: 99
- Dimensions: 11 x 9
Bedroom 3
- Features: Wood
- Level: First
- Area: 90
- Dimensions: 10 x 9
Bathroom 1
- Features: Vinyl
- Level: First
- Area: 63
- Dimensions: 9 x 7
Bathroom 2
- Features: Vinyl
- Level: First
- Area: 77
- Dimensions: 11 x 7
Dining room
- Features: Carpet
- Level: First
- Area: 99
- Dimensions: 11 x 9
Kitchen
- Features: Vinyl
- Level: First
- Area: 96
- Dimensions: 12 x 8
Living room
- Features: Carpet
- Level: First
- Area: 221
- Dimensions: 17 x 13
Heating
- Forced Air, Natural Gas
Cooling
- Central Air
Appliances
- Included: Dishwasher, Dryer, Range/Oven, Refrigerator, Washer, Gas Water Heater
- Laundry: First Floor Laundry, Second Floor Laundry
Features
- Flooring: Carpet, Wood, Vinyl
- Basement: Block,Daylight,Partially Finished
- Has fireplace: No
Interior area
- Total structure area: 2,442
- Total interior livable area: 1,594 sqft
- Finished area above ground: 1,302
- Finished area below ground: 292
Property
Parking
- Total spaces: 2
- Parking features: Attached, Electric in Garage, Garage Door Opener, Garage Faces Side
- Attached garage spaces: 2
Features
- Levels: One
- Stories: 1
- Patio & porch: Patio, Porch
- Waterfront features: None
- Frontage type: Road
- Frontage length: 100
Lot
- Size: 0.3 Acres
- Dimensions: 100 x 131
- Features: Subdivision
Details
- Additional structures: Shed(s)
- Parcel number: 28 12 3 36 1111 700
- Zoning description: Residential
- Special conditions: Private
Construction
Type & style
- Home type: SingleFamily
- Architectural style: Ranch
- Property subtype: Single Family Residence
Materials
- Vinyl Siding
- Foundation: Basement
Condition
- New construction: No
- Year built: 1970
Utilities & green energy
- Sewer: Public Sanitary
- Water: Public
Community & HOA
Community
- Subdivision: Richard Doerr
HOA
- Has HOA: No
Location
- Region: Saginaw
Financial & listing details
- Price per square foot: $125/sqft
- Tax assessed value: $184,200
- Annual tax amount: $2,672
- Date on market: 10/16/2026
- Listing agreement: Exclusive Right To Sell
- Listing terms: Cash,Conventional
- Road surface type: Paved
Estimated market value
Not available
Estimated sales range
Not available
$1,834/mo
Price history
| Date | Event | Price |
|---|---|---|
| 10/16/2026 | Pending sale | $200,000$125/sqft |
Source:  MiRealSource #50225100 Report a problem | ||
Public tax history
| Year | Property taxes | Tax assessment |
|---|---|---|
| 2026 | $2,179 +3.5% | $92,100 +9.3% |
| 2025 | $2,106 +11.7% | $84,300 +9.2% |
| 2024 | $1,885 -19.3% | $77,200 +10.8% |
| 2023 | $2,336 | $69,700 +8.2% |
| 2022 | -- | $64,400 +13.6% |
| 2021 | $1,881 | $56,700 +4.8% |
| 2020 | $1,881 +11.7% | $54,100 +7.3% |
| 2018 | $1,683 +12.4% | $50,400 -4.4% |
| 2017 | $1,498 | $52,700 +2.9% |
| 2016 | $1,498 | $51,200 +12.3% |
| 2014 | $1,498 | $45,600 -9.3% |
| 2013 | -- | $50,300 -9.5% |
| 2011 | -- | $55,600 +0.5% |
| 2010 | -- | $55,300 -13.3% |
| 2009 | -- | $63,800 -5.9% |
| 2008 | -- | $67,800 |
| 2007 | -- | $67,800 |
| 2006 | -- | $67,800 +14.3% |
| 2005 | -- | $59,300 +9% |
| 2003 | -- | $54,400 +0.6% |
| 2002 | -- | $54,100 +5.9% |
| 2001 | -- | $51,100 +10.6% |
| 2000 | -- | $46,200 |
Find assessor info on the county website
Monthly payment
Est. payment
Payment breakdown
Explore the cost of this home by adjusting the details. Changes won't be saved.Climate risks
Neighborhood: 48609
Nearby schools
Schools provided by the listing agent
- District: Swan Valley School District
Source: MiRealSource. This data may not be complete. We recommend contacting the local school district to confirm school assignments for this home.
Similar homes
- $--4 bd2 ba1.2k sqft3215 S River Rd, Saginaw, MI 48609AuctionAuction.com 2
- $199,9003 bd1 ba1.3k sqft287 E Gloucester Dr, Saginaw, MI 48609For Sale
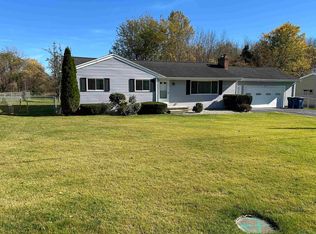
 MLS ID #50225666, Scott Wilson, Wilson Realty. MiRealSource
- $194,9003 bd2 ba1.4k sqft4353 Beckett Pl, Saginaw, MI 48603For Sale
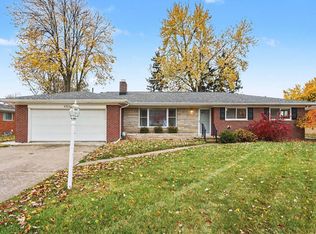 MLS ID #50227099, J & H Home Group, Berkshire Hathaway HomeServices, Bay City. MiRealSource
- $--3 bd1 ba1k sqft2670 S Thomas Rd, Saginaw, MI 48609Auction
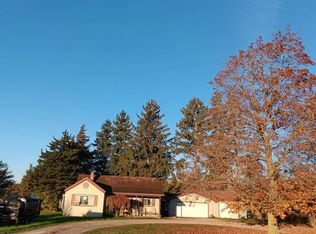 Auction.com 2
- $169,7003 bd1 ba1k sqft1356 S River Rd, Saginaw, MI 48609For Sale
 MLS ID #201843409, Janet Theisen, Midge & Co-Luxury Lakefront Homes. WWMLS
- $223,5003 bd2 ba1.4k sqft6490 Stroebel Rd, Saginaw, MI 48609For SaleMLS ID #50210272, Diana Smith, Berkshire Hathaway HomeServices. MiRealSource
- $229,0003 bd2 ba1.5k sqft180 E Pineview Dr, Saginaw, MI 48609For SaleMLS ID #50226710, Scott Wilson, Wilson Realty. MiRealSource
- $222,0003 bd2 ba2.1k sqft5676 Dunrovin Dr, Saginaw, MI 48638For SaleMLS ID #50226949, Natasha Jarzabkowski, White Realty. MiRealSource
- $219,0004 bd2 ba1.7k sqft3095 Midland Rd, Saginaw, MI 48603For SaleMLS ID #50226608, Jennette Lewis, NextHome Greater Tri-cities. MiRealSource
- $199,9003 bd3 ba1.4k sqft2451 Westbury Dr, Saginaw, MI 48603For SaleMLS ID #50217735, Charlene M Rupp, Bay Area Real Estate. MiRealSource
- $192,9004 bd2 ba1.8k sqft2442 N Kearney Dr, Saginaw, MI 48603For Sale
 MLS ID #20261076760, Crystal L Ritter, Red Fox Realty LLC. Realcomp II
- $219,0003 bd2 ba1.4k sqft1055 Sauk Ln, Saginaw, MI 48638For SaleMLS ID #50225080, Mary Knoll, Berkshire Hathaway HomeServices. MiRealSource
- $140,0003 bd2 ba1.3k sqft3195 S River Rd, Saginaw, MI 48609For SaleMLS ID #50226396, Louis Castillo, Ayre/Rhinehart Bay REALTORS. MiRealSource
- $199,0003 bd2 ba1.2k sqft2934 Whitfield Dr, Saginaw, MI 48603For SaleMLS ID #50225988, David Veitengruber, Century 21 Signature - Frankenmuth. MiRealSource
- $169,9003 bd2 ba1.5k sqft2535 Midland Rd, Saginaw, MI 48603For SaleMLS ID #50225504, Lucy W Ham, Ham Group Realty. MiRealSource
- $179,9003 bd3 ba2k sqft2850 Hemmeter Rd, Saginaw, MI 48603For SaleMLS ID #20261087788, Adriana Garmo, Community Choice Realty Inc. Realcomp II
- $204,9003 bd2 ba2k sqft1826 Newberry St, Saginaw, MI 48602For SaleMLS ID #50224688, Jessica Schira, Real Estate One Great Lakes Bay. MiRealSource
- $192,5003 bd2 ba1.9k sqft1556 Wilson Ave, Saginaw, MI 48638For SaleMLS ID #50225196, Natasha Jarzabkowski, White Realty. MiRealSource
