Skip main navigation
Off market
  • Price Unknown

    7186 Dunwaters Rd, Central Okanagan West, BC V1Z 3W5

    5beds
    2,644sqft
    SingleFamily
    Built in 2023
    0.4 Acres Lot
    $-- Zestimate®
    C$--/sqft
    C$5,075 Estimated rent

    Home value

    Not available

    Estimated sales range

    Not available

    Not available

    Loading
    Loading...

    Owner options

    List your home for rent

    C$5,075/mo

    Rent Zestimate®

    Find your next renter with Zillow Rental Manager. Plus, with online applications, you can quickly screen prospective tenants – for free.

    Learn more

    C$5,075/mo

    Rent Zestimate®

    Refinance and save

    Refinancing to a lower rate could help reduce your monthly payments and save thousands over the life of the loan.

    See today's rates

    Explore your selling options

    Work with a Zillow partner agent

    Leverage their expertise and Zillow's premium Showcase listings to get your home seen by more buyers.

    Get started

    List with your own agent

    Get your home in front of millions of buyers by listing it on Zillow.

    Learn how to do it

    Sell it yourself

    Take full control of how buyers see your home on Zillow by listing For Sale by Owner (FSBO).

    List your home

    What's special

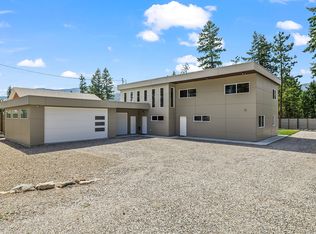
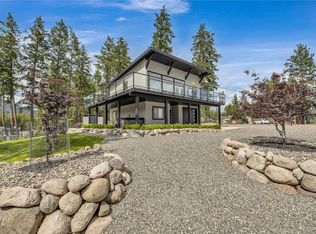
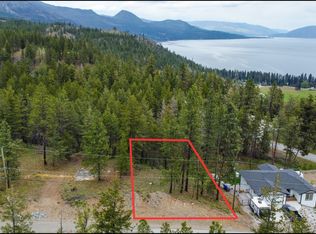
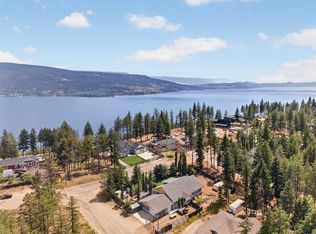
    This is going to be another in the long line of great homes by Kelowna Home Builders - a Warranted New Home Builder that has been making families happy for years. If a complete modern home in a peaceful, yet active community, is what you desire check this offering out. This home is brand new and ready for occupancy in late Summer 2023 on a .4 acre lot. It is so quiet here. Walk to trails, snowmobile, quad, hike through unlimited crown lands or take a less than 5 minute drive to a boat launch and beach - the activity is up to you. The home is a tried and true family approved floor plan with three bedrooms up, two more down and three full bathrooms. This West Coast entry plan is super easy to suite - just add a small kitchen. Its perfect for extended family, teenagers that want their own space or to operate as an Air B&B. Inside finishings are top grade with all that you would expect. Quartz, SS, central A/C, fireplace, double garage and room for boats and trailers.

    This property is off market, which means it's not currently listed for sale or rent on Zillow. This may be different from what's available on other websites or public sources.
    Facts & features

    Interior

    Bedrooms & bathrooms
    • Bedrooms: 5
    • Bathrooms: 3
    • Full bathrooms: 3
    Heating
    • Baseboard, Forced air, Heat pump, Electric
    Cooling
    • Central
    Appliances
    • Included: Dishwasher, Dryer, Microwave, Refrigerator, Washer
    Features
    • Drywall, Island, Vacuum Built-In
    • Flooring: Tile, Carpet, Laminate
    • Has fireplace: Yes
    Interior area
    • Total interior livable area: 2,644 sqft

    Property

    Parking
    • Total spaces: 6
    • Parking features: Garage - Attached
    Features
    • Exterior features: Stone
    • Has view: Yes
    • View description: Mountain
    Lot
    • Size: 0.40 Acres

    Construction

    Type & style
    • Home type: SingleFamily
    Materials
    • Roof: Asphalt
    Condition
    • Year built: 2023

    Community & neighborhood

    Location
    • Region: Central Okanagan West

    Other

    Other facts
    • levies: No Levies
    • listingType: Residential
    • SellersDisclosures: No Disclosures
    • basementDevelopment: Fully Finished
    • view: Mountain View
    • zoningSubType: Single family dwelling
    • fireplaceFuel: Gas
    • zoningType: Residential-Low Density
    • fireplaceType: Conventional
    • petsAllowed: Yes
    • propertyType: Single Family Residential
    • rentalsAllowed: Yes
    • typeOfDwelling: Single Family
    • construction: Frame - Wood
    • equipmentAppliancesInclu: Dishwasher, Stove - Electric, Dryer, Washer, Microwave Oven, Refrigerator
    • basementFeatures: Walkout
    • ensuiteBathrooms: 5-PCE
    • flooring: Carpeting/Wall-to-Wall, Laminate, Ceramic Tile, Partial Carpet, Tile
    • fuel: Electricity, Propane
    • sewageDisposal: Septic
    • exteriorFinish: Hardie Board, Stone
    • garageDescription: Attached
    • heatingCooling: Forced Air, Central Air, Electric Baseboards, In-Floor (Electric), Heat Pump
    • interiorFeatures: Drywall, Island, Vacuum Built-In
    • roof: Asphalt/Fibreglass Shingles
    • foundation: Concrete
    • waterSupply: Irrigation District
    • basementDescription: Grade Level Entry
    • Primary Board: Association of Interior REALTORS
    • Age Restrictions: 0+

    Price history

    Price history is unavailable.

    Public tax history

    Tax history is unavailable.

    Neighborhood: V1Z

    Nearby schools

    GreatSchools rating

    No schools nearby

    We couldn't find any schools near this home.