Offers to be reviewed at 8:00 am on Tuesday, June 30th, 2026. Opportunity knocks! This bright and open 3-bedroom, 1.5-bath home offers the perfect chance to build sweat equity in a highly desirable location on a quiet, shady street. With mostly cosmetic updates needed, you can add your personal style and make it your own. A similar home nearby that was updated sold for $357,500 late last year. Hardwood floors flow through much of the home, while the cute breezeway adds charm and functionality. The spacious backyard offers unlimited potential for gardening, entertaining, or future improvements. Kitchen appliances are included, making your move-in process even easier. Major updates include a roof approximately 12 years old and a brand-new air conditioning system installed in 2025. Whether you're a first-time buyer, investor, or someone looking for a great value in a fantastic neighborhood, this home is full of possibilities!
Pending
$289,900
719 Aster Ave, Holland, MI 49423
3beds
1,804sqft
:
Get pre-qualified$2,161/mo
Single Family Residence
Built in 1954
0.41 Acres Lot
$302,700 Zestimate®
$161/sqft
$-- HOA
What's special
Spacious backyardQuiet shady streetKitchen appliances are included
- 31 days |
- 1,377 |
- 78 |
Zillow last checked:
Listing updated:
Listed by:
Todd J Fencil 616-581-1041,
RE/MAX of Grand Rapids (Stndl) 616-791-0110
Source: MichRIC,MLS#: 26031716
Facts & features
Interior
Bedrooms & bathrooms
- Bedrooms: 3
- Bathrooms: 2
- Full bathrooms: 1
- 1/2 bathrooms: 1
- Main level bedrooms: 3
Primary bedroom
- Level: Main
Bedroom 2
- Level: Main
Bedroom 3
- Level: Main
Bathroom 1
- Level: Main
Bathroom 2
- Description: Half Bath
- Level: Main
Dining area
- Level: Main
Kitchen
- Level: Main
Living room
- Level: Main
Other
- Description: Breezeway
- Level: Main
Recreation
- Level: Basement
Heating
- Forced Air
Cooling
- Central Air
Appliances
- Included: Dishwasher, Microwave, Range, Refrigerator
- Laundry: In Basement
Features
- Ceiling Fan(s), Eat-in Kitchen
- Flooring: Wood
- Basement: Full
- Has fireplace: No
Interior area
- Total structure area: 1,204
- Total interior livable area: 1,804 sqft
- Finished area below ground: 0
Property
Parking
- Total spaces: 1
- Parking features: Garage Faces Front, Garage Door Opener, Attached
- Garage spaces: 1
Features
- Stories: 1
Lot
- Size: 0.41 Acres
- Dimensions: 100 x 180
Details
- Parcel number: 701536379009
- Zoning description: LDR
Construction
Type & style
- Home type: SingleFamily
- Architectural style: Ranch
- Property subtype: Single Family Residence
Materials
- Aluminum Siding
- Roof: Asphalt,Shingle
Condition
- New construction: No
- Year built: 1954
Utilities & green energy
- Sewer: Public Sewer, Storm Sewer
- Water: Public
- Utilities for property: Natural Gas Connected
Community & HOA
Community
- Subdivision: Vredeveldt Subd
Location
- Region: Holland
Financial & listing details
- Price per square foot: $161/sqft
- Tax assessed value: $131,456
- Annual tax amount: $5,422
- Date on market: 6/25/2026
- Listing terms: Cash,FHA,VA Loan,MSHDA,Conventional
- Road surface type: Paved
Estimated market value
$302,700
$288,000 - $318,000
$2,553/mo
Price history
| Date | Event | Price |
|---|---|---|
| 6/30/2026 | Pending sale | $289,900$161/sqft |
Source:  MichRIC #26031716 Report a problem MichRIC #26031716 Report a problem | ||
| 6/25/2026 | Listed for sale | $289,900+5.4%$161/sqft |
Source: MichRIC #26031716 Report a problem | ||
| 11/15/2024 | Sold | $275,000+10%$152/sqft |
Source: MichRIC #24054321 Report a problem | ||
| 10/19/2024 | Pending sale | $250,000$139/sqft |
Source: MichRIC #24054321 Report a problem | ||
| 10/15/2024 | Listed for sale | $250,000$139/sqft |
Source: MichRIC #24054321 Report a problem | ||
Public tax history
| Year | Property taxes | Tax assessment |
|---|---|---|
| 2025 | $2,886 +7.3% | $128,000 +88.3% |
| 2024 | $2,688 +4.9% | $67,984 +5% |
| 2023 | $2,563 +3.9% | $64,747 |
| 2022 | $2,467 | -- |
| 2021 | -- | -- |
| 2020 | -- | $58,871 +4.3% |
| 2018 | $2,361 +3.2% | $56,420 -17.5% |
| 2017 | $2,288 | $68,400 +11.8% |
| 2016 | $2,288 | $61,200 +7.4% |
| 2015 | $2,288 +3.2% | $57,000 +3.4% |
| 2014 | $2,216 | $55,100 +4.2% |
| 2013 | -- | $52,900 +0.8% |
| 2012 | -- | $52,500 -7.2% |
| 2011 | -- | $56,600 -13.3% |
| 2009 | -- | $65,300 |
| 2008 | -- | $65,300 +3% |
| 2005 | -- | $63,400 -6.6% |
| 2004 | -- | $67,900 +27.4% |
| 2003 | -- | $53,300 |
| 2002 | -- | $53,300 +6.6% |
| 2001 | -- | $50,000 |
Find assessor info on the county website
Monthly payment
Est. payment
Payment breakdown
Explore the cost of this home by adjusting the details. Changes won't be saved.Climate risks
Neighborhood: 49423
Nearby schools
GreatSchools rating
- 7/10WestGrades: PK-5Distance: 0.9 mi
- 4/10Holland Middle SchoolGrades: 6-8Distance: 3 mi
- 6/10Holland High SchoolGrades: 9-12Distance: 1.3 mi
- $360,4003 bd2 ba1.4k sqft733 Aster Ave, Holland, MI 49423Off Market
- $362,600-- bd-- ba-- sqft715 Aster Ave, Holland, MI 49423Off Market
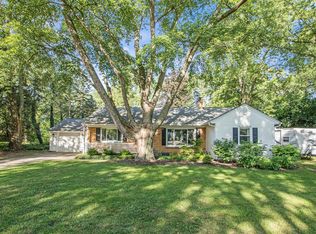
- $357,5003 bd2 ba1.2k sqft720 Ruth Ave, Holland, MI 49423Sold
- $401,100-- bd-- ba-- sqft712 Ruth Ave, Holland, MI 49423Off Market
- $478,2004 bd2 ba2.3k sqft707 Aster Ave, Holland, MI 49423Off Market
- $398,100-- bd-- ba-- sqft728 Ruth Ave, Holland, MI 49423Off Market
- $333,0004 bd2 ba1.2k sqft739 Aster Ave, Holland, MI 49423Off Market
- $363,600-- bd-- ba-- sqft720 Aster Ave, Holland, MI 49423Off Market
A local agent can set up tours, give advice and negotiate with sellers.
A local lender can help you make sure your offer is ready when you are.
Similar homes
- $299,0003 bd3 ba2k sqft625 Maple Creek Dr #35, Holland, MI 49423For Sale
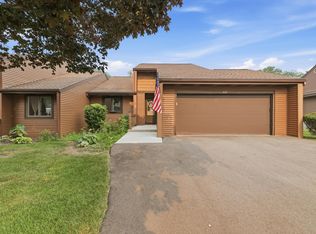
 MLS ID #26037642, Freshta Tori Jan, Continental Realty of West Michigan by Maria Saucedo. MichRIC
 - $295,0004 bd2 ba1.3k sqft118 W 18th St, Holland, MI 49423For Sale
 MLS ID #26031738, Angela M Reid, Five Star Real Estate (Holland). MichRIC
 - $335,0003 bd2 ba1.4k sqft1611 Highland Ave, Holland, MI 49423For Sale
 MLS ID #26034454, Douglas J Broekhuizen, EXP Realty LLC. MichRIC
 - $359,9004 bd2 ba2.1k sqft1794 Vans Blvd, Holland, MI 49423For Sale
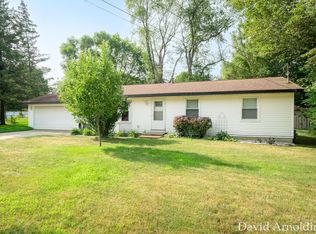 MLS ID #25062126, David J Arnoldink, West Edge Real Estate LLC. MichRIC
 - $289,9004 bd2 ba1.4k sqft45 E 18th St, Holland, MI 49423For SaleMLS ID #26031959, Warren L Westenbroek, West Edge Real Estate LLC. MichRIC
- $359,9003 bd2 ba1.8k sqft68 E 30th St, Holland, MI 49423For SaleMLS ID #26036432, Jessica Platko, Mitten Real Estate. MichRIC
- $305,0003 bd2 ba2.2k sqft643 Crestview St #27, Holland, MI 49423For SaleMLS ID #26023094, Michael Bojko, Coldwell Banker Woodland Schmidt. MichRIC
- $339,9003 bd2 ba1.1k sqft368 E 24th St, Holland, MI 49423For SaleMLS ID #26034143, Cynthia J Beckman, BHG Connections. MichRIC
- $349,9003 bd2 ba1.7k sqft827 Shadybrook Dr, Holland, MI 49424For SaleMLS ID #26034905, James Hocking, Smallegan Real Estate. MichRIC
- $344,5003 bd2 ba1.4k sqft40 W 18th St, Holland, MI 49423For SaleMLS ID #26024121, Patricia A Tabachuk, BHG Connections. MichRIC
- $294,9004 bd1 ba1.2k sqft5684 142nd Ave, Holland, MI 49423For SaleMLS ID #26021104, Derrek Sterken, Coldwell Banker Woodland Schmidt ART Office. MichRIC
- $399,9004 bd2 ba2.2k sqft131 E 31st St, Holland, MI 49423For SaleMLS ID #26035277, The Jim and Bernie Team, Coldwell Banker Woodland Schmidt. MichRIC
- $305,0005 bd2 ba1.6k sqft169 W 17th St, Holland, MI 49423For SaleMLS ID #26033848, Jason Cochran, Coldwell Banker Woodland Schmidt ART Office. MichRIC
- $265,0002 bd1 ba1k sqft926 Village Ct, Holland, MI 49423For SaleMLS ID #26034691, Adam Kunkel, West Edge Real Estate LLC. MichRIC
- $319,9002 bd3 ba1.8k sqft86 Sun Ridge Dr, Holland, MI 49424For SaleMLS ID #26024392, Christopher A Linda, Ascent Real Estate Group. MichRIC
- $375,0003 bd2 ba2k sqft15471 Ransom St, Holland, MI 49424For SaleMLS ID #26032952, Mary Perham-Nelson, EXP Realty LLC. MichRIC
- $399,9004 bd2 ba2k sqft603 Howard Ave, Holland, MI 49424For SaleMLS ID #26022159, Luke Scott Bouman, HomeRealty Holland. MichRIC
- $319,0002 bd3 ba1.8k sqft2839 Jewel Ct, Holland, MI 49424For SaleMLS ID #26027302, Chris T Adrian, Adrian Real Estate. MichRIC
- $258,9002 bd2 ba1.2k sqft53 Old Mill Dr Unit 2, Holland, MI 49423For SaleMLS ID #26030460, Tammy L Kerr, BHG Connections. MichRIC
- $425,0004 bd3 ba2.2k sqft1632 W Lakewood Blvd, Holland, MI 49424For SaleMLS ID #26031974, Jeffrey Glover, Keller Williams Professionals. MichRIC
