Welcome to 719 Ben Brantley Road in Dublin, Georgia! Situated on a peaceful one-acre lot in the West Laurens School District, this beautifully renovated home offers 2,048 square feet of living space with 4 bedrooms, 5 full bathrooms, and an impressive 1,201-square-foot two-car garage and entertainment area. Originally built in 1940, the home was expanded and extensively renovated in 2012, blending its original character with modern updates and conveniences. Additional improvements include new flooring, fresh interior paint, and new toilets installed in 2026, creating a clean, refreshed interior ready for its next owner. Inside, the functional floor plan provides spacious living and gathering areas with plenty of flexibility for everyday living, entertaining, a home office, hobby space, or fitness area. The updated kitchen features ample cabinetry, generous countertop space, and plenty of room for meal preparation and entertaining. The stove, oven, microwave, and dishwasher will remain with the property. With four generously sized bedrooms and five full bathrooms, the home offers an uncommon amount of space and convenience. Updated flooring and fresh paint throughout much of the home complement its classic design and create a comfortable, welcoming atmosphere. Outside, a covered front porch provides a relaxing place to enjoy the property's peaceful setting. The home is located on a quiet road with no through traffic, offering privacy and a country atmosphere while remaining approximately one mile from shopping, restaurants, schools, medical facilities, and other everyday conveniences in Dublin. A standout feature of the property is the expansive 1,201-square-foot two-car garage. In addition to providing sheltered parking and storage, this versatile space has been designed for entertaining and includes a custom-built bar. With plenty of room for gatherings, game days, cookouts, recreational equipment, and additional seating, the garage provides valuable space that can be enjoyed in a variety of ways. The home's major 2012 renovation included the installation of a metal roof, HVAC system, and water heater. The property is served by a private well and septic system, providing the added benefit of no monthly water bill. Conveniently located in Laurens County and within the desirable West Laurens School District, 719 Ben Brantley Road combines spacious living, extensive updates, a one-acre setting, and easy access to Dublin. With 4 bedrooms, 5 full bathrooms, a flexible floor plan, covered front porch, and an exceptional garage and entertainment area, this property offers a unique combination of space, functionality, and convenience just minutes from town.
Active
$360,000
719 Ben Brantley Rd, Dublin, GA 31021
4beds
--sqft
Single Family Residence
Built in 1940
1 Acres Lot
$347,600 Zestimate®
$--/sqft
$-- HOA
What's special
Updated kitchenCovered front porchMetal roofPeaceful one-acre lotAmple cabinetryGenerous countertop spaceFunctional floor plan
- 49 days
- 532
- 45
Zillow last checked:
Listing updated:
Listed by:
Clay Humphries 478-954-8502,
FRC Land Co.
Source: GAMLS,MLS#: 10817353
Facts & features
Interior
Bedrooms & bathrooms
- Bedrooms: 4
- Bathrooms: 5
- Full bathrooms: 5
- Main level bathrooms: 5
- Main level bedrooms: 4
Rooms
- Room types: Family Room, Laundry
Heating
- Electric
Cooling
- Electric
Appliances
- Included: Dishwasher, Microwave, Oven/Range (Combo), Oven
- Laundry: Laundry Closet
Features
- Walk-In Closet(s)
- Flooring: Other
- Basement: None
- Number of fireplaces: 1
- Fireplace features: Other
Interior area
- Total structure area: 0
- Finished area above ground: 0
- Finished area below ground: 0
Property
Parking
- Parking features: Attached, Garage
- Has attached garage: Yes
Features
- Levels: One
- Stories: 1
- Exterior features: Balcony
Lot
- Size: 1 Acres
- Features: Other
Details
- Additional structures: Garage(s), Outbuilding, Outdoor Kitchen, Shed(s)
- Parcel number: 129 159
Construction
Type & style
- Home type: SingleFamily
- Architectural style: Other
- Property subtype: Single Family Residence
Materials
- Other
- Roof: Metal
Condition
- Updated/Remodeled
- New construction: No
- Year built: 1940
Utilities & green energy
- Sewer: Septic Tank
- Water: Well
- Utilities for property: Electricity Available
Community & HOA
Community
- Features: None
- Subdivision: Brantley Rd.
HOA
- Has HOA: No
- Services included: None
Location
- Region: Dublin
Financial & listing details
- Tax assessed value: $145,397
- Annual tax amount: $1,133
- Date on market: 8/1/2026
- Cumulative days on market: 49 days
- Listing agreement: Exclusive Right To Sell
- Electric utility on property: Yes
Estimated market value
$347,600
$330,000 - $365,000
$2,252/mo
Price history
| Date | Event | Price |
|---|---|---|
| 8/1/2026 | Listed for sale | $360,000+1536.4% |
Source:  GAMLS #10817353 Report a problem GAMLS #10817353 Report a problem | ||
| 9/20/2011 | Sold | $22,000 |
Source: Public Record Report a problem | ||
Public tax history
| Year | Property taxes | Tax assessment |
|---|---|---|
| 2025 | $1,134 +22.8% | $58,159 +25.6% |
| 2024 | $923 -0.3% | $46,304 +5.3% |
| 2023 | $926 -0.8% | $43,990 +0.1% |
| 2022 | $933 -8.4% | $43,927 -6% |
| 2021 | $1,019 -0.2% | $46,738 |
| 2020 | $1,021 +2.9% | $46,738 +3% |
| 2019 | $993 +0.1% | $45,388 |
| 2018 | $992 -4.9% | $45,388 +85% |
| 2017 | $1,043 +77.9% | $24,538 -0.2% |
| 2016 | $586 -0.3% | $24,578 |
| 2015 | $588 +89.9% | $24,578 +112.5% |
| 2014 | $309 | $11,566 |
| 2013 | -- | -- |
| 2012 | -- | -- |
| 2011 | -- | -- |
| 2010 | -- | -- |
| 2009 | -- | $11,246 |
| 2008 | -- | $11,246 |
| 2007 | -- | $11,246 |
| 2006 | -- | $11,246 +12.8% |
| 2005 | -- | $9,970 |
| 2004 | -- | $9,970 |
| 2003 | -- | $9,970 |
| 2002 | -- | $9,970 +17.9% |
| 2001 | -- | $8,456 |
| 2000 | -- | $8,456 |
Find assessor info on the county website
Monthly payment
Est. payment
Payment breakdown
Explore the cost of this home by adjusting the details. Changes won't be saved.Climate risks
Neighborhood: 31021
Nearby schools
Schools provided by the listing agent
- Middle: West Laurens
- High: West Laurens
Source: GAMLS. This data may not be complete. We recommend contacting the local school district to confirm school assignments for this home.
Similar homes
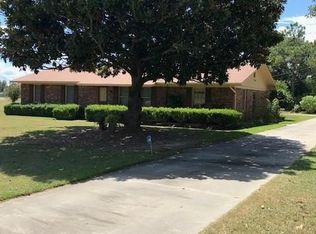
- $359,9003 bd3 ba2.7k sqft531 Brookdale Dr, Dublin, GA 31021Active
 MLS ID #10845308, Brittany Lancaster, Chelle Realty. GAMLS
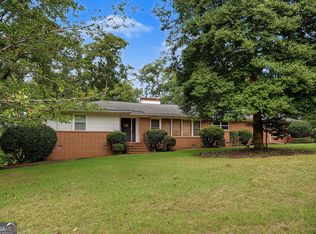
 - $375,0003 bd3 ba3.3k sqft1210 King Edward Dr, Dublin, GA 31021Active
 MLS ID #10842085, Helen E Sellers, BHGRE Metro Brokers. GAMLS
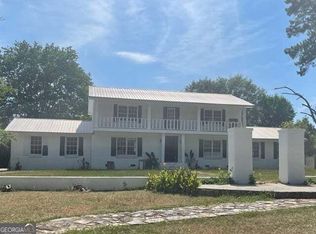
 - $325,0003 bd2 ba1.7k sqft233 Veal Ln, Dublin, GA 31021Active
 MLS ID #10806103, Tressie Harrison, RE/MAX Realty Team. GAMLS
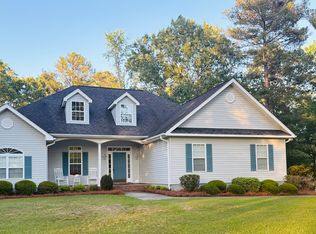
 - $339,0003 bd2 ba2k sqft733 Flanders Ln, Dublin, GA 31021Active
 MLS ID #10742000, Chess Thigpen, Premier Properties of Dublin, LLC. GAMLS
 - $389,9003 bd3 ba2.6k sqft201 Strawberry Cir, Dublin, GA 31021ActiveMLS ID #10842133, Angelica Moyer, Real Broker, LLC. GAMLS
- $335,0003 bd2 ba2.1k sqft201 Fox Ridge Dr, Dublin, GA 31021ActiveMLS ID #10802747, Donna W Harmon, Wright Way Real Estate Services. GAMLS
- $399,9004 bd2 ba2.2k sqft905 Sweet Magnolia Ln, Dublin, GA 31021ActiveMLS ID #10772107, Adam H White, AHW Real Estate Group. GAMLS
- $299,0003 bd2 ba2.3k sqft2151 State Highway 19 S, Dublin, GA 31021ActiveMLS ID #10695919, John Brannen, Springtime Realty LLC. GAMLS
- $379,0003 bd3 ba2.5k sqft110 Walke Ridge Trl, Dublin, GA 31021ActiveMLS ID #10823037, Matthew Surine, Chelle Realty. GAMLS
- $295,0004 bd2 ba2.2k sqft105 Lacross St, Dublin, GA 31021ActiveMLS ID #10663219, Lehman O Routh, Routh Realtors, LLC. GAMLS
- $279,0003 bd3 ba3.8k sqft112 Geneva St, Dublin, GA 31021ActiveMLS ID #10766473, Brittany Lancaster, Chelle Realty. GAMLS
- $425,0003 bd4 ba3.5k sqft738 Sweet Magnolia Cir, Dublin, GA 31021ActiveMLS ID #10808710, Yvonne S Robertson, Premier Properties of Dublin, LLC. GAMLS
- $339,9005 bd3 ba3.3k sqft330 Lennox Rd, Dublin, GA 31021ActiveMLS ID #10716052, Brian Howell, Chelle Realty. GAMLS
- $344,5003 bd2 ba1.7k sqft624 Ellie Cir, Dublin, GA 31021ActiveMLS ID #10756469, Yvonne S Robertson, Premier Properties of Dublin, LLC. GAMLS
- $315,0003 bd3 ba1.9k sqft840 Tanglewood Dr, Dublin, GA 31021ActiveMLS ID #10811823, Pamela W. Lee, Dublin GA Real Estate. GAMLS
- $419,9003 bd3 ba2.6k sqft110 Kenneth Dr, Dublin, GA 31021ActiveMLS ID #10730362, Yvonne S Robertson, Premier Properties of Dublin, LLC. GAMLS
- $330,0002 bd1 ba1.4k sqft584 Turkey Creek Cir, Dublin, GA 31021ActiveMLS ID #10800321, Jonathan Minerick, Homecoin.com. GAMLS
- $245,0003 bd2 ba1.7k sqft113 Bobwhite Dr, Dublin, GA 31021ActiveMLS ID #10822201, Pamela W. Lee, Dublin GA Real Estate. GAMLS
- $225,0003 bd2 ba1.7k sqft2205 Stonewall St, Dublin, GA 31021ActiveMLS ID #10815973, Yvonne S Robertson, Premier Properties of Dublin, LLC. GAMLS
