Custom Cedar Contemporary, nestled on 1.84 acres, offers privacy, natural beauty & thoughtful design, all within minutes to the centers of Northampton & Easthampton! Set back from the road, the home has an open, light-filled interior w/expansive windows framing peaceful views of trees & greenery. Main level boasts beautiful oak flooring w/distinctive black walnut inlay, mahogany details & radiant floor heat. Spacious kitchen features warm natural wood cabinetry, new gas range, abundant counter space, large island, walk-in pantry, dining area & adjoining den. Versatile front room easily serves as living room, formal dining room and/or office space. 1st floor Primary Suite with cathedral ceiling, currently used as family room, has a generous bath w/soaking tub, shower, tile floor & dual access from bedroom & foyer. Half bath, 1st floor laundry room & mudroom adds to overall convenience. Upstairs, 3 bedrooms have high ceilings, including one with vaulted ceiling & walk-in closet. 2nd full tiled bath has new double vanity. Peaceful, wooded setting w/perennial gardens & outdoor patio. Current owners have thoughtfully invested in the property, including the addition of a substantial 2-car garage w/loft storage. Lower basement level has sewing room, workshop, walkout, water filtration system, security system & storage. Local apple, peach & pumpkin picking is nearby as well as the Glendale Ridge Vineyard! OPEN HOUSE: Thurs 4 - 6 PM or Sat 12-2 PM or schedule a private showing!
Pending
$799,000
719 Park Hill Rd, Northampton, MA 01062
4beds
3,321sqft
Single Family Residence
Built in 2004
1.84 Acres Lot
$811,000 Zestimate®
$241/sqft
$-- HOA
What's special
Dining areaMahogany detailsAbundant counter spaceAdjoining denRadiant floor heatHalf bathLarge island
- 7 days
- 1,108
- 66
Zillow last checked:
Listing updated:
Listed by:
Lisa Palumbo 413-320-7913,
Delap Real Estate LLC 413-586-9111
Source: MLS PIN,MLS#: 73572515
Facts & features
Interior
Bedrooms & bathrooms
- Bedrooms: 4
- Bathrooms: 3
- Full bathrooms: 2
- 1/2 bathrooms: 1
- Main level bathrooms: 1
Primary bedroom
- Features: Bathroom - Full, Cathedral Ceiling(s), Walk-In Closet(s), Flooring - Hardwood
- Level: First
Bedroom 2
- Features: Closet, Flooring - Wall to Wall Carpet
- Level: Second
Bedroom 3
- Features: Closet, Flooring - Wall to Wall Carpet
- Level: Second
Bedroom 4
- Features: Cathedral Ceiling(s), Walk-In Closet(s), Flooring - Hardwood
- Level: Second
Primary bathroom
- Features: Yes
Bathroom 1
- Features: Bathroom - Half, Flooring - Hardwood
- Level: First
Bathroom 2
- Features: Bathroom - Full, Bathroom - Tiled With Tub & Shower, Closet/Cabinets - Custom Built, Flooring - Stone/Ceramic Tile, Countertops - Stone/Granite/Solid
- Level: Main,First
Bathroom 3
- Features: Closet - Linen, Flooring - Stone/Ceramic Tile, Countertops - Stone/Granite/Solid, Double Vanity
- Level: Second
Dining room
- Features: Flooring - Hardwood, Window(s) - Bay/Bow/Box, Recessed Lighting
- Level: First
Kitchen
- Features: Flooring - Hardwood, Dining Area, Pantry, Kitchen Island, Exterior Access, Open Floorplan, Recessed Lighting, Gas Stove
- Level: First
Living room
- Features: Flooring - Hardwood, Window(s) - Picture, French Doors, Recessed Lighting
- Level: First
Heating
- Baseboard, Radiant, Oil
Cooling
- Other
Appliances
- Included: Water Heater, Range, Dishwasher, Microwave, Refrigerator, Washer, Dryer, Water Treatment, Plumbed For Ice Maker
- Laundry: Flooring - Vinyl, Sink, First Floor, Electric Dryer Hookup, Washer Hookup
Features
- Recessed Lighting, Closet, Foyer, Mud Room, Den
- Flooring: Tile, Hardwood, Laminate, Flooring - Hardwood, Flooring - Stone/Ceramic Tile
- Doors: French Doors
- Windows: Picture, Insulated Windows
- Basement: Full,Walk-Out Access,Interior Entry,Concrete
- Has fireplace: No
Interior area
- Total structure area: 3,321
- Total interior livable area: 3,321 sqft
- Finished area above ground: 3,321
Property
Parking
- Total spaces: 6
- Parking features: Attached, Storage, Paved Drive, Shared Driveway, Off Street, Paved
- Attached garage spaces: 2
- Uncovered spaces: 4
Features
- Patio & porch: Porch, Deck - Wood, Patio
- Exterior features: Porch, Deck - Wood, Patio
Lot
- Size: 1.84 Acres
- Features: Wooded, Easements
Details
- Parcel number: 3714834
- Zoning: Res
Construction
Type & style
- Home type: SingleFamily
- Architectural style: Contemporary
- Property subtype: Single Family Residence
Materials
- Frame
- Foundation: Concrete Perimeter
- Roof: Shingle
Condition
- Year built: 2004
Utilities & green energy
- Electric: Circuit Breakers, 200+ Amp Service
- Sewer: Private Sewer
- Water: Private
- Utilities for property: for Gas Range, for Electric Dryer, Washer Hookup, Icemaker Connection
Community & HOA
Community
- Features: Shopping, Walk/Jog Trails, Conservation Area, Highway Access, Private School, Public School, University
- Security: Security System
HOA
- Has HOA: No
Location
- Region: Northampton
Financial & listing details
- Price per square foot: $241/sqft
- Tax assessed value: $849,500
- Annual tax amount: $11,612
- Date on market: 9/7/2026
Estimated market value
$811,000
$770,000 - $852,000
$3,663/mo
Price history
| Date | Event | Price |
|---|---|---|
| 9/13/2026 | Pending sale | $799,000$241/sqft |
Source: MLS PIN #73572515 Report a problem | ||
| 9/7/2026 | Listed for sale | $799,000+52.5%$241/sqft |
Source: MLS PIN #73572515 Report a problem | ||
| 3/29/2012 | Listing removed | $524,000$158/sqft |
Source: Visual Tour #71207618 Report a problem | ||
| 3/17/2012 | Listed for sale | $524,000$158/sqft |
Source: Visual Tour #71207618 Report a problem | ||
| 9/17/2011 | Listing removed | $524,000$158/sqft |
Source: Cohn & Company #71207618 Report a problem | ||
| 7/8/2011 | Price change | $524,000-2.8%$158/sqft |
Source: Cohn & Company #71207618 Report a problem | ||
| 3/31/2011 | Listed for sale | $539,000+7.8%$162/sqft |
Source: Robert Cohn #71207618 Report a problem | ||
| 11/3/2006 | Sold | $500,000$151/sqft |
Source: Public Record Report a problem | ||
Public tax history
| Year | Property taxes | Tax assessment |
|---|---|---|
| 2025 | $10,953 -0.9% | $786,300 +8.1% |
| 2024 | $11,054 +7.3% | $727,700 +11.9% |
| 2023 | $10,299 +14.5% | $650,200 +29.3% |
| 2022 | $8,997 +1.6% | $502,900 -1.4% |
| 2021 | $8,859 +3.4% | $510,000 |
| 2020 | $8,568 -1.8% | $510,000 +1.5% |
| 2019 | $8,725 +6.4% | $502,300 +4.4% |
| 2018 | $8,198 +2.1% | $481,100 |
| 2017 | $8,030 +3.3% | $481,100 |
| 2016 | $7,775 -1.9% | $481,100 -4.1% |
| 2015 | $7,925 +2.7% | $501,600 |
| 2014 | $7,720 +7.9% | $501,600 |
| 2013 | $7,153 +1.2% | $501,600 -5.3% |
| 2012 | $7,070 +3% | $529,600 |
| 2011 | $6,864 +2.5% | $529,600 |
| 2010 | $6,694 +5.1% | $529,600 -4.5% |
| 2009 | $6,369 +13.3% | $554,800 +10.5% |
| 2008 | $5,621 +2.8% | $501,900 |
| 2007 | $5,466 +0.3% | $501,900 +8% |
| 2006 | $5,450 +8.4% | $464,600 +18.8% |
| 2005 | $5,027 +425.3% | $391,200 +447.1% |
| 2004 | $957 | $71,500 |
Find assessor info on the county website
Monthly payment
Est. payment
Payment breakdown
Explore the cost of this home by adjusting the details. Changes won't be saved.Climate risks
Neighborhood: 01062
Nearby schools
Schools provided by the listing agent
- Elementary: Bridge Street School
- Middle: Jfk
- High: Northampton High School
Source: MLS PIN. This data may not be complete. We recommend contacting the local school district to confirm school assignments for this home.
Similar homes
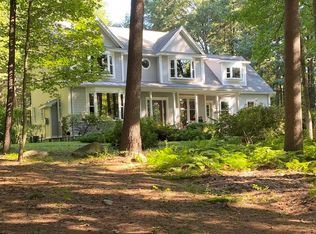
- $817,0004 bd3 ba2.9k sqft757 Park Hill Rd, Northampton, MA 01062For Sale
 MLS ID #73532017, Holly Young, Delap Real Estate LLC. MLS PIN
 - $799,0004 bd3 ba2.5k sqft1196 Florence Rd, Northampton, MA 01062For Sale
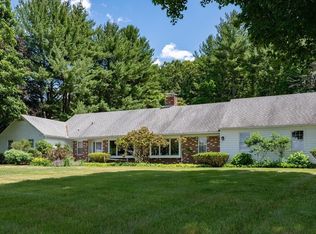 MLS ID #73541627, Julie B. Held, Delap Real Estate LLC. MLS PIN
 - $775,0003 bd3 ba2.1k sqft16 Birch Ln, Northampton, MA 01062For Sale
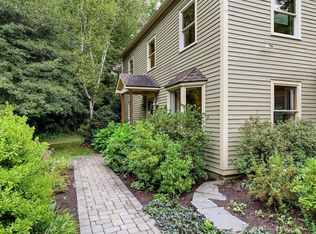 MLS ID #73573406, Jacqui Zuzgo, 5 College REALTORS®. MLS PIN
 - $749,0004 bd3 ba2.3k sqft42 Bliss St, Northampton, MA 01062For Sale
 MLS ID #73575090, Jessica Ryan Lapinski, Delap Real Estate LLC. MLS PIN
