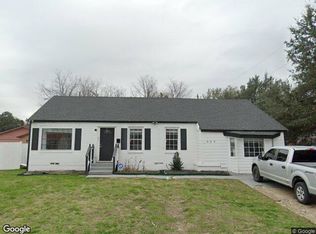
Open house Sunday Nov 1st 2:30-4 pm. Beautifully home minutes from downtown Dallas and highways! This cozy and charming home features 4 bedrooms 2 full bath, a good-sized backyard perfect for relaxing or entertaining. This home has a good location and inviting atmosphere, this is a fantastic opportunity for a first-time buyer or anyone looking for a move-in-ready home. There is backyard space and a driveway for parking. Don’t miss out—schedule a tour today!
***Esta casa esta lista para mudarse. Es de 4 recamaras, 2b completos. Venga a verla hoy y bienvenido a casa.
Esta totalmente remodelada, ventanas nuevas, techo, pisos, cocina, etc...
For sale
Price cut: $10K (10/14)
$259,900
719 Sleeth St, Dallas, TX 75216
4beds
1,178sqft
Single Family Residence
Built in 1954
7,579 Square Feet Lot
$254,700 Zestimate®
$221/sqft
$-- HOA
What's special
Backyard spaceDriveway for parkingCozy and charming homeInviting atmosphere
- 39 days
- 341
- 36
Zillow last checked:
Listing updated:
Listed by:
Noemi Hernandez 0721915 469-650-6371,
Coldwell Banker Realty 214-453-1850
Source: NTREIS,MLS#: 21389071
Facts & features
Interior
Bedrooms & bathrooms
- Bedrooms: 4
- Bathrooms: 2
- Full bathrooms: 2
Primary bedroom
- Level: First
- Dimensions: 0 x 0
Kitchen
- Level: First
- Dimensions: 0 x 0
Living room
- Level: First
- Dimensions: 0 x 0
Heating
- Central, Electric
Cooling
- Central Air, Electric
Appliances
- Included: Electric Cooktop
- Laundry: Washer Hookup, Dryer Hookup
Features
- Decorative/Designer Lighting Fixtures, High Speed Internet, Open Floorplan
- Flooring: Laminate
- Has basement: No
- Has fireplace: No
Interior area
- Total interior livable area: 1,178 sqft
Video & virtual tour
Property
Parking
- Parking features: Other, See Remarks
Features
- Levels: One
- Stories: 1
- Pool features: None
- Fencing: Chain Link
Lot
- Size: 7,579 Square Feet
Details
- Parcel number: 00000482812000000
- Other equipment: None
Construction
Type & style
- Home type: SingleFamily
- Architectural style: A-Frame,Detached
- Property subtype: Single Family Residence
Materials
- Foundation: Pillar/Post/Pier
- Roof: Composition
Condition
- Resale
- Year built: 1954
Utilities & green energy
- Sewer: Public Sewer
- Water: Public
- Utilities for property: Sewer Available, Water Available
Community & HOA
Community
- Security: Carbon Monoxide Detector(s)
- Subdivision: Glendale
HOA
- Has HOA: No
Location
- Region: Dallas
Financial & listing details
- Price per square foot: $221/sqft
- Tax assessed value: $208,610
- Annual tax amount: $4,645
- Date on market: 9/22/2026
- Cumulative days on market: 40 days
- Listing terms: Cash,Conventional,FHA,VA Loan
Estimated market value
$254,700
$242,000 - $267,000
$1,790/mo
Price history
| Date | Event | Price |
|---|---|---|
| 10/14/2026 | Price change | $259,900-3.7%$221/sqft |
Source: NTREIS #21389071 Report a problem | ||
| 9/22/2026 | Listed for sale | $269,900$229/sqft |
Source: NTREIS #21389071 Report a problem | ||
Public tax history
| Year | Property taxes | Tax assessment |
|---|---|---|
| 2025 | $4,645 +19.2% | $208,610 |
| 2024 | $3,898 +16.9% | $208,610 +43.5% |
| 2023 | $3,335 -8.6% | $145,330 |
| 2022 | $3,648 +60% | $145,330 +68.1% |
| 2021 | $2,281 -2.8% | $86,450 |
| 2020 | $2,345 +23.1% | $86,450 +24% |
| 2019 | $1,905 +75.5% | $69,690 +82.7% |
| 2018 | $1,085 +4.6% | $38,150 |
| 2017 | $1,037 0% | $38,150 |
| 2016 | $1,037 -0.9% | $38,150 |
| 2015 | $1,046 | $38,150 |
| 2014 | $1,046 | $38,150 |
| 2013 | -- | -- |
| 2012 | -- | -- |
| 2011 | -- | -- |
| 2010 | -- | -- |
| 2009 | -- | -- |
| 2008 | -- | -- |
| 2007 | -- | -- |
| 2005 | -- | -- |
| 2004 | -- | -- |
| 2003 | -- | -- |
| 2002 | -- | -- |
| 2001 | -- | -- |
Find assessor info on the county website
Monthly payment
Est. payment
Payment breakdown
Explore the cost of this home by adjusting the details. Changes won't be saved.Climate risks
Neighborhood: 75216
Nearby schools
Schools provided by the listing agent
- Elementary: Oliver
- Middle: Storey
- High: Southoakcl
- District: Dallas ISD
Source: NTREIS. This data may not be complete. We recommend contacting the local school district to confirm school assignments for this home.
Similar homes
- $269,9004 bd2 ba1.5k sqft4522 Idaho Ave, Dallas, TX 75216For Sale
 MLS ID #21418987, Sadie Curlee. NTREIS
- $--4 bd2 ba1.4k sqft426 Calyx Cir, Dallas, TX 75216Auction
 Xome
- $--4 bd2 ba1.2k sqft4427 Idaho Ave, Dallas, TX 75216Auction
 Auction.com 2
- $259,0004 bd2 ba1.6k sqft3831 Vanette Ln, Dallas, TX 75216For Sale
 MLS ID #21400607, Diego Alvarado. NTREIS
