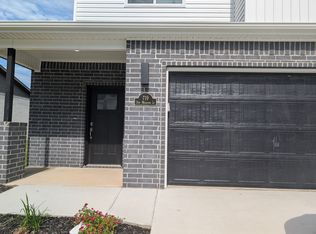
THIS IS THE ONE YOU’VE BEEN WAITING FOR! Step into modern comfort, style, and convenience in this beautifully built 2024 townhome at 719 Sun Meadows Loop in Centerton! Featuring 3 bedrooms, 2.5 baths, two spacious levels, and a fresh modern design, this home is ready for you to move in and make it yours. Picture yourself enjoying easy living with a functional layout, inviting living spaces, and the low-maintenance lifestyle today’s buyers are looking for. Ideally located near Bentonville-area schools, shopping, dining, recreation, a Walmart Supercenter, community amenities, and sports facilities, you’ll be close to everything while enjoying the growing Centerton lifestyle. Whether you’re searching for your first home, your next home, or a smart investment, this opportunity checks all the boxes. Homes like this don’t stay available forever; COME SEE IT, FALL IN LOVE, AND MAKE IT YOURS! Schedule your private showing today!
For sale
$329,900
719 Sun Meadows Loop, Centerton, AR 72719
3beds
1,601sqft
Townhouse
Built in 2024
4,791 Square Feet Lot
$-- Zestimate®
$206/sqft
$-- HOA
What's special
Fresh modern designTwo spacious levelsFunctional layoutInviting living spaces
- 2 days
- 35
- 2
Zillow last checked:
Listing updated:
Listed by:
Nishanthi Abeyagunawardene 479-636-2200,
Lindsey & Assoc Inc Branch 479-636-2200
Source: ArkansasOne MLS,MLS#: 1362141 Originating MLS: Northwest Arkansas Board of REALTORS MLS
Originating MLS: Northwest Arkansas Board of REALTORS MLSFacts & features
Interior
Bedrooms & bathrooms
- Bedrooms: 3
- Bathrooms: 3
- Full bathrooms: 2
- 1/2 bathrooms: 1
Heating
- Central
Cooling
- Central Air
Appliances
- Included: Built-In Range, Built-In Oven, Dishwasher, Exhaust Fan, Electric Oven, Electric Water Heater, Gas Range, Microwave, Refrigerator, ENERGY STAR Qualified Appliances, Plumbed For Ice Maker
- Laundry: Washer Hookup, Dryer Hookup
Features
- Attic, Ceiling Fan(s), Granite Counters, Programmable Thermostat, Storage, Walk-In Closet(s), Window Treatments
- Flooring: Carpet, Tile
- Windows: Blinds
- Has basement: No
- Has fireplace: No
Interior area
- Total structure area: 1,601
- Total interior livable area: 1,601 sqft
Property
Parking
- Total spaces: 2
- Parking features: Attached, Garage, Garage Door Opener
- Has attached garage: Yes
- Covered spaces: 2
Features
- Levels: Two
- Stories: 2
- Patio & porch: Patio
- Exterior features: Concrete Driveway
- Fencing: Back Yard,Fenced,Privacy,Wood
- Waterfront features: None
Lot
- Size: 4,791 Square Feet
- Features: Cleared, Landscaped, Level, Subdivision
Details
- Additional structures: None
- Parcel number: 0608281000
- Special conditions: None
Construction
Type & style
- Home type: Townhouse
- Property subtype: Townhouse
Materials
- Brick, Vinyl Siding
- Foundation: Slab
- Roof: Architectural,Shingle
Condition
- New construction: No
- Year built: 2024
Details
- Warranty included: Yes
Utilities & green energy
- Water: Public
- Utilities for property: Electricity Available, Natural Gas Available, Sewer Available, Water Available
Green energy
- Energy efficient items: Appliances
Community & HOA
Community
- Features: Curbs, Near Schools, Sidewalks
- Security: Fire Alarm, Smoke Detector(s)
- Subdivision: Bliss Street Twin Homes Sub Centerton
Location
- Region: Centerton
Financial & listing details
- Price per square foot: $206/sqft
- Annual tax amount: $565
- Date on market: 9/18/2026
Estimated market value
Not available
Estimated sales range
Not available
Not available
Price history
| Date | Event | Price |
|---|---|---|
| 9/19/2026 | Listed for sale | $329,900$206/sqft |
Source:  ArkansasOne MLS #1362141 Report a problem ArkansasOne MLS #1362141 Report a problem | ||
Public tax history
Tax history is unavailable.
Monthly payment
Est. payment
Payment breakdown
Explore the cost of this home by adjusting the details. Changes won't be saved.Climate risks
Neighborhood: 72719
Nearby schools
Schools provided by the listing agent
- District: Bentonville
Source: ArkansasOne MLS. This data may not be complete. We recommend contacting the local school district to confirm school assignments for this home.
Similar homes
- $309,9003 bd2 ba1.5k sqft1090 Sunflower St, Centerton, AR 72719For Sale
 MLS ID #1362086, Amber Lanning, Coldwell Banker Harris McHaney & Faucette-Rogers. ArkansasOne MLS
 - $346,8963 bd3 ba1.5k sqft441 Onyx Rd, Centerton, AR 72719New Construction
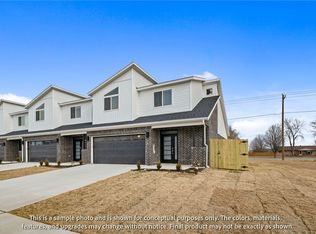 MLS ID #1362453, Colley Bailey, Lone Rock Realty. ArkansasOne MLS
 - $289,9003 bd2 ba1.3k sqft1004 Zachary St, Centerton, AR 72719For Sale
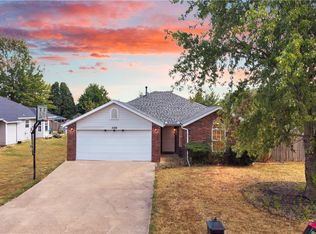 MLS ID #1362355, Ramon Pineda, Fathom Realty. ArkansasOne MLS
 - $346,8963 bd3 ba1.5k sqft1940 Garnet Ave, Centerton, AR 72719New Construction
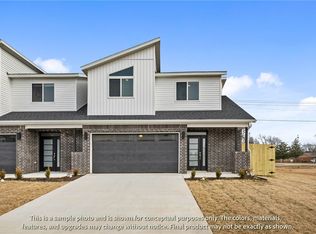 MLS ID #1362315, Colley Bailey, Lone Rock Realty. ArkansasOne MLS
