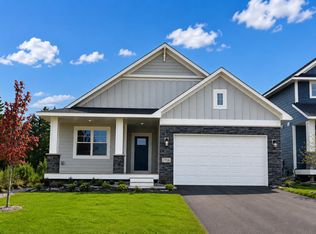
Wow! Distinctive Design/Build LLC. Hit this out of the Park!! Another Gorgeous Floor Plan. With all
the Class that You expect from Distinctive! High-end Amenities and Finishes. Main Floor is open and
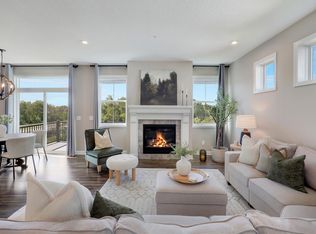
has a Flex Room/Pocket Office! (Conveniently off of the Kitchen.) This Open Floor Plan Flows
effortlessly. Gorgeous Gas Fireplace open to the Kitchen too. Over sized Center Island that invites
Gathering and Conversation! The Back Yard views are Incredible. Wild Life to Enjoy!
4 Bedrooms Up with Laundry Room! Primary Suite with Tiled Shower, Double Vanity and Quartz Counters.
Secondary Bath has Quartz counters and Double Vanity! We have other homes and Homesites to Choose from.
Highly desired #23196 Schools too!!
Active
$754,900
7195 Agate Trl, Inver Grove Heights, MN 55077
4beds
2,438sqft
Single Family
Built in 2026
10,738 Square Feet Lot
$-- Zestimate®
$310/sqft
$42/mo HOA
What's special
Wild life to enjoyMain floor is openHigh-end amenities and finishes
- 20 days
- 269
- 3
Zillow last checked:
Listing updated:
Listed by:
Mary L Dvorak 612-590-5008,
Keller Williams Realty Integrity,
Charles A Ryan 612-290-4333
Source: NorthstarMLS as distributed by MLS GRID,MLS#: 7134729
Facts & features
Interior
Bedrooms & bathrooms
- Bedrooms: 4
- Bathrooms: 3
- Full bathrooms: 1
- 3/4 bathrooms: 1
- 1/2 bathrooms: 1
Bedroom
- Level: Upper
- Area: 240 Square Feet
- Dimensions: 16x15
Bedroom 2
- Level: Upper
- Area: 132 Square Feet
- Dimensions: 12x11
Bedroom 3
- Level: Upper
- Area: 156 Square Feet
- Dimensions: 13x12
Bedroom 4
- Level: Upper
- Area: 120 Square Feet
- Dimensions: 12x10
Family room
- Level: Main
- Area: 256 Square Feet
- Dimensions: 16x16
Flex room
- Level: Main
- Area: 80 Square Feet
- Dimensions: 10x8
Informal dining room
- Level: Main
- Area: 140 Square Feet
- Dimensions: 14x10
Kitchen
- Level: Main
- Area: 156 Square Feet
- Dimensions: 13x12
Laundry
- Level: Upper
- Area: 80 Square Feet
- Dimensions: 10x8
Mud room
- Level: Main
- Area: 60 Square Feet
- Dimensions: 10x6
Other
- Level: Main
- Area: 20 Square Feet
- Dimensions: 5x4
Heating
- Forced Air
Cooling
- Central Air
Appliances
- Included: Air-To-Air Exchanger, Dishwasher, Disposal, Exhaust Fan, Gas Water Heater, Microwave, Range, Refrigerator
- Laundry: Gas Dryer Hookup, Upper Level
Features
- Basement: Drain Tiled,Drainage System,Egress Window(s),Full,Sump Basket
- Number of fireplaces: 1
- Fireplace features: Family Room, Gas, Stone
Interior area
- Total structure area: 3,440
- Total interior livable area: 2,438 sqft
- Finished area above ground: 2,438
- Finished area below ground: 0
Property
Parking
- Total spaces: 2
- Parking features: Attached, Asphalt
- Attached garage spaces: 2
Accessibility
- Accessibility features: None
Features
- Levels: Two
- Stories: 2
- Patio & porch: Front Porch
Lot
- Size: 10,738 Square Feet
- Dimensions: 50 x 180
Details
- Foundation area: 1580
- Parcel number: TBD
- Zoning description: Residential-Single Family
Construction
Type & style
- Home type: SingleFamily
- Property subtype: Single Family
Materials
- Concrete, Frame
Condition
- New construction: Yes
- Year built: 2026
Details
- Builder name: DISTINCTIVE DESIGN BUILD LLC
Utilities & green energy
- Gas: Natural Gas
- Sewer: City Sewer/Connected
- Water: City Water/Connected
Community & HOA
Community
- Subdivision: Peltier Reserve
HOA
- Has HOA: Yes
- Amenities included: In-Ground Sprinkler System, Porch
- Services included: Professional Mgmt, Shared Amenities
- HOA fee: $42 monthly
- HOA name: Row Cal
- HOA phone: 763-318-8225
Location
- Region: Inver Grove Heights
Financial & listing details
- Price per square foot: $310/sqft
- Tax assessed value: $120,300
- Annual tax amount: $1,845
- Date on market: 8/27/2026
Estimated market value
Not available
Estimated sales range
Not available
Not available
Price history
| Date | Event | Price |
|---|---|---|
| 8/27/2026 | Listed for sale | $754,900$310/sqft |
Source:  NorthstarMLS as distributed by MLS GRID #7134729 Report a problem NorthstarMLS as distributed by MLS GRID #7134729 Report a problem | ||
Public tax history
| Year | Property taxes | Tax assessment |
|---|---|---|
| 2024 | $1,794 +53.6% | $120,300 +2.6% |
| 2023 | $1,168 +115.5% | $117,200 +0.1% |
| 2022 | $542 +674.3% | $117,100 +680.7% |
| 2021 | $70 | $15,000 |
Find assessor info on the county website
Monthly payment
Est. payment
Payment breakdown
Explore the cost of this home by adjusting the details. Changes won't be saved.Climate risks
Neighborhood: 55077
Similar homes
- $829,9903 bd3 ba3k sqft7158 Agate Trl, Inver Grove Heights, MN 55077New Construction
 MLS ID #7131922, Tracy Hummelgard, Youngfield Homes, Inc. NorthstarMLS as distributed by MLS GRID
 - $439,0004 bd4 ba2.3k sqft6991 Archer Ct, Inver Grove Heights, MN 55077For Sale
 MLS ID #7139212, Selena Hager, Keller Williams Preferred Rlty. NorthstarMLS as distributed by MLS GRID
 - $779,9003 bd3 ba3k sqft1227 Ardara Ridge Rd, Rosemount, MN 55068New Construction
 MLS ID #7132617, Sarah Kelly, Ryan Real Estate Co.. NorthstarMLS as distributed by MLS GRID
 - $799,9004 bd4 ba3.3k sqft399 Tessier Ct, Vadnais Heights, MN 55127For Sale
 MLS ID #7145607, Michael J Gross, RE/MAX Results. NorthstarMLS as distributed by MLS GRID
 - $760,0003 bd3 ba2.7k sqft3299 Linden Avenue Ct N, Lake Elmo, MN 55042New ConstructionMLS ID #7127334, Pablo A. Borean, Coldwell Banker Realty. NorthstarMLS as distributed by MLS GRID
- $800,0004 bd3 ba3.3k sqft4145 Gable Ct, Woodbury, MN 55129For SaleMLS ID #7108474, William Huffman, RE/MAX Results. NorthstarMLS as distributed by MLS GRID
- $617,9904 bd3 ba2.6k sqft6272 61st St S, Cottage Grove, MN 55016New ConstructionNorthstarMLS as distributed by MLS GRID
- $621,5005 bd4 ba3.3k sqft1149 Annagaire Curv, Rosemount, MN 55068New ConstructionNorthstarMLS as distributed by MLS GRID
- $659,9004 bd3 ba3k sqft9492 63rd St S, Cottage Grove, MN 55016For SaleMLS ID #7131863, Mary L Dvorak, Keller Williams Realty Integrity. NorthstarMLS as distributed by MLS GRID
- $734,9905 bd4 ba3.4k sqft4901 Blake Way, Woodbury, MN 55129New ConstructionNorthstarMLS as distributed by MLS GRID
- $607,9904 bd3 ba2.6k sqft6307 Highland Hills Ave S, Cottage Grove, MN 55016New ConstructionMLS ID #7130954, Jay Senne, Pulte Homes Of Minnesota, LLC. NorthstarMLS as distributed by MLS GRID
- $499,9904 bd3 ba2.5k sqft15039 Askeaton Pl, Rosemount, MN 55068New ConstructionNorthstarMLS as distributed by MLS GRID
- $709,4004 bd4 ba3.6k sqft470 Sea Wing Blvd, Prescott, WI 54021For SaleMLS ID #7142048, Nikki Ritter, RE/MAX Advantage Plus. NorthstarMLS as distributed by MLS GRID
- $624,9904 bd3 ba2.6k sqft10312 Griffin Ave S, Cottage Grove, MN 55016New ConstructionNorthstarMLS as distributed by MLS GRID
- $658,9004 bd3 ba3k sqft13822 Arrowhead Way, Rosemount, MN 55068New ConstructionMLS ID #7070752, Sheryl L Moberg, Keller Williams Realty Integrity. NorthstarMLS as distributed by MLS GRID
- $650,0005 bd5 ba3k sqft17948 Evershed Way, Lakeville, MN 55044For SaleMLS ID #7135038, Ruthie Baker, Edina Realty, Inc.. NorthstarMLS as distributed by MLS GRID
