Welcome to the Illinois plan from our Executive Series. This exciting rambler plan includes 4 bedrooms and 3 bathrooms. Wonderful, open concept kitchen includes stainless steel appliances, quartz countertops, dining and great room. Main level living showcases a large primary bedroom with attached bathroom and walk in closet. The basement is finished off with 1 more bedroom, a flex room, HUGE rec. room and a 3/4 bathroom. If this home doesn't fit your needs, there are still beautiful lots remaining on which to build your dream home!! Price includes landscaping and irrigation package!
Active
$669,850
7194 Agate Trl, Inver Grove Heights, MN 55077
4beds
2,883sqft
Single Family
Built in 2026
6,882 Square Feet Lot
$667,900 Zestimate®
$232/sqft
$50/mo HOA
What's special
Landscaping and irrigation packageStainless steel appliancesFlex roomOpen concept kitchenQuartz countertopsDining and great roomWalk in closet
- 30 days
- 225
- 11
Zillow last checked:
Listing updated:
Listed by:
Tadd E. Johnson 612-282-7855,
Fieldstone Real Estate Specialists
Source: NorthstarMLS as distributed by MLS GRID,MLS#: 7138583
Facts & features
Interior
Bedrooms & bathrooms
- Bedrooms: 4
- Bathrooms: 3
- Full bathrooms: 1
- 3/4 bathrooms: 2
Bedroom
- Level: Main
- Area: 187.5 Square Feet
- Dimensions: 12.5x15
Bedroom 2
- Level: Main
- Area: 125 Square Feet
- Dimensions: 10x12.5
Bedroom 3
- Level: Main
- Area: 131.25 Square Feet
- Dimensions: 10.5x12.5
Bedroom 4
- Level: Lower
- Area: 195 Square Feet
- Dimensions: 13x15
Dining room
- Level: Main
- Area: 182 Square Feet
- Dimensions: 13x14
Flex room
- Level: Lower
- Area: 195 Square Feet
- Dimensions: 13x15
Great room
- Level: Main
- Area: 180 Square Feet
- Dimensions: 15x12
Kitchen
- Level: Main
- Area: 180 Square Feet
- Dimensions: 15x12
Mud room
- Level: Main
- Area: 78 Square Feet
- Dimensions: 6x13
Other
- Level: Main
- Area: 36 Square Feet
- Dimensions: 6x6
Recreation room
- Level: Lower
- Area: 800 Square Feet
- Dimensions: 25x32
Heating
- Forced Air
Cooling
- Central Air
Appliances
- Included: Air-To-Air Exchanger, Dishwasher, Disposal, Gas Water Heater, Microwave, Range, Refrigerator, Stainless Steel Appliance(s)
- Laundry: Gas Dryer Hookup, Laundry Room, Main Level, Washer Hookup
Features
- Basement: Drain Tiled,Finished,Storage Space,Sump Basket,Sump Pump,Walk-Out Access
- Has fireplace: No
Interior area
- Total structure area: 3,328
- Total interior livable area: 2,883 sqft
- Finished area above ground: 1,664
- Finished area below ground: 1,219
Property
Parking
- Total spaces: 2
- Parking features: Attached, Asphalt
- Attached garage spaces: 2
- Details: Garage Dimensions (20.5x22), Garage Door Height (7), Garage Door Width (16)
Accessibility
- Accessibility features: None
Features
- Levels: One
- Stories: 1
Lot
- Size: 6,882 Square Feet
- Dimensions: 50 x 143 x 50 x 131
- Features: Sod Included in Price, Tree Coverage - Light
Details
- Foundation area: 1664
- Parcel number: 205690011070
- Zoning description: Residential-Single Family
Construction
Type & style
- Home type: SingleFamily
- Property subtype: Single Family
Materials
- Frame
- Roof: Age 8 Years or Less,Architectural Shingle,Asphalt,Pitched
Condition
- New construction: Yes
- Year built: 2026
Details
- Builder name: FIELDSTONE FAMILY HOMES INC
Utilities & green energy
- Electric: 200+ Amp Service
- Gas: Natural Gas
- Sewer: City Sewer/Connected
- Water: City Water/Connected
- Utilities for property: Underground Utilities
Community & HOA
Community
- Subdivision: Peltier Reserve
HOA
- Has HOA: Yes
- Services included: Other, Professional Mgmt
- HOA fee: $50 monthly
- HOA name: RowCal
- HOA phone: 763-319-8225
Location
- Region: Inver Grove Heights
Financial & listing details
- Price per square foot: $232/sqft
- Tax assessed value: $123,700
- Annual tax amount: $1,908
- Date on market: 9/3/2026
- Date available: 09/25/2026
Estimated market value
$667,900
$635,000 - $701,000
$3,853/mo
Price history
| Date | Event | Price |
|---|---|---|
| 9/3/2026 | Listed for sale | $669,850$232/sqft |
Source:  NorthstarMLS as distributed by MLS GRID #7138583 Report a problem NorthstarMLS as distributed by MLS GRID #7138583 Report a problem | ||
Public tax history
| Year | Property taxes | Tax assessment |
|---|---|---|
| 2025 | $1,908 +6.4% | $123,700 +2.8% |
| 2024 | $1,794 +53.6% | $120,300 +2.6% |
| 2023 | $1,168 +115.5% | $117,200 +0.1% |
| 2022 | $542 +577.5% | $117,100 +1246% |
| 2021 | $80 | $8,700 |
Find assessor info on the county website
Monthly payment
Est. payment
Payment breakdown
Explore the cost of this home by adjusting the details. Changes won't be saved.Climate risks
Neighborhood: 55077
Similar homes
- $679,9003 bd3 ba2.7k sqft1345 136th Cir E, Rosemount, MN 55068New Construction
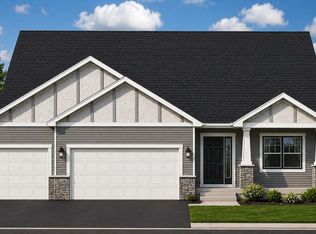
 MLS ID #7148396, Andrew C. Prasky, RE/MAX Advantage Plus. NorthstarMLS as distributed by MLS GRID
 - $640,0805 bd3 ba3k sqft1084 Aster Blvd, Rosemount, MN 55068New Construction
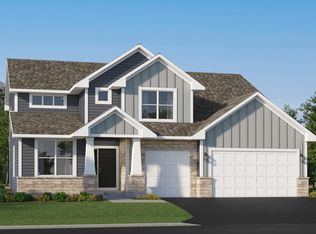 NorthstarMLS as distributed by MLS GRID
 - from $518,9902 bd4 ba1.6k sqftThe Elm Plan, Scenic Hills, Inver Grove Heights, MN 55077New Construction
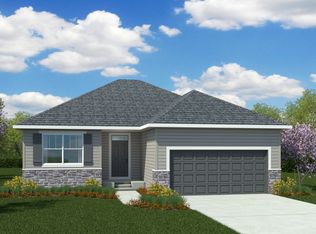 Brandl Anderson Homes
 - $549,9004 bd3 ba2.4k sqft9135 Lighthouse Ln, Woodbury, MN 55129For Sale
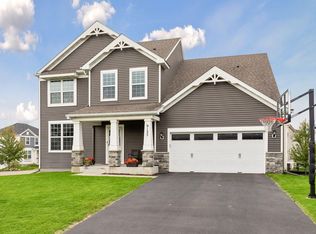 MLS ID #7152434, Kristen White, PFH Real Estate Group. NorthstarMLS as distributed by MLS GRID
 - $639,9004 bd3 ba2.8k sqft1245 136th Cir E, Rosemount, MN 55068For SaleMLS ID #7133923, Andrew C. Prasky, RE/MAX Advantage Plus. NorthstarMLS as distributed by MLS GRID
- $605,9055 bd3 ba2.6k sqft1082 Achilles Dr, Rosemount, MN 55068New ConstructionNorthstarMLS as distributed by MLS GRID
- $559,9904 bd4 ba2.3k sqft8827 63rd St S, Cottage Grove, MN 55016New ConstructionNorthstarMLS as distributed by MLS GRID
- $676,6606 bd4 ba3.4k sqft18210 Hornby Dr, Lakeville, MN 55044New ConstructionNorthstarMLS as distributed by MLS GRID
- $680,0004 bd4 ba3.2k sqft10267 McGregor Blvd, Woodbury, MN 55129For SaleMLS ID #7136193, Jonathan B. Oyinloye, JBO Realty. NorthstarMLS as distributed by MLS GRID
- $554,9904 bd4 ba2.3k sqft8805 63rd St S, Cottage Grove, MN 55016New ConstructionNorthstarMLS as distributed by MLS GRID
- $689,0002 bd3 ba2.6k sqft6562 108th St S, Cottage Grove, MN 55016For SaleMLS ID #7145432, Ayden Anderson, Keller Williams Select Realty. NorthstarMLS as distributed by MLS GRID
- $619,9005 bd4 ba3k sqft15035 Ardmullivan Ln, Rosemount, MN 55068New ConstructionMLS ID #7142392, Sarah Kelly, Ryan Real Estate Co.. NorthstarMLS as distributed by MLS GRID
- $722,9005 bd4 ba3.1k sqft6546 108th St S, Cottage Grove, MN 55016For SaleMLS ID #7143506, Jeremy D Berg, Edina Realty, Inc.. NorthstarMLS as distributed by MLS GRID
- $695,0004 bd4 ba3k sqft8082 180th St, Lakeville, MN 55044New ConstructionMLS ID #7150812, Pamela Rasmussen, Keyland Realty, LLC. NorthstarMLS as distributed by MLS GRID
- $648,5234 bd3 ba2.6k sqft18343 Hockey Ln, Lakeville, MN 55044New ConstructionNorthstarMLS as distributed by MLS GRID
- $524,9004 bd4 ba2.3k sqft8828 63rd St S, Cottage Grove, MN 55016New ConstructionNorthstarMLS as distributed by MLS GRID
