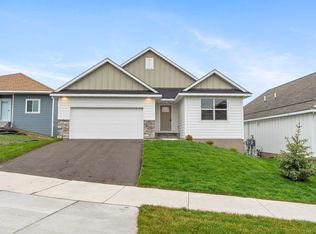
This 3 level Summit plan boasts 4 beds & 3 baths with a uniquely designed upper level primary suite & private bath that's conveniently located near the laundry room. There's 3 additional bedrooms with full bathroom. Kitchen features quartz countertops & SS appliances. Unfinished LL walk-out will give you room to expand in the future! Peltier Reserve also has several thoughtfully designed ramblers and two-story homes under construction available soon! Customize a standard plan or design your own! Now is the time to pick your homesite and your plan in Peltier Reserve!
Active
$594,830
1603 76th St W, Inver Grove Heights, MN 55077
4beds
1,926sqft
Single Family
Built in 2026
5,445 Square Feet Lot
$592,300 Zestimate®
$309/sqft
$50/mo HOA
What's special
Unfinished ll walk-out
- 9 days
- 160
- 9
Zillow last checked:
Listing updated:
Listed by:
Tadd E. Johnson 612-282-7855,
Fieldstone Real Estate Specialists
Source: NorthstarMLS as distributed by MLS GRID,MLS#: 7169685
Facts & features
Interior
Bedrooms & bathrooms
- Bedrooms: 4
- Bathrooms: 3
- Full bathrooms: 1
- 3/4 bathrooms: 1
- 1/2 bathrooms: 1
Bedroom
- Level: Upper
- Area: 175.5 Square Feet
- Dimensions: 13x13.5
Bedroom 2
- Level: Upper
- Area: 162.5 Square Feet
- Dimensions: 12.5x13
Bedroom 3
- Level: Upper
- Area: 162.5 Square Feet
- Dimensions: 12.5x13
Bedroom 4
- Level: Upper
- Area: 80 Square Feet
- Dimensions: 8x10
Dining room
- Level: Main
- Area: 115 Square Feet
- Dimensions: 10x11.5
Family room
- Level: Main
- Area: 297 Square Feet
- Dimensions: 16.5x18
Kitchen
- Level: Main
- Area: 196 Square Feet
- Dimensions: 14x14
Laundry
- Level: Upper
- Area: 60 Square Feet
- Dimensions: 7.5x8
Mud room
- Level: Main
- Area: 59.5 Square Feet
- Dimensions: 7x8.5
Heating
- Forced Air
Cooling
- Central Air
Appliances
- Included: Air-To-Air Exchanger, Dishwasher, Disposal, Gas Water Heater, Microwave, Range, Refrigerator, Stainless Steel Appliance(s)
- Laundry: Gas Dryer Hookup, Upper Level, Washer Hookup
Features
- Basement: Drain Tiled,Storage Space,Sump Basket,Sump Pump,Unfinished,Walk-Out Access
- Has fireplace: No
Interior area
- Total structure area: 2,839
- Total interior livable area: 1,926 sqft
- Finished area above ground: 1,926
- Finished area below ground: 0
Property
Parking
- Total spaces: 2
- Parking features: Attached, Asphalt
- Attached garage spaces: 2
- Details: Garage Dimensions (19x22), Garage Door Height (7), Garage Door Width (16)
Accessibility
- Accessibility features: None
Features
- Levels: Two
- Stories: 2
- Patio & porch: Patio
Lot
- Size: 5,445 Square Feet
- Dimensions: 52 x 130 x 31 x 130
- Features: Sod Included in Price, Tree Coverage - Light
Details
- Foundation area: 913
- Parcel number: 205690001120
- Zoning description: Residential-Single Family
Construction
Type & style
- Home type: SingleFamily
- Property subtype: Single Family
Materials
- Frame
- Roof: Age 8 Years or Less,Architectural Shingle,Pitched
Condition
- New construction: Yes
- Year built: 2026
Details
- Builder name: FIELDSTONE BUILDERS & REMODELERS INC
Utilities & green energy
- Electric: 200+ Amp Service
- Gas: Natural Gas
- Sewer: City Sewer/Connected
- Water: City Water/Connected
- Utilities for property: Underground Utilities
Community & HOA
Community
- Subdivision: Peltier Reserve
HOA
- Has HOA: Yes
- Services included: Other, Professional Mgmt
- HOA fee: $50 monthly
- HOA name: RowCal
- HOA phone: 763-319-8225
Location
- Region: Inver Grove Heights
Financial & listing details
- Price per square foot: $309/sqft
- Tax assessed value: $123,700
- Annual tax amount: $1,908
- Date on market: 11/10/2026
- Cumulative days on market: 14 days
- Date available: 11/05/2026
- Road surface type: Paved
Estimated market value
$592,300
$563,000 - $622,000
$3,210/mo
Price history
| Date | Event | Price |
|---|---|---|
| 11/10/2026 | Listed for sale | $594,830$309/sqft |
Source:  NorthstarMLS as distributed by MLS GRID #7169685 Report a problem | ||
Public tax history
| Year | Property taxes | Tax assessment |
|---|---|---|
| 2025 | $1,908 +6.4% | $123,700 +2.8% |
| 2024 | $1,794 +53.6% | $120,300 +2.6% |
| 2023 | $1,168 +115.5% | $117,200 +0.1% |
| 2022 | $542 +1190.5% | $117,100 +1215.7% |
| 2021 | $42 | $8,900 |
Find assessor info on the county website
Monthly payment
Est. payment
Payment breakdown
Explore the cost of this home by adjusting the details. Changes won't be saved.Climate risks
Neighborhood: 55077
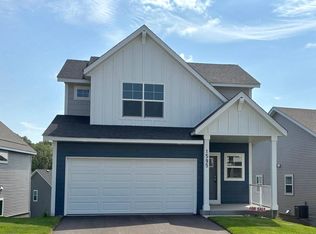
Similar homes
- $609,6504 bd3 ba2.4k sqft7451 Agate Trl, Inver Grove Heights, MN 55077New Construction
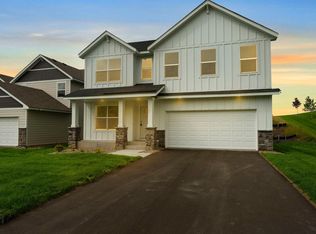
 MLS ID #6725561, Tadd E. Johnson, Fieldstone Real Estate Specialists. NorthstarMLS as distributed by MLS GRID
- $655,8794 bd3 ba2.8k sqft7181 Agate Trl, Inver Grove Heights, MN 55077New Construction
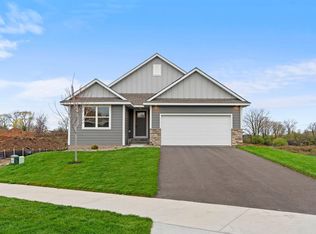 MLS ID #7169673, Tadd E. Johnson, Fieldstone Real Estate Specialists. NorthstarMLS as distributed by MLS GRID
- $497,9312 bd3 ba1.7k sqft1604 76th St W, Inver Grove Heights, MN 55077New Construction
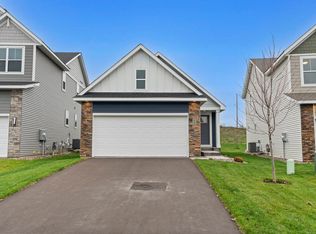 MLS ID #7169751, Tadd E. Johnson, Fieldstone Real Estate Specialists. NorthstarMLS as distributed by MLS GRID
- $669,8504 bd3 ba2.8k sqft7194 Agate Trl, Inver Grove Heights, MN 55077New Construction
 MLS ID #7138583, Tadd E. Johnson, Fieldstone Real Estate Specialists. NorthstarMLS as distributed by MLS GRID
- $599,0004 bd4 ba2.4k sqft6199 Jasmine Bay S, Cottage Grove, MN 55016For SaleMLS ID #7169477, Mark Beaver, Covenant Partners LLC. NorthstarMLS as distributed by MLS GRID
- $599,9004 bd3 ba2.7k sqft1310 142nd St E, Rosemount, MN 55068For SaleMLS ID #7135178, Nicole Jelle, RE/MAX Advantage Plus. NorthstarMLS as distributed by MLS GRID
- $450,0003 bd4 ba2.4k sqft6969 Archer Ct, Inver Grove Heights, MN 55077For SaleMLS ID #7156374, Sally English, Coldwell Banker Realty. NorthstarMLS as distributed by MLS GRID
- $625,0004 bd4 ba2.7k sqft8668 Platinum Dr, Woodbury, MN 55129For SaleMLS ID #7158555, Kimberly Ziton, CLHMS, Keller Williams Premier Realty. NorthstarMLS as distributed by MLS GRID
- $585,0003 bd3 ba2.2k sqft5952 Mayfair Rd NE, Prior Lake, MN 55372For SaleMLS ID #7132481, Sarah Church, Coldwell Banker Realty. NorthstarMLS as distributed by MLS GRID
- $598,9904 bd3 ba2.6k sqft18160 Hinckley Ave, Lakeville, MN 55044New ConstructionNorthstarMLS as distributed by MLS GRID
- $599,9004 bd3 ba2.6k sqft17936 Gresford Ln, Lakeville, MN 55044New ConstructionMLS ID #7171469, Whitney Meester, Re/Max Advantage Plus. NorthstarMLS as distributed by MLS GRID
- $589,9904 bd3 ba1.9k sqft5182 Long Pointe Bay, Woodbury, MN 55129New ConstructionNorthstarMLS as distributed by MLS GRID
- $574,9005 bd3 ba2.7k sqft1280 136th Cir, Rosemount, MN 55068For SaleMLS ID #7133320, Andrew C. Prasky, RE/MAX Advantage Plus. NorthstarMLS as distributed by MLS GRID
- $589,9004 bd3 ba2.4k sqft1616 Spruce St, Farmington, MN 55024New ConstructionMLS ID #7139098, Andrew C. Prasky, RE/MAX Advantage Plus. NorthstarMLS as distributed by MLS GRID
- $652,9205 bd3 ba2.7k sqft18370 Huntley Trl, Lakeville, MN 55044New ConstructionNorthstarMLS as distributed by MLS GRID
- $579,9004 bd3 ba2.6k sqft1727 Spruce St, Farmington, MN 55024New ConstructionMLS ID #7167449, Clarissa A Lobo, Coldwell Banker Realty - Southwest Regional. NorthstarMLS as distributed by MLS GRID
- $609,9704 bd3 ba2.6k sqft7976 Upper 41st St N, Oakdale, MN 55128New ConstructionNorthstarMLS as distributed by MLS GRID
- $496,9904 bd3 ba2.3k sqft1051 Adamstown Dr, Rosemount, MN 55068New ConstructionNorthstarMLS as distributed by MLS GRID
- $584,9004 bd3 ba2.8k sqft1703 Spruce St, Farmington, MN 55024New ConstructionMLS ID #7167432, Clarissa A Lobo, Coldwell Banker Realty - Southwest Regional. NorthstarMLS as distributed by MLS GRID
- $523,9854 bd4 ba2.4k sqft3517 Trails End Cir, Eagan, MN 55123New ConstructionNorthstarMLS as distributed by MLS GRID
