Welcome to the Highland plan from our Executive Series. This exciting rambler plan includes 3 bedrooms 3 bathrooms and 2 car garage. Wonderful, open concept kitchen includes stainless steel appliances, quartz countertops, dining and great room. Main level living showcases a large primary bedroom with attached bathroom and walk in closet. The basement is finished off with another bedroom, flex room, rec. room and a bathroom. If this home doesn't fit your needs, there are still beautiful lots remaining on which to build your dream home!! Price includes landscaping and irrigation!
Active
$497,931
1604 76th St W, Inver Grove Heights, MN 55077
2beds
1,752sqft
Single Family
Built in 2026
4,878 Square Feet Lot
$496,800 Zestimate®
$284/sqft
$50/mo HOA
What's special
Stainless steel appliancesOpen concept kitchenQuartz countertopsDining and great room
- 9 days
- 126
- 5
Zillow last checked:
Listing updated:
Listed by:
Tadd E. Johnson 612-282-7855,
Fieldstone Real Estate Specialists
Source: NorthstarMLS as distributed by MLS GRID,MLS#: 7169751
Facts & features
Interior
Bedrooms & bathrooms
- Bedrooms: 2
- Bathrooms: 3
- Full bathrooms: 1
- 3/4 bathrooms: 1
- 1/2 bathrooms: 1
Bedroom
- Level: Main
- Area: 149.5 Square Feet
- Dimensions: 13x11.5
Bedroom 2
- Level: Lower
- Area: 150 Square Feet
- Dimensions: 12x12.5
Dining room
- Level: Main
- Area: 96 Square Feet
- Dimensions: 8x12
Family room
- Level: Lower
- Area: 222 Square Feet
- Dimensions: 12x18.5
Flex room
- Level: Lower
- Area: 150 Square Feet
- Dimensions: 12x12.5
Great room
- Level: Main
- Area: 156 Square Feet
- Dimensions: 12x13
Kitchen
- Level: Main
- Area: 135 Square Feet
- Dimensions: 15x9
Laundry
- Level: Main
- Area: 84 Square Feet
- Dimensions: 6x14
Heating
- Forced Air
Cooling
- Central Air
Appliances
- Included: Air-To-Air Exchanger, Dishwasher, Disposal, Gas Water Heater, Microwave, Range, Refrigerator, Stainless Steel Appliance(s)
- Laundry: Gas Dryer Hookup, Main Level, Washer Hookup
Features
- Basement: Drain Tiled,Egress Window(s),Finished,Storage Space,Sump Basket,Sump Pump
- Has fireplace: No
Interior area
- Total structure area: 1,932
- Total interior livable area: 1,752 sqft
- Finished area above ground: 966
- Finished area below ground: 786
Property
Parking
- Total spaces: 2
- Parking features: Attached, Asphalt
- Attached garage spaces: 2
- Details: Garage Dimensions (20x20), Garage Door Height (7), Garage Door Width (16)
Accessibility
- Accessibility features: None
Features
- Levels: One
- Stories: 1
Lot
- Size: 4,878 Square Feet
- Dimensions: 34 x 125 x 45 x 125
- Features: Sod Included in Price, Tree Coverage - Light
Details
- Foundation area: 966
- Parcel number: 205690002060
- Zoning description: Residential-Single Family
Construction
Type & style
- Home type: SingleFamily
- Property subtype: Single Family
Materials
- Frame
- Roof: Age 8 Years or Less,Architectural Shingle,Pitched
Condition
- New construction: Yes
- Year built: 2026
Details
- Builder name: FIELDSTONE FAMILY HOMES INC
Utilities & green energy
- Electric: 200+ Amp Service
- Gas: Natural Gas
- Sewer: City Sewer/Connected
- Water: City Water/Connected
- Utilities for property: Underground Utilities
Community & HOA
Community
- Subdivision: Peltier Reserve
HOA
- Has HOA: Yes
- Services included: Other, Professional Mgmt
- HOA fee: $50 monthly
- HOA name: RowCal
- HOA phone: 763-319-8225
Location
- Region: Inver Grove Heights
Financial & listing details
- Price per square foot: $284/sqft
- Tax assessed value: $123,700
- Annual tax amount: $1,908
- Date on market: 11/10/2026
- Cumulative days on market: 14 days
- Date available: 11/05/2026
- Road surface type: Paved
Estimated market value
$496,800
$472,000 - $522,000
$2,776/mo
Price history
| Date | Event | Price |
|---|---|---|
| 11/10/2026 | Listed for sale | $497,931$284/sqft |
Source:  NorthstarMLS as distributed by MLS GRID #7169751 Report a problem | ||
Public tax history
| Year | Property taxes | Tax assessment |
|---|---|---|
| 2025 | $1,908 +6.4% | $123,700 +2.8% |
| 2024 | $1,794 +53.6% | $120,300 +2.6% |
| 2023 | $1,168 +115.5% | $117,200 +0.1% |
| 2022 | $542 +1326.3% | $117,100 +1382.3% |
| 2021 | $38 | $7,900 |
Find assessor info on the county website
Monthly payment
Est. payment
Payment breakdown
Explore the cost of this home by adjusting the details. Changes won't be saved.Climate risks
Neighborhood: 55077
Similar homes
- $594,8304 bd3 ba1.9k sqft1603 76th St W, Inver Grove Heights, MN 55077New Construction
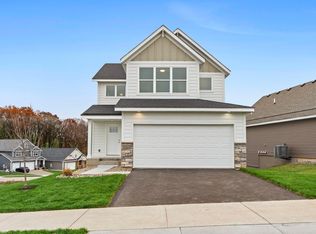
 MLS ID #7169685, Tadd E. Johnson, Fieldstone Real Estate Specialists. NorthstarMLS as distributed by MLS GRID
- $609,6504 bd3 ba2.4k sqft7451 Agate Trl, Inver Grove Heights, MN 55077New Construction
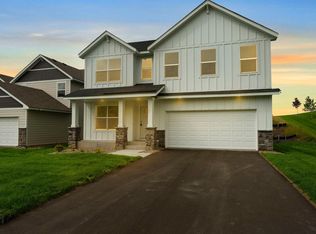 MLS ID #6725561, Tadd E. Johnson, Fieldstone Real Estate Specialists. NorthstarMLS as distributed by MLS GRID
- $450,0003 bd4 ba2.4k sqft6969 Archer Ct, Inver Grove Heights, MN 55077For Sale
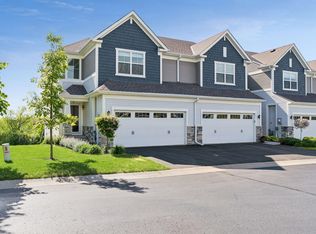 MLS ID #7156374, Sally English, Coldwell Banker Realty. NorthstarMLS as distributed by MLS GRID
- $491,1205 bd3 ba1.2k sqft1801 Lincoln Ave, Saint Paul Park, MN 55071New Construction
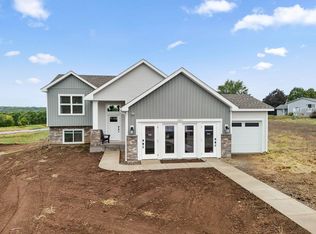 MLS ID #7145485, Lennar Minnesota, Lennar Sales Corp. NorthstarMLS as distributed by MLS GRID
- $499,9993 bd3 ba1.8k sqft16229 Duskwood Trl, Lakeville, MN 55044For SaleMLS ID #7162520, Crystal Vedder, Re/Max Advantage Plus. NorthstarMLS as distributed by MLS GRID
- $465,0003 bd2 ba1.8k sqft13626 Applewood Trl, Rosemount, MN 55068For SaleMLS ID #7154364, Kristin A. Long, RE/MAX Advantage Plus. NorthstarMLS as distributed by MLS GRID
- $484,9004 bd3 ba2.5k sqft6670 Pine Arbor Blvd S, Cottage Grove, MN 55016For SaleMLS ID #7099478, Kevin J. Conoryea, Fieldstone Real Estate Specialists. NorthstarMLS as distributed by MLS GRID
- $496,9904 bd3 ba2.3k sqft1051 Adamstown Dr, Rosemount, MN 55068New ConstructionNorthstarMLS as distributed by MLS GRID
- $525,0004 bd2 ba2.4k sqft22155 Beaumont Way, Farmington, MN 55024For SaleMLS ID #7152673, Patrick M. Hogan, Edina Realty, Inc.. NorthstarMLS as distributed by MLS GRID
- $425,0004 bd2 ba1.8k sqft7389 Degrio Way, Inver Grove Heights, MN 55076For SaleMLS ID #7104388, Mee Thao, Creative Results. NorthstarMLS as distributed by MLS GRID
- $489,9903 bd2 ba1.8k sqft10647 Mississippi Dunes Trl S, Cottage Grove, MN 55016New ConstructionNorthstarMLS as distributed by MLS GRID
- $485,0004 bd3 ba2.2k sqft18071 Heirloom Ct, Lakeville, MN 55044For SaleMLS ID #7166360, Heidi Huseth, RE/MAX Advantage Plus. NorthstarMLS as distributed by MLS GRID
- $451,2903 bd3 ba1.7k sqft3524 Trails End Cir, Eagan, MN 55123New ConstructionNorthstarMLS as distributed by MLS GRID
- $504,9005 bd3 ba2.2k sqft1886 Desoto St N, Maplewood, MN 55117New ConstructionMLS ID #7085813, Rachel Lin, Lakewood Realty. NorthstarMLS as distributed by MLS GRID
- $475,9903 bd3 ba1.9k sqft1047 Adamstown Dr, Rosemount, MN 55068New ConstructionNorthstarMLS as distributed by MLS GRID
- $523,9854 bd4 ba2.4k sqft3517 Trails End Cir, Eagan, MN 55123New ConstructionNorthstarMLS as distributed by MLS GRID
- $534,9903 bd3 ba2.5k sqft10583 Mississippi Dunes Trl S, Cottage Grove, MN 55016New ConstructionNorthstarMLS as distributed by MLS GRID
- $475,0005 bd3 ba2.5k sqft1740 Spruce St, Farmington, MN 55024For SaleMLS ID #7168041, Rochelle M Johnson-Brown, Edina Realty, Inc.. NorthstarMLS as distributed by MLS GRID
- $459,9004 bd3 ba1.9k sqft7764 205th St W, Lakeville, MN 55044For SaleMLS ID #7167900, Ellen Westin, Edina Realty, Inc.. NorthstarMLS as distributed by MLS GRID
- $482,9904 bd3 ba2.3k sqft1032 Adamstown Dr, Rosemount, MN 55068New ConstructionNorthstarMLS as distributed by MLS GRID
