Expansive lake views, distinctive architecture, and your own waterfront escape! This three-bedroom lakefront home offers inviting living spaces on two levels, an extra-deep heated three-car garage, and two boat lifts plus a jet ski lift included with the property.
The open main living area showcases a soaring vaulted wood ceiling with a distinctive radial design, recessed lighting, and large windows framing beautiful lake views. The kitchen offers abundant wood cabinetry, generous pantry storage, a tile backsplash, and a large island with seating—perfect for gathering after a day on the water. Step onto the covered upper deck to enjoy your morning coffee overlooking the lake. The main-level primary bedroom features dual closets, lake views, and direct deck access. The primary bath includes a freestanding tub beneath a striking stained-glass window, a separate dual-head shower, and a wide vanity with ample storage. A half bath and additional storage closets complete this level. The finished walkout lower level provides a spacious family room with more sweeping lake views, two additional bedrooms, and a bathroom with a walk-in shower and access from both the family room and one bedroom. A separate laundry room is accessed through the other bedroom, while an under-stair closet adds storage. Sliding doors open to the covered lakeside patio, where the included hot tub offers a relaxing place to unwind. Radiant floor heat and three mini-splits add comfort, while the attached heated garage provides generous room for vehicles, storage, and hobbies. From quiet mornings on the deck to afternoons on the water, this home brings lake living to your doorstep.
Active
$995,000
72 Cheyenne Trl, Malvern, OH 44644
3beds
3,282sqft
Single Family Residence
Built in 2011
0.83 Acres Lot
$-- Zestimate®
$303/sqft
$115/mo HOA
What's special
Three mini-splits add comfortExpansive lake viewsRadiant floor heatExtra-deep heated three-car garageRecessed lightingAbundant wood cabinetryTile backsplash
- 3 days
- 588
- 41
Zillow last checked:
Listing updated:
Listed by:
Tracy Whaley 330-257-0829 tracywhaley@kw.com,
Keller Williams Legacy Group Realty
Source: MLS Now,MLS#: 5252563 Originating MLS: Stark Trumbull Area REALTORS
Facts & features
Interior
Bedrooms & bathrooms
- Bedrooms: 3
- Bathrooms: 3
- Full bathrooms: 2
- 1/2 bathrooms: 1
- Main level bathrooms: 2
- Main level bedrooms: 1
Primary bedroom
- Description: Flooring: Carpet
- Level: First
- Dimensions: ND x ND
Kitchen
- Description: Flooring: Luxury Vinyl Tile
- Features: Granite Counters, Vaulted Ceiling(s)
- Level: First
- Dimensions: ND x ND
Living room
- Description: Flooring: Carpet
- Features: Vaulted Ceiling(s)
- Level: First
- Dimensions: ND x ND
Heating
- Gas, Radiant
Cooling
- Central Air, Ductless, Electric, Multi Units, Zoned
Appliances
- Included: Dryer, Dishwasher, Disposal, Microwave, Range, Refrigerator, Water Softener, Washer
- Laundry: Gas Dryer Hookup, Lower Level
Features
- Built-in Features, Granite Counters, His and Hers Closets, High Speed Internet, Kitchen Island, Multiple Closets, Open Floorplan, Recessed Lighting, Storage, Soaking Tub, Vaulted Ceiling(s), Natural Woodwork, Walk-In Closet(s)
- Basement: Full,Finished,Walk-Out Access
- Has fireplace: No
- Fireplace features: None
Interior area
- Total structure area: 3,282
- Total interior livable area: 3,282 sqft
- Finished area above ground: 1,641
- Finished area below ground: 1,641
Video & virtual tour
Property
Parking
- Total spaces: 3
- Parking features: Attached, Electricity, Garage, Garage Door Opener, Heated Garage, Paved
- Attached garage spaces: 3
Features
- Levels: Two
- Stories: 2
- Patio & porch: Covered, Deck, Patio, Wrap Around
- Exterior features: Boat Slip, Dock
- Pool features: None
- Has spa: Yes
- Spa features: Hot Tub
- Fencing: Chain Link
- Has view: Yes
- View description: Lake, Water
- Has water view: Yes
- Water view: Lake,Water
- Waterfront features: Lake Front, Waterfront
- Frontage type: Lakefront
Lot
- Size: 0.83 Acres
- Dimensions: 119 x 305
- Features: Lake Front, Waterfront
Details
- Parcel number: 030000179.000
Construction
Type & style
- Home type: SingleFamily
- Architectural style: Contemporary
- Property subtype: Single Family Residence
Materials
- Fiber Cement, ICFs (Insulated Concrete Forms)
- Foundation: See Remarks
- Roof: Asphalt,Fiberglass
Condition
- Year built: 2011
Utilities & green energy
- Sewer: Public Sewer
- Water: Public
Community & HOA
Community
- Features: Clubhouse, Fishing, Golf, Gated, Lake, Playground, Tennis Court(s)
- Security: Smoke Detector(s)
- Subdivision: Lake Mohawk 02
HOA
- Has HOA: Yes
- Services included: None, Recreation Facilities, Security
- HOA fee: $1,380 annually
- HOA name: Lmpoa
Location
- Region: Malvern
Financial & listing details
- Price per square foot: $303/sqft
- Annual tax amount: $11,000
- Date on market: 10/15/2026
- Listing terms: Cash,Conventional
Estimated market value
Not available
Estimated sales range
Not available
Not available
Price history
| Date | Event | Price |
|---|---|---|
| 10/15/2026 | Listed for sale | $995,000+121.1%$303/sqft |
Source:  MLS Now #5252563 Report a problem | ||
| 4/21/2017 | Sold | $450,000-2.7%$137/sqft |
Source: MLS Now #3777617 Report a problem | ||
| 6/12/2014 | Sold | $462,500$141/sqft |
Source: MLS Now #3608479 Report a problem | ||
Public tax history
Tax history is unavailable.
Monthly payment
Est. payment
Payment breakdown
Explore the cost of this home by adjusting the details. Changes won't be saved.Climate risks
Neighborhood: 44644
Nearby schools
Schools provided by the listing agent
- District: Brown LSD - 1001
Source: MLS Now. This data may not be complete. We recommend contacting the local school district to confirm school assignments for this home.


Similar homes
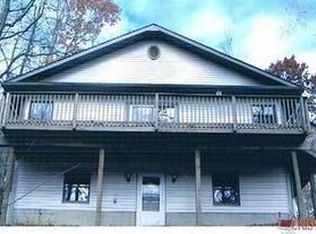
- $1,200,0003 bd4 ba3.7k sqft140 W Mohawk Dr, Malvern, OH 44644For Sale
 MLS ID #5253640, Robyn R Clark, Cutler Real Estate. MLS Now
- $974,9004 bd4 ba4.6k sqft338 W Mohawk Dr, Malvern, OH 44644For Sale
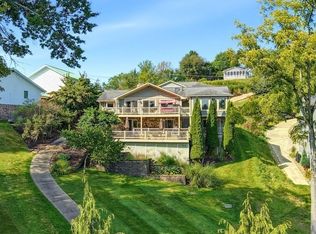 MLS ID #5243793, Robyn R Clark, Cutler Real Estate. MLS Now
- $995,0005 bd4 ba3.1k sqft174 Cheyenne Trl, Malvern, OH 44644New Construction
 MLS ID #5242498, Glen G Whitten, Ohio Property Group, LLC. MLS Now
- $639,9003 bd3 ba2.8k sqft10 Cayuga Trl, Malvern, OH 44644For Sale
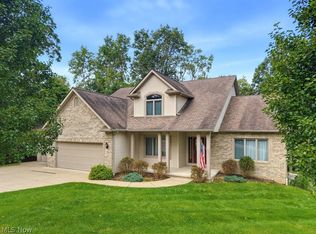 MLS ID #5245769, Robyn R Clark, Cutler Real Estate. MLS Now
